WOW! Experience elegant, low-maintenance living in this beautiful, peaceful Perinton townhome community within the highly desirable Fairport School District! This spacious 2-bedroom, 2.5-bath townhome offers flexible living space with the potential for a 3rd bedroom, home office, or studio! Step inside to discover a stunning open floor plan featuring gleaming hardwood floors, soaring cathedral ceilings, and a spectacular Great Room with a cozy fireplace and expansive windows that fill the home with natural light! The spacious primary suite offers a private full bath and generous walk-in closet. An inviting loft provides additional space for a home office, creative studio, or guest retreat. Enjoy the convenience of first-floor laundry and a partially finished walk-out lower level featuring an additional office or den with closet, abundant storage, and room for a workshop or hobby area. Relax or entertain on your private deck just off the dining area, overlooking the peaceful surroundings. Additional highlights include an attached 2-car garage and economical Fairport Electric! Enjoy carefree living with lawn care, landscaping, snowplowing, trash, recycling, and exterior maintenance included in the rent! Ideally situated in a quiet, beautifully maintained community just minutes from shopping, restaurants, recreation, and major expressways. A wonderful opportunity to enjoy comfort, convenience, and an exceptional Fairport/Perinton lifestyle! Easy to show! The 1734 SqFt Does NOT include the Basement!
Active
$378,800
48 Colonial Cir, Fairport, NY 14450
3beds
1,734sqft
Townhouse
Built in 1988
3,484 Square Feet Lot
$388,800 Zestimate®
$218/sqft
$350/mo HOA
What's special
Cozy fireplaceInviting loftFirst-floor laundryStunning open floor planSpectacular great roomGenerous walk-in closetSpacious primary suite
- 2 days
- 680
- 15
Zillow last checked:
Listing updated:
Listed by:
Keller Williams Realty Greater Rochester 585-362-8900,
Robert J. Ruhland 585-341-8690
Source: NYSAMLSs,MLS#: R1720816 Originating MLS: Rochester
Facts & features
Interior
Bedrooms & bathrooms
- Bedrooms: 3
- Bathrooms: 3
- Full bathrooms: 2
- 1/2 bathrooms: 1
- Main level bathrooms: 1
Heating
- Heat Pump, Electric, Forced Air
Cooling
- Heat Pump, Central Air
Appliances
- Included: Dishwasher, Electric Oven, Electric Range, Electric Water Heater, Microwave, Refrigerator
- Laundry: Main Level
Features
- Ceiling Fan(s), Den, Separate/Formal Dining Room, Entrance Foyer, Separate/Formal Living Room, Great Room, Home Office, Kitchen Island, Living/Dining Room, Sliding Glass Door(s), Storage, Loft, Bath in Primary Bedroom, Programmable Thermostat, Workshop
- Flooring: Carpet, Ceramic Tile, Hardwood, Varies
- Doors: Sliding Doors
- Windows: Thermal Windows
- Basement: Partially Finished,Walk-Out Access
- Number of fireplaces: 1
Interior area
- Total structure area: 1,734
- Total interior livable area: 1,734 sqft
Property
Parking
- Total spaces: 2
- Parking features: Attached, Garage, Other, See Remarks, Garage Door Opener
- Attached garage spaces: 2
Features
- Levels: Two
- Stories: 2
- Patio & porch: Covered, Deck, Open, Porch
- Exterior features: Deck
Lot
- Size: 3,484 Square Feet
- Dimensions: 35 x 100
- Features: Near Public Transit, Rectangular, Rectangular Lot, Residential Lot
Details
- Parcel number: 2644891800300002074000
- Special conditions: Standard
Construction
Type & style
- Home type: Townhouse
- Property subtype: Townhouse
Materials
- Brick, Wood Siding, Copper Plumbing
- Roof: Asphalt,Architectural,Shingle
Condition
- Resale
- Year built: 1988
Utilities & green energy
- Electric: Circuit Breakers
- Sewer: Connected
- Water: Connected, Public
- Utilities for property: Cable Available, Electricity Connected, Sewer Connected, Water Connected
Community & HOA
Community
- Subdivision: Colonial Heights Twnhse R
HOA
- Services included: Common Area Maintenance, Common Area Insurance, Insurance, Maintenance Structure, Reserve Fund, Snow Removal, Trash
- HOA fee: $350 monthly
- HOA name: Crofton Perdue
- HOA phone: 585-248-3840
Location
- Region: Fairport
Financial & listing details
- Price per square foot: $218/sqft
- Tax assessed value: $223,400
- Annual tax amount: $8,736
- Date on market: 10/19/2026
- Listing terms: Cash,Conventional,FHA,VA Loan
Estimated market value
$388,800
$369,000 - $412,000
$2,771/mo
Price history
| Date | Event | Price |
|---|---|---|
| 10/19/2026 | Listed for rent | $2,800+1.8%$2/sqft |
Source: NYSAMLSs #R1717497 Report a problem | ||
| 10/8/2025 | Listing removed | $2,750$2/sqft |
Source: NYSAMLSs #R1632228 Report a problem | ||
| 9/23/2025 | Price change | $2,750-8.3%$2/sqft |
Source: NYSAMLSs #R1632228 Report a problem | ||
| 9/3/2025 | Price change | $3,000-13.7%$2/sqft |
Source: NYSAMLSs #R1632228 Report a problem | ||
| 8/22/2025 | Listed for rent | $3,475+25.2%$2/sqft |
Source: NYSAMLSs #R1632228 Report a problem | ||
| 2/27/2024 | Listing removed | -- |
Source: NYSAMLSs #R1516235 Report a problem | ||
| 2/15/2024 | Price change | $2,775-7.5%$2/sqft |
Source: NYSAMLSs #R1516235 Report a problem | ||
| 2/7/2024 | Price change | $3,000-6.3%$2/sqft |
Source: NYSAMLSs #R1516235 Report a problem | ||
| 1/28/2024 | Price change | $3,200-8.6%$2/sqft |
Source: NYSAMLSs #R1516235 Report a problem | ||
| 1/19/2024 | Listed for rent | $3,500$2/sqft |
Source: NYSAMLSs #R1516235 Report a problem | ||
| 1/12/2024 | Sold | $325,000+8.4%$187/sqft |
Source:  NYSAMLSs #S1508994 Report a problem | ||
| 11/11/2023 | Pending sale | $299,900$173/sqft |
Source: NYSAMLSs #S1508994 Report a problem | ||
| 11/9/2023 | Listed for sale | $299,900+40.5%$173/sqft |
Source: NYSAMLSs #S1508994 Report a problem | ||
| 8/31/2015 | Sold | $213,500+20.4%$123/sqft |
Source: Public Record Report a problem | ||
| 7/21/2009 | Sold | $177,300+26.6%$102/sqft |
Source: Public Record Report a problem | ||
| 6/4/1999 | Sold | $140,000$81/sqft |
Source: Public Record Report a problem | ||
Public tax history
| Year | Property taxes | Tax assessment |
|---|---|---|
| 2025 | -- | $223,400 |
| 2024 | -- | $223,400 |
| 2023 | -- | $223,400 |
| 2022 | -- | $223,400 |
| 2021 | -- | $223,400 |
| 2020 | -- | $223,400 |
| 2018 | -- | $223,400 +4.6% |
| 2017 | $5,091 | $213,500 |
| 2016 | -- | $213,500 +19.4% |
| 2015 | -- | $178,800 |
| 2014 | -- | $178,800 |
| 2013 | -- | $178,800 |
| 2012 | -- | $178,800 |
| 2011 | -- | $178,800 |
| 2010 | -- | $178,800 |
| 2009 | -- | $178,800 +5.1% |
| 2007 | -- | $170,200 |
| 2006 | -- | $170,200 +13.2% |
| 2005 | -- | $150,300 |
| 2004 | -- | $150,300 +4% |
| 2003 | -- | $144,500 |
| 2002 | -- | $144,500 +939.6% |
| 2001 | -- | $13,900 |
| 2000 | -- | $13,900 |
Find assessor info on the county website
Monthly payment
Climate risks
Neighborhood: 14450
Nearby schools
Schools provided by the listing agent
- Elementary: Brooks Hill
- Middle: Martha Brown Middle
- High: Fairport Senior High
- District: Fairport
Source: NYSAMLSs. This data may not be complete. We recommend contacting the local school district to confirm school assignments for this home.


Similar homes
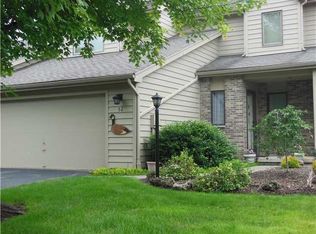
- $339,9003 bd3 ba1.5k sqft8 Cedarview, Fairport, NY 14450For Sale

 MLS ID #R1723065, Danny J. Sirianni, Listing by: Sirianni Realty LLC. NYSAMLSs
- $375,9004 bd3 ba1.9k sqft1453 Sunrise Dr, Walworth, NY 14568For Sale
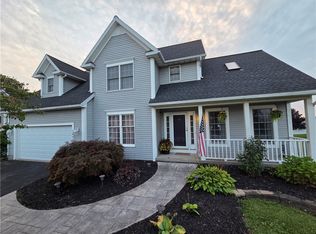 MLS ID #R1723621, Rachel L. Caballero, Listing by: CF Property Ventures Inc.. NYSAMLSs
- $415,0003 bd3 ba1.7k sqft45 Woodworth St, Victor, NY 14564For Sale
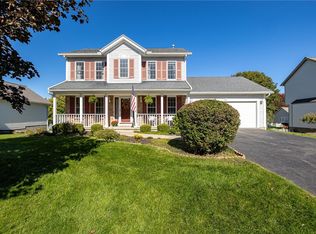 MLS ID #R1723441, Jacqueline Tepfer, Listing by: Tru Agent Real Estate. NYSAMLSs
- $219,9992 bd1 ba924 sqft32 Arrowhead Way N, Fairport, NY 14450For Sale By Owner

- $350,0003 bd1 ba1.5k sqft10 Pinehill Dr, Pittsford, NY 14534For SaleMLS ID #R1713076, Alison L Kykendall, Listing by: RE/MAX Plus. NYSAMLSs
- $399,9004 bd3 ba1.5k sqft2 Red Fox Run, Pittsford, NY 14534For SaleMLS ID #R1712298, Michael Liess, Listing by: Coldwell Banker Custom Realty. NYSAMLSs
- $399,0004 bd3 ba2.2k sqft24 Carriage Ct, Pittsford, NY 14534For SaleMLS ID #R1716983, Philip Pizzingrilli, Listing by: Tru Agent Real Estate. NYSAMLSs
- $420,0004 bd3 ba1.8k sqft34 Sturbridge Ln, Pittsford, NY 14534For SaleMLS ID #R1713034, Christopher J Cady, Listing by: Mitchell Pierson, Jr., Inc.. NYSAMLSs
- $399,9003 bd2 ba1.6k sqft95 Rock Crk, Pittsford, NY 14534For SaleMLS ID #R1711950, Jeffrey M. Lamica, Listing by: Keller Williams Realty Greater Rochester. NYSAMLSs
- $410,0003 bd3 ba1.8k sqft5 Hill Creek Rd, Rochester, NY 14625For SaleMLS ID #R1715126, Marc Mingoia, Listing by: Howard Hanna. NYSAMLSs
- $485,0004 bd3 ba2k sqft885 Pittsford Victor Rd, Pittsford, NY 14534For SaleMLS ID #R1721867, Susan P. Aser, Listing by: RE/MAX Plus. NYSAMLSs
- $375,0004 bd3 ba1.8k sqft82 Cattaragus Dr, Rochester, NY 14623For SaleMLS ID #R1717951, Chet N Timsina, Listing by: Howard Hanna. NYSAMLSs
- $260,0004 bd2 ba1.9k sqft1040 Macedon Center Rd, Fairport, NY 14450For SaleMLS ID #R1714918, Robert P. Blain, Listing by: Blain Realty, Inc.. NYSAMLSs
- $324,9003 bd3 ba1.9k sqft9 Circle Wood Rd, Rochester, NY 14625For SaleMLS ID #R1710439, Margaret Denise Christopher, Listing by: Platinum Prop & Asset Mgmt. NYSAMLSs
- $385,0004 bd3 ba2.1k sqft6156 County Road 41, Farmington, NY 14425For SaleMLS ID #R1709049, Joanne M. Bardun, Listing by: Mitchell Pierson, Jr., Inc.. NYSAMLSs
- $420,0003 bd3 ba1.6k sqft31 Silverwood Cir, East Rochester, NY 14445For SaleMLS ID #R1720169, Myoungjin Joo, Listing by: Myoungjin Joo. NYSAMLSs
- $400,0004 bd3 ba2.2k sqft3159 Hance Rd, Macedon, NY 14502For SaleMLS ID #R1718261, Lorraine K. Kane, Listing by: Keller Williams Realty Greater Rochester. NYSAMLSs
- $345,0003 bd2 ba1.9k sqft93 Glen Acre Dr, Pittsford, NY 14534For SaleMLS ID #R1713843, Christian Roman, Listing by: Hunt Real Estate ERA/Columbus. NYSAMLSs
- $399,9003 bd2 ba1.7k sqft2815 Oakview Dr, Rochester, NY 14617For SaleMLS ID #R1721879, Charles M Milligan, Listing by: Empire Realty Group. NYSAMLSs
- $249,9003 bd2 ba1.6k sqft135 Rodney Ln, Rochester, NY 14625For SaleMLS ID #R1723187, Joseph Skelly, Listing by: Coldwell Banker Custom Realty. NYSAMLSs
