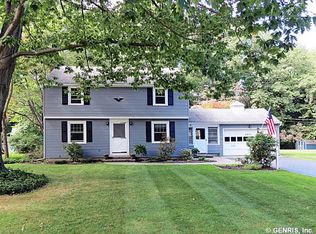
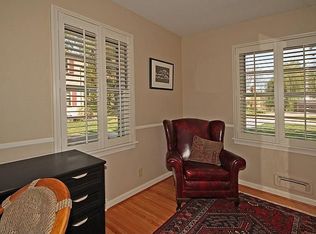
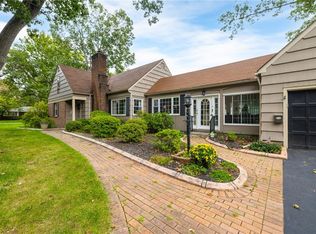
Welcome home to 2815 Oakview Drive! This well-appointed mid-century ranch sits right at the edge of Durand Eastman park on 1.5 private, peaceful acres. Original hardwoods and Pella replacement windows throughout, inviting you to living areas flooded with natural light. 10' picture window overlooks the wooded backyard, and a wood burning fireplace completes the cozy charm of the oversized living/dining room. Kitchen features custom cabinetry and solid surface counters with stainless steel appliances and double oven. Charming original backsplash, 6' picture window and ample storage make this roomy kitchen and attached first floor laundry the perfect set up for domestic ease. Wood paneled bonus room features a second wood-burning fire place and built-in shelving, perfect for a den or office space. Two full bathrooms sport a mix of thoughtful updates and mid-century charm. Two well-sized bedrooms, plus a large main bedroom with double closets. Large, carpeted three season room showcases stunning views of the beautiful natural setting and connecting the home to the oversized two car garage, featuring plenty of built in storage. The fenced backyard is nestled against a wooded gully, offering ultimate privacy, newer deck and hot tub. The partially finished basement is perfectly set up for recreation or storage. West Irondequoit Schools, Private Cul-De-Sac drive, proximity to Ridge Road and walking trails gives you the best that the area has to offer. Don't miss this one! Open house Sunday 10/18/2026 from 11am-1pm. Delayed Negotiations Wednesday, 10/21/2026 @ 4pm.
Pending
$399,900
2815 Oakview Dr, Rochester, NY 14617
3beds
1,798sqft
Single Family Residence
Built in 1954
1.5 Acres Lot
$-- Zestimate®
$222/sqft
$-- HOA
What's special
Wood burning fireplaceSecond wood-burning fireplaceDen or office spaceNewer deckTwo well-sized bedroomsHot tubStainless steel appliances
- 28 days
- 1,946
- 103
Zillow last checked:
Listing updated:
Listed by:
Empire Realty Group 585-347-4900,
Charles M Milligan 585-347-4900,
Emma F. Milligan,
Empire Realty Group
Source: NYSAMLSs,MLS#: R1721879 Originating MLS: Rochester
Facts & features
Interior
Bedrooms & bathrooms
- Bedrooms: 3
- Bathrooms: 2
- Full bathrooms: 2
- Main level bathrooms: 2
- Main level bedrooms: 3
Heating
- Gas, Forced Air
Cooling
- Central Air
Appliances
- Included: Dryer, Dishwasher, Electric Cooktop, Exhaust Fan, Electric Oven, Electric Range, Gas Water Heater, Refrigerator, Range Hood, Washer
- Laundry: Main Level
Features
- Breakfast Bar, Separate/Formal Living Room, Living/Dining Room, Sliding Glass Door(s), Bedroom on Main Level, Bath in Primary Bedroom, Main Level Primary, Primary Suite
- Flooring: Ceramic Tile, Hardwood, Laminate, Tile, Varies
- Doors: Sliding Doors
- Windows: Thermal Windows
- Basement: Full,Partially Finished,Sump Pump
- Number of fireplaces: 2
Interior area
- Total structure area: 1,798
- Total interior livable area: 1,798 sqft
Property
Parking
- Total spaces: 2
- Parking features: Attached, Garage, Driveway, Garage Door Opener
- Attached garage spaces: 2
Features
- Levels: One
- Stories: 1
- Patio & porch: Deck
- Exterior features: Blacktop Driveway, Deck, Fully Fenced, Hot Tub/Spa
- Has spa: Yes
- Fencing: Full
Lot
- Size: 1.5 Acres
- Dimensions: 188 x 554
- Features: Adjacent To Public Land, Irregular Lot, Other, Residential Lot, See Remarks, Wooded
Details
- Parcel number: 2634000760800001022000
- Special conditions: Standard
Construction
Type & style
- Home type: SingleFamily
- Architectural style: Ranch
- Property subtype: Single Family Residence
Materials
- Vinyl Siding, Copper Plumbing
- Foundation: Block
- Roof: Asphalt,Shingle
Condition
- Resale
- Year built: 1954
Utilities & green energy
- Electric: Circuit Breakers
- Sewer: Connected
- Water: Connected, Public
- Utilities for property: Cable Available, Electricity Connected, High Speed Internet Available, Sewer Connected, Water Connected
Community & HOA
Community
- Features: Trails/Paths
- Subdivision: Oakcrest Village Sec 7
Location
- Region: Rochester
Financial & listing details
- Price per square foot: $222/sqft
- Tax assessed value: $226,000
- Annual tax amount: $8,652
- Date on market: 10/14/2026
- Cumulative days on market: 21 days
- Listing terms: Cash,Conventional,FHA
Estimated market value
Not available
Estimated sales range
Not available
$2,903/mo
Price history
| Date | Event | Price |
|---|---|---|
| 10/28/2026 | Pending sale | $399,900$222/sqft |
Source:  NYSAMLSs #R1721879 Report a problem | ||
| 10/14/2026 | Listed for sale | $399,900-5.9%$222/sqft |
Source: NYSAMLSs #R1721879 Report a problem | ||
| 1/7/2025 | Sold | $425,000+23.2%$236/sqft |
Source: NYSAMLSs #R1578486 Report a problem | ||
| 12/2/2024 | Pending sale | $345,000$192/sqft |
Source: NYSAMLSs #R1578486 Report a problem | ||
| 11/20/2024 | Listed for sale | $345,000+58.3%$192/sqft |
Source: NYSAMLSs #R1578486 Report a problem | ||
| 6/27/2024 | Sold | $218,000$121/sqft |
Source: Public Record Report a problem | ||
Public tax history
| Year | Property taxes | Tax assessment |
|---|---|---|
| 2025 | -- | $226,000 +3.7% |
| 2024 | -- | $218,000 |
| 2023 | -- | $218,000 +30.3% |
| 2022 | -- | $167,300 |
| 2021 | -- | $167,300 |
| 2020 | -- | $167,300 |
| 2018 | -- | $167,300 +0.8% |
| 2017 | $2,691 | $166,000 |
| 2016 | -- | $166,000 |
| 2015 | -- | $166,000 |
| 2014 | -- | $166,000 |
| 2013 | -- | $166,000 |
| 2012 | -- | $166,000 |
| 2011 | -- | $166,000 |
| 2010 | -- | $166,000 |
| 2009 | -- | $166,000 +21.7% |
| 2007 | -- | $136,400 |
| 2006 | -- | $136,400 |
| 2005 | -- | $136,400 |
| 2004 | -- | $136,400 +16.1% |
| 2003 | -- | $117,500 |
| 2002 | -- | $117,500 |
| 2001 | -- | $117,500 |
| 2000 | -- | $117,500 |
Find assessor info on the county website
Monthly payment
Climate risks
Neighborhood: 14617
Nearby schools
Schools provided by the listing agent
- District: West Irondequoit
Source: NYSAMLSs. This data may not be complete. We recommend contacting the local school district to confirm school assignments for this home.
Similar homes
- $429,0004 bd4 ba1.8k sqft235 Harvington Dr, Rochester, NY 14617For Sale
 MLS ID #R1723761, Cathy Sarkis, Listing by: Howard Hanna. NYSAMLSs
- $350,0002 bd1 ba909 sqft1339 Stanton Ln, Rochester, NY 14617For Sale
 MLS ID #R1718883, Joyce Jarvis, Listing by: Keller Williams Realty Greater Rochester. NYSAMLSs
- $369,0004 bd2 ba1.3k sqft45 Milford Rd, Rochester, NY 14625For Sale
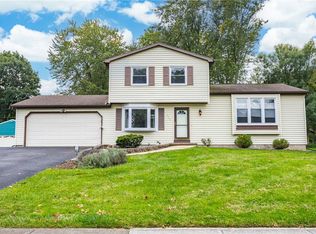
 MLS ID #R1727843, Rita Lujan Pettinaro, Listing by: Keller Williams Realty Greater Rochester. NYSAMLSs
- $251,0003 bd2 ba1.5k sqft959 Lake Shore Blvd, Rochester, NY 14617For Sale
 MLS ID #R1723051, Rita Lujan Pettinaro, Listing by: Keller Williams Realty Greater Rochester. NYSAMLSs
- $250,0003 bd2 ba1.5k sqft569 Barry Rd, Rochester, NY 14617For SaleMLS ID #R1723836, Matthew Sader, Listing by: Hunt Real Estate ERA/Columbus. NYSAMLSs
- $319,9004 bd2 ba1.8k sqft396 Kartes Dr, Rochester, NY 14616For SaleMLS ID #R1727013, Lazarus Bhujel, Listing by: Hunt Real Estate ERA/Columbus. NYSAMLSs
- $349,9003 bd2 ba1.7k sqft95 French Rd, Rochester, NY 14618For SaleMLS ID #R1725731, Danielle R. Johnson, Listing by: Keller Williams Realty Greater Rochester. NYSAMLSs
- $386,0003 bd3 ba2.2k sqft1234 Rush Henrietta Townline Rd, Rush, NY 14543For SaleMLS ID #R1728194, Rita Lujan Pettinaro, Listing by: Keller Williams Realty Greater Rochester. NYSAMLSs
- $297,5003 bd2 ba1.2k sqft8 Hillview Dr, Rochester, NY 14622For SaleMLS ID #R1725689, G. Harlan Furbush, Listing by: Keller Williams Realty Greater Rochester. NYSAMLSs
- $339,9004 bd2 ba2.6k sqft128 Empire Blvd, Rochester, NY 14609For SaleMLS ID #B1726885, Derek Greene, Listing by: The Greene Realty Group. NYSAMLSs
- $239,9003 bd2 ba1.5k sqft66 Erath Dr, Rochester, NY 14626For SaleMLS ID #R1727484, Renee A. Piccirillo, Listing by: Howard Hanna. NYSAMLSs
- $369,9004 bd3 ba2.5k sqft19 Snowy Owl Rdg, Rochester, NY 14612For SaleMLS ID #R1726864, Jon J. Bagley, Listing by: Griffith Realty Group. NYSAMLSs
- $350,0005 bd3 ba2.3k sqft510 Adams Rd, Webster, NY 14580For SaleMLS ID #R1724051, Sandra M. Williams, Listing by: Howard Hanna. NYSAMLSs
- $390,0003 bd3 ba1.4k sqft1562 Ridge Rd, Webster, NY 14580For SaleMLS ID #R1702111, Debra Sharp, Listing by: Empire Realty Group. NYSAMLSs
- $219,9003 bd2 ba2.1k sqft13 Belmont Rd, Rochester, NY 14612For SaleMLS ID #R1727082, Rocco F. DiFabio Jr., Listing by: RE/MAX Realty Group. NYSAMLSs
- $214,9003 bd2 ba2k sqft69 Hardison Rd, Rochester, NY 14617For SaleMLS ID #R1723287, Melissa A. Sherman, Listing by: Howard Hanna. NYSAMLSs
- $324,9003 bd2 ba1.7k sqft71 San Marie Dr, Rochester, NY 14622For SaleMLS ID #R1712123, Lindsay O'Brien-Couchman, Listing by: Howard Hanna. NYSAMLSs
- $275,5004 bd2 ba1.7k sqft50 Ballad Ave, Rochester, NY 14626For SaleMLS ID #R1721163, Tina M. Zwetsch, Listing by: Blue Arrow Real Estate. NYSAMLSs
- $429,9003 bd3 ba1.4k sqft9 Buttermilk Hill Rd, Pittsford, NY 14534For SaleMLS ID #R1727127, Alexander Malyk, Listing by: Paragon Choice Realty LLC. NYSAMLSs
- $279,9003 bd2 ba1.5k sqft3284 Culver Rd, Rochester, NY 14622For SaleMLS ID #R1722669, Hollis A. Creek, Listing by: Howard Hanna. NYSAMLSs
