OPEN SAT 12:30 - 2:00pm. ** DONT MISS YOUR CHANCE TO MAKE THIS BEAUTY YOUR NEW HOME! Completely transformed & meticulously remodeled, 885 Pittsford Victor Rd has been brought back to life by a professional contractor. Rebuilt from the studs out, this 4-bedroom, 2.5-bath home pairs extensive renovations with thoughtful details designed for everyday living. Beyond the beautiful finishes, the transformation in 2026 includes ALL NEW- ROOF, WNDOWS, MECHANICS, PLUMBING, ELECTRIC, walls, flooring, siding, lighting, landscaping & more. *** BRAND NEW HOUSE! ***
Picture slow mornings in the eat-in kitchen with granite counters & storage galore, evenings gathered around the living room’s fireplace & your favorite music playing through the whole-house Bluetooth speaker system. From everyday breakfasts to trying a new recipe with friends, the kitchen is ready for good food & great company. A first-floor primary suite with a private bath offers everyday convenience & a relaxing retreat. Upstairs, three large bedrooms each feature a walk-in closet, while a second-floor laundry room keeps chores close at hand. A separate study offers space to work, read or pursue your favorite projects. Close the laptop, open a book & make a little time for yourself. ***
Outside, your own backyard oasis awaits. Host dinner on the expansive patio, settle into the gas fire pit sitting area for conversation under the stars, or head farther into the large backyard to a separate wood-burning fire pit area for marshmallows & memorable evenings. There’s room to entertain, unwind & enjoy a little breathing space. Think summer cookouts, crisp fall nights & the kind of gatherings where nobody wants to leave. ***
At the entrance to a neighborhood with cul-de-sacs & sidewalks leading to Bushnell’s Basin shops, parks & restaurants, you’re connected to the places you love. Take an evening stroll or meet friends for a bite close to home. Nearby expressways, shopping, businesses & parks make everyday errands & weekend adventures easy. ***
*** Beautifully renewed, thoughtfully arranged & ready to welcome you home! Life is full of memories—here’s a wonderful place to make them!
Pending
$485,000
885 Pittsford Victor Rd, Pittsford, NY 14534
4beds
2,058sqft
Single Family Residence
Built in 1950
0.55 Acres Lot
$-- Zestimate®
$236/sqft
$-- HOA
What's special
Backyard oasisExpansive patioSeparate studySecond-floor laundry roomWhole-house bluetooth speaker systemBeautiful finishesLarge backyard
- 39 days
- 900
- 67
Zillow last checked:
Listing updated:
Listed by:
RE/MAX Plus 585-279-8200,
Susan P. Aser 585-279-8288
Source: NYSAMLSs,MLS#: R1721867 Originating MLS: Rochester
Facts & features
Interior
Bedrooms & bathrooms
- Bedrooms: 4
- Bathrooms: 3
- Full bathrooms: 2
- 1/2 bathrooms: 1
- Main level bathrooms: 2
- Main level bedrooms: 1
Heating
- Gas, Forced Air
Cooling
- Central Air
Appliances
- Included: Dryer, Dishwasher, Electric Oven, Electric Range, Free-Standing Range, Gas Water Heater, Microwave, Oven, Refrigerator, Tankless Water Heater, Washer
- Laundry: Upper Level
Features
- Ceiling Fan(s), Den, Eat-in Kitchen, Granite Counters, Great Room, Pantry, See Remarks, Sliding Glass Door(s), Natural Woodwork, In-Law Floorplan, Main Level Primary, Primary Suite
- Flooring: Ceramic Tile, Luxury Vinyl, Varies
- Doors: Sliding Doors
- Windows: Thermal Windows
- Basement: Full
- Number of fireplaces: 1
Interior area
- Total structure area: 2,058
- Total interior livable area: 2,058 sqft
Video & virtual tour
Property
Parking
- Total spaces: 2
- Parking features: Attached, Garage, Circular Driveway, Driveway, Garage Door Opener
- Attached garage spaces: 2
Features
- Patio & porch: Covered, Patio, Porch
- Exterior features: Blacktop Driveway, Patio
Lot
- Size: 0.55 Acres
- Dimensions: 80 x 300
- Features: Corner Lot, Near Public Transit, Rectangular, Rectangular Lot, Residential Lot
Details
- Parcel number: 2644891791400001035000
- Special conditions: Standard
Construction
Type & style
- Home type: SingleFamily
- Architectural style: Cape Cod,Contemporary,Colonial,Two Story
- Property subtype: Single Family Residence
Materials
- Spray Foam Insulation, Vinyl Siding
- Foundation: Block
Condition
- Resale
- Year built: 1950
Utilities & green energy
- Sewer: Connected
- Water: Connected, Public
- Utilities for property: Sewer Connected, Water Connected
Community & HOA
Location
- Region: Pittsford
Financial & listing details
- Price per square foot: $236/sqft
- Tax assessed value: $185,000
- Annual tax amount: $7,708
- Date on market: 10/14/2026
- Cumulative days on market: 37 days
- Listing terms: Cash,Conventional,FHA,Private Financing Available,VA Loan
Estimated market value
Not available
Estimated sales range
Not available
Not available
Price history
| Date | Event | Price |
|---|---|---|
| 10/27/2026 | Pending sale | $485,000$236/sqft |
Source:  NYSAMLSs #R1721867 Report a problem | ||
| 10/14/2026 | Listed for sale | $485,000+38.6%$236/sqft |
Source: NYSAMLSs #R1721867 Report a problem | ||
| 6/20/2025 | Sold | $350,000-6.7%$170/sqft |
Source: NYSAMLSs #R1600718 Report a problem | ||
| 4/27/2025 | Pending sale | $375,000$182/sqft |
Source: NYSAMLSs #R1600718 Report a problem | ||
| 4/19/2025 | Listed for sale | $375,000$182/sqft |
Source: NYSAMLSs #R1600718 Report a problem | ||
Public tax history
| Year | Property taxes | Tax assessment |
|---|---|---|
| 2025 | -- | $185,000 |
| 2024 | -- | $185,000 |
| 2023 | -- | $185,000 |
| 2022 | -- | $185,000 |
| 2021 | -- | $185,000 |
| 2020 | -- | $185,000 |
| 2018 | -- | $185,000 +1.4% |
| 2017 | $2,100 | $182,400 |
| 2016 | -- | $182,400 |
| 2015 | -- | $182,400 |
| 2014 | -- | $182,400 |
| 2013 | -- | $182,400 |
| 2012 | -- | $182,400 |
| 2011 | -- | $182,400 |
| 2010 | -- | $182,400 +5% |
| 2009 | -- | $173,700 +3% |
| 2007 | -- | $168,700 |
| 2006 | -- | $168,700 +24.4% |
| 2005 | -- | $135,600 |
| 2004 | -- | $135,600 |
| 2003 | -- | $135,600 |
| 2002 | -- | $135,600 +1100% |
| 2001 | -- | $11,300 |
| 2000 | -- | $11,300 |
Find assessor info on the county website
Monthly payment
Climate risks
Neighborhood: 14534
Nearby schools
Schools provided by the listing agent
- District: Pittsford
Source: NYSAMLSs. This data may not be complete. We recommend contacting the local school district to confirm school assignments for this home.
- $301,1003 bd2 ba1.9k sqft877 Pittsford Victor Rd, Pittsford, NY 14534Off Market
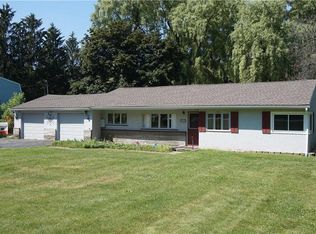
- $344,5004 bd1 ba2k sqft901 Pittsford Victor Rd, Pittsford, NY 14534Off Market
- $401,5003 bd2 ba1.4k sqft865 Pittsford Victor Rd, Pittsford, NY 14534Off Market
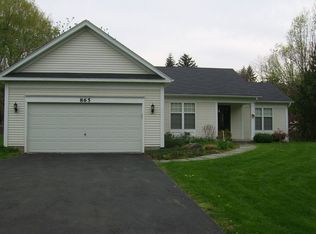
- $442,7004 bd2 ba2.6k sqft2 Pinehill Dr, Pittsford, NY 14534Off Market
Similar homes
- $419,9004 bd3 ba2.5k sqft4 Smallwood Dr, Pittsford, NY 14534For Sale

 MLS ID #R1729572, Michelle Lynn Brienzi, Listing by: Keller Williams Realty Greater Rochester. NYSAMLSs
- $399,9004 bd3 ba1.5k sqft2 Red Fox Run, Pittsford, NY 14534For Sale
 MLS ID #R1728553, Michael Liess, Listing by: Coldwell Banker Custom Realty. NYSAMLSs
- $399,0004 bd3 ba1.8k sqft34 Sturbridge Ln, Pittsford, NY 14534For Sale
 MLS ID #R1713034, Christopher J Cady, Listing by: Mitchell Pierson, Jr., Inc.. NYSAMLSs
- $429,9003 bd2 ba2k sqft694 County Road 9, Victor, NY 14564For Sale
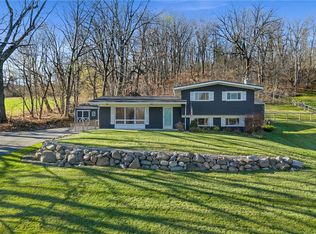 MLS ID #R1729770, Sara Puccia, Listing by: Ivy House Realty LLC. NYSAMLSs
- $463,9004 bd3 ba2.2k sqft262 Hillary Ln, Penfield, NY 14526For SaleMLS ID #R1718092, Robert J. Graham V, Listing by: Tru Agent Real Estate. NYSAMLSs
- $399,9003 bd2 ba1.6k sqft95 Rock Crk, Pittsford, NY 14534For SaleMLS ID #R1711950, Jeffrey M. Lamica, Listing by: Keller Williams Realty Greater Rochester. NYSAMLSs
- $485,0004 bd2 ba2k sqft385 Hollywood Ave, Rochester, NY 14618For SaleMLS ID #R1717304, Daniela Polidor, Listing by: Empire Realty Group. NYSAMLSs
- $395,0005 bd3 ba2.5k sqft50 Hillcrest Dr, Penfield, NY 14526For SaleMLS ID #R1724721, Nicholas J Wenderlich, Listing by: Keller Williams Realty Greater Rochester. NYSAMLSs
- $324,9004 bd3 ba1.7k sqft2186 Westfall Rd, Rochester, NY 14618For SaleMLS ID #R1729143, Joseph S. Simeone, Listing by: R Realty Rochester LLC. NYSAMLSs
- $329,9004 bd2 ba2k sqft1070 Rochester St, Honeoye Falls, NY 14472For SaleMLS ID #R1729661, Heidi S. Prentice, Listing by: Howard Hanna. NYSAMLSs
- $550,0005 bd3 ba2.7k sqft1744 Jackson Rd, Penfield, NY 14526For SaleMLS ID #R1711434, Laurie Dietrich, Listing by: Hunt Real Estate ERA/Columbus. NYSAMLSs
- $384,9005 bd3 ba2.7k sqft321 Eaglehead Rd, East Rochester, NY 14445For SaleMLS ID #R1695063, Ignazio Vaccaro, Listing by: Keller Williams Realty Greater Rochester. NYSAMLSs
- $365,0003 bd2 ba2.1k sqft805 Curran Rd, Shortsville, NY 14548For SaleMLS ID #R1723549, Michael Crane, Listing by: Crane Realty. NYSAMLSs
- $384,9003 bd3 ba2.2k sqft1234 Rush Henrietta Townline Rd, Rush, NY 14543For SaleMLS ID #R1728194, Rita Lujan Pettinaro, Listing by: Keller Williams Realty Greater Rochester. NYSAMLSs
- $449,9004 bd3 ba2.6k sqft1204 Edgemere Dr, Rochester, NY 14612For SaleMLS ID #R1728206, Caitlin E. O'Connor, Listing by: Keller Williams Realty Greater Rochester. NYSAMLSs
- $370,0004 bd3 ba1.8k sqft82 Cattaragus Dr, Rochester, NY 14623For SaleMLS ID #R1727260, Chet N Timsina, Listing by: Howard Hanna. NYSAMLSs
- $325,0003 bd2 ba1.7k sqft76 French Rd, Rochester, NY 14618For SaleMLS ID #R1718907, Samuel Schrimsher, Listing by: Rise Real Estate Services LLC. NYSAMLSs
- $324,9003 bd3 ba2.1k sqft161 Kemp Dr, Macedon, NY 14502For SaleMLS ID #R1727109, Robert W. Sloan, Listing by: Howard Hanna. NYSAMLSs
- $349,9004 bd2 ba2.2k sqft75 Oakridge Dr, Rochester, NY 14617For SaleMLS ID #R1728142, Kimberly Graus, Listing by: Howard Hanna. NYSAMLSs
