
Heart of Meadowbrook near 12 Corners; walkable to local shops, dining, and schools; sidewalk-lined streets with antique streetlamps.
Timeless charm and character abound from the moment you step inside. The home boasts gleaming hardwood floors, rich gumwood and natural oak trim throughout, stunning original windows, leaded glass accents, and custom built-ins. Unwind in the spacious living room centered around a cozy wood-burning fireplace. Main Floor Primary Bedroom Suite which includes a convenient 1st-floor full bath off the bedroom and the foyer.
The open kitchen flows seamlessly into the large formal dining room and features a breakfast bar, new passthrough to the living room, beautiful leaded glass cabinetry, solid surface countertops, a pantry alcove, and stainless appliances (all included). French doors off the dining room lead to a screened porch and a large patio overlooking an exceptionally deep, fully fenced backyard—ideal for outdoor relaxation and play.
Upstairs, discover spacious bedrooms with abundant storage, including an oversized second primary suite. The full walk-up 3rd floor features Andersen windows and ~170 sq. ft. of skylit finished bonus space, offering flexible options for a 4th or 5th bedroom, office, or studio. The lower level extends your living space even further with ~300 sq. ft. of finished basement rec room space (not included in total SF).
Delayed Showings Tuesday September 29th, 9:00 am and Delayed negotiations Thursday October 8th at 8:00 pm.
Active
$485,000
385 Hollywood Ave, Rochester, NY 14618
4beds
2,057sqft
Single Family Residence
Built in 1930
8,712 Square Feet Lot
$482,000 Zestimate®
$236/sqft
$-- HOA
What's special
Cozy wood-burning fireplaceCustom built-insTimeless charm and characterOversized second primary suiteAndersen windowsStunning original windowsBreakfast bar
- 2 hours
- 84
- 3
Zillow last checked:
Listing updated:
Listed by:
Empire Realty Group 585-347-4900,
Daniela Polidor 585-474-5677
Source: NYSAMLSs,MLS#: R1717304 Originating MLS: Rochester
Originating MLS: RochesterFacts & features
Interior
Bedrooms & bathrooms
- Bedrooms: 4
- Bathrooms: 2
- Full bathrooms: 2
- Main level bathrooms: 1
- Main level bedrooms: 1
Heating
- Gas, Forced Air
Cooling
- Central Air
Appliances
- Included: Dryer, Dishwasher, Electric Oven, Electric Range, Gas Water Heater, Refrigerator, Washer
- Laundry: In Basement
Features
- Attic, Breakfast Bar, Den, Separate/Formal Dining Room, Entrance Foyer, Country Kitchen, See Remarks, Solid Surface Counters, In-Law Floorplan, Loft, Bath in Primary Bedroom, Main Level Primary
- Flooring: Carpet, Ceramic Tile, Hardwood, Laminate, Tile, Varies
- Basement: Full,Partially Finished
- Number of fireplaces: 1
Interior area
- Total structure area: 2,057
- Total interior livable area: 2,057 sqft
Property
Parking
- Parking features: No Garage
Features
- Levels: Two
- Stories: 2
- Exterior features: Blacktop Driveway
Lot
- Size: 8,712 Square Feet
- Dimensions: 60 x 177
- Features: Rectangular, Rectangular Lot, Residential Lot
Details
- Parcel number: 2620001371300004050000
- Special conditions: Standard
Construction
Type & style
- Home type: SingleFamily
- Architectural style: Colonial,Tudor
- Property subtype: Single Family Residence
Materials
- Brick, Stucco, Wood Siding
- Foundation: Block
Condition
- Resale
- Year built: 1930
Utilities & green energy
- Sewer: Connected
- Water: Connected, Public
- Utilities for property: Sewer Connected, Water Connected
Community & HOA
Community
- Subdivision: Kodak Emps Realty Corp
Location
- Region: Rochester
Financial & listing details
- Price per square foot: $236/sqft
- Tax assessed value: $254,600
- Annual tax amount: $13,177
- Date on market: 9/28/2026
- Listing terms: Cash,Conventional,FHA,VA Loan
Estimated market value
$482,000
$458,000 - $511,000
$3,135/mo
Price history
| Date | Event | Price |
|---|---|---|
| 9/29/2026 | Listed for sale | $485,000+14.1%$236/sqft |
Source:  NYSAMLSs #R1717304 Report a problem NYSAMLSs #R1717304 Report a problem | ||
| 12/10/2024 | Sold | $425,000+13.3%$207/sqft |
Source: NYSAMLSs #R1572356 Report a problem | ||
| 10/23/2024 | Pending sale | $375,000$182/sqft |
Source: NYSAMLSs #R1572356 Report a problem | ||
| 10/16/2024 | Listed for sale | $375,000+47.1%$182/sqft |
Source: NYSAMLSs #R1572356 Report a problem | ||
| 9/23/2019 | Sold | $255,000-12%$124/sqft |
Source: NYSAMLSs #R1207402 Report a problem | ||
| 7/20/2019 | Price change | $289,900-1.7%$141/sqft |
Source: Keller Williams Realty Greater Rochester Report a problem | ||
| 7/11/2019 | Listed for sale | $294,900+23.9%$143/sqft |
Source: Keller Williams Realty GR #R1207402 Report a problem | ||
| 8/12/2013 | Sold | $238,000-2.9%$116/sqft |
Source: Public Record Report a problem | ||
| 7/5/2013 | Listed for sale | $245,000+8.9%$119/sqft |
Source: RealtyUSA #227858 Report a problem | ||
| 4/25/2008 | Sold | $225,000+9.8%$109/sqft |
Source: Public Record Report a problem | ||
| 12/7/2007 | Sold | $205,000+17.1%$100/sqft |
Source: Public Record Report a problem | ||
| 9/20/2001 | Sold | $175,000+10.1%$85/sqft |
Source: Public Record Report a problem | ||
| 12/24/1996 | Sold | $159,000-1.3%$77/sqft |
Source: Public Record Report a problem | ||
| 12/20/1994 | Sold | $161,100$78/sqft |
Source: Public Record Report a problem | ||
Public tax history
| Year | Property taxes | Tax assessment |
|---|---|---|
| 2025 | -- | $254,600 |
| 2024 | -- | $254,600 |
| 2023 | -- | $254,600 |
| 2022 | -- | $254,600 |
| 2021 | -- | $254,600 |
| 2020 | -- | $254,600 |
| 2018 | -- | $254,600 +15.7% |
| 2017 | $6,290 | $220,000 |
| 2016 | -- | $220,000 +7.3% |
| 2015 | -- | $205,000 |
| 2014 | -- | $205,000 |
| 2013 | -- | $205,000 |
| 2012 | -- | $205,000 |
| 2011 | -- | $205,000 |
| 2010 | -- | $205,000 |
| 2009 | -- | $205,000 +17.4% |
| 2007 | -- | $174,600 |
| 2006 | -- | $174,600 |
| 2005 | -- | $174,600 |
| 2004 | -- | $174,600 |
| 2003 | -- | $174,600 |
| 2002 | -- | $174,600 +8.4% |
| 2001 | -- | $161,100 |
| 2000 | -- | $161,100 |
Find assessor info on the county website
Monthly payment
Climate risks
Neighborhood: 14618
Nearby schools
Schools provided by the listing agent
- Elementary: Council Rock Primary
- Middle: Twelve Corners Middle
- High: Brighton High
- District: Brighton
Source: NYSAMLSs. This data may not be complete. We recommend contacting the local school district to confirm school assignments for this home.
Similar homes
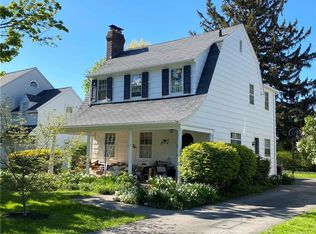
- $399,9004 bd3 ba2.1k sqft2151 Westfall Rd, Rochester, NY 14618For Sale
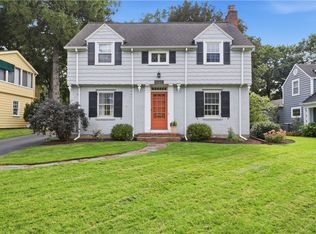
 MLS ID #R1714895, Tracy A. Waters, Listing by: RE/MAX Plus. NYSAMLSs
 - $375,0004 bd4 ba2.4k sqft148 Winton Rd S, Rochester, NY 14610For Sale
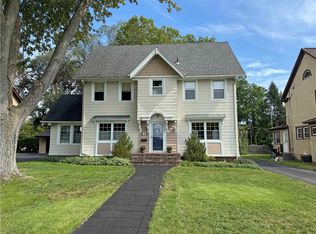 MLS ID #R1715529, Steven W. Ward, Listing by: RE/MAX Realty Group. NYSAMLSs
 - $295,0003 bd2 ba2.6k sqft141 Ledgerock Ln, Rochester, NY 14618For Sale
 MLS ID #R1716587, Deborah Ruffell, Listing by: Coldwell Banker Custom Realty. NYSAMLSs
 - $299,9003 bd2 ba1.4k sqft121 Brooklawn Dr, Rochester, NY 14618For Sale
 MLS ID #R1709548, Adam Klock, Listing by: Howard Hanna. NYSAMLSs
 - $449,9005 bd4 ba2.8k sqft1296 Lakeville Ln, Webster, NY 14580For SaleMLS ID #R1717498, Anthony C. Butera, Listing by: Keller Williams Realty Greater Rochester. NYSAMLSs
- $485,0004 bd3 ba2.1k sqft619 Galbro Cir, Webster, NY 14580For SaleMLS ID #R1714532, Andrew Hannan, Listing by: Real Broker NY, LLC. NYSAMLSs
- $399,9003 bd3 ba1.8k sqft46 Putting Green Ln, Penfield, NY 14526For SaleMLS ID #R1717935, Rita Lujan Pettinaro, Listing by: Keller Williams Realty Greater Rochester. NYSAMLSs
- $449,9004 bd3 ba2.4k sqft21 Hidden Creek Cir, Pittsford, NY 14534For SaleMLS ID #R1714710, Michael Liess, Listing by: Coldwell Banker Custom Realty. NYSAMLSs
- $420,0004 bd3 ba1.8k sqft34 Sturbridge Ln, Pittsford, NY 14534For SaleMLS ID #R1713034, Christopher J Cady, Listing by: Mitchell Pierson, Jr., Inc.. NYSAMLSs
- $474,9004 bd2 ba2.5k sqft110 Hulburt Rd, Fairport, NY 14450For SaleMLS ID #R1703726, James Archetko, Listing by: Hallmark Realty Partners. NYSAMLSs
- $449,9004 bd3 ba2.1k sqft25 Chipping Rdg, Fairport, NY 14450For SaleMLS ID #R1713536, William Arieno, Listing by: Howard Hanna. NYSAMLSs
- $349,9003 bd2 ba1.5k sqft2 Northfield Rd, Rochester, NY 14617For SaleMLS ID #R1716936, Kelzi Sobolewski, Listing by: RE/MAX Plus. NYSAMLSs
- $249,0003 bd2 ba1.6k sqft185 Rogene St, Rochester, NY 14616For SaleMLS ID #R1716864, Kenneth C. Currie, Listing by: RE/MAX Realty Group. NYSAMLSs
- $244,9004 bd2 ba1.7k sqft45 Brasser Dr, Rochester, NY 14624For SaleMLS ID #R1716925, Anthony C. Butera, Listing by: Keller Williams Realty Greater Rochester. NYSAMLSs
- $474,9004 bd3 ba2.7k sqft115 Queensland Dr, Spencerport, NY 14559For SaleMLS ID #R1714590, Abramo Brom Bianchi, Listing by: Howard Hanna. NYSAMLSs
- $349,9004 bd2 ba2.2k sqft33 Scotch Ln, Rochester, NY 14617For SaleMLS ID #R1714312, G. Harlan Furbush, Listing by: Keller Williams Realty Greater Rochester. NYSAMLSs
- $339,9003 bd4 ba2k sqft3062 Clover St, Pittsford, NY 14534For SaleMLS ID #R1708994, Christopher Carretta, Listing by: Hunt Real Estate ERA/Columbus. NYSAMLSs
- $434,5004 bd2 ba1.8k sqft533 Gillett Rd, Spencerport, NY 14559For SaleMLS ID #R1710105, Bonnie M. Gary, Listing by: New Look Realty LLC. NYSAMLSs
- $329,9004 bd2 ba1.8k sqft48 Old Pond Rd, Rochester, NY 14625For SaleMLS ID #R1712868, Rita Lujan Pettinaro, Listing by: Keller Williams Realty Greater Rochester. NYSAMLSs
- $450,0003 bd2 ba2.1k sqft1226 Stafford Cres, Webster, NY 14580For SaleMLS ID #R1715021, Renee DeMars, Listing by: Tru Agent Real Estate. NYSAMLSs
