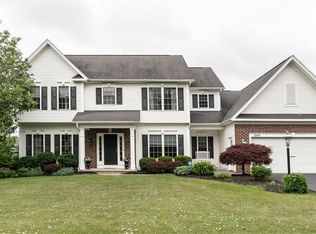
Welcome to 1744 Jackson Road, a truly distinctive property offering space, flexibility, and incredible potential. ONE property, TWO distinct living spaces. Situated on nearly an acre, this property features a charming main residence plus a separate attached two-bedroom, two-bath apartment, creating an exceptional opportunity for extended family, guests, work-from-home space, or rental income. The approximately 1,500-square-foot main residence features three bedrooms, one full bath, a formal dining room, two comfortable living spaces, a first-floor den, and beautiful original hardwood flooring. A full basement provides laundry facilities and additional storage. The approximately 1,200-square-foot secondary residence feels like a home of its own, straight out of a magazine! It includes a main-floor primary suite with an attached full bath, a chef’s kitchen, and laundry. Winding stairs lead to a loft-style office area and an additional bedroom with an oversized walk-in closet. A second full bath features a Jacuzzi tub for an extra touch of comfort. Additional features include central air conditioning, separate utilities, regularly serviced mechanicals through the Isaac Gold Seal plan, and newer windows throughout, adding comfort and efficiency. Outside, you'll find mature flowering trees, a privacy berm, generous lawn and patio areas, a side deck, and a circular driveway that provide both beauty and functionality. Beautiful views overlook the backyard and private golf course, offering a picturesque backdrop throughout the seasons. A huge detached garage, built in 2015, adds even more flexibility, with second-floor storage and potential for a dedicated workspace or hobby area. The property may also offer the possibility of subdivision, providing another avenue for future development or investment potential. The vintage barn was recently removed, opening up wonderful views and creating an even greater sense of space and opportunity. Whether your vision is a private family compound, multigenerational residence, income-producing property, or short-term rental opportunity, this property delivers. Opportunities like this are RARE—come see the possibilities for yourself.
Active
$550,000
1744 Jackson Rd, Penfield, NY 14526
5beds
2,755sqft
Single Family Residence
Built in 1900
0.92 Acres Lot
$-- Zestimate®
$200/sqft
$-- HOA
What's special
Loft-style office areaSide deckCentral air conditioningPrivacy bermMature flowering treesFirst-floor denFormal dining room
- 16 days
- 1,828
- 65
Zillow last checked:
Listing updated:
Listed by:
Hunt Real Estate ERA/Columbus 585-785-2000,
Laurie Dietrich 585-313-3484
Source: NYSAMLSs,MLS#: R1711434 Originating MLS: Rochester
Originating MLS: RochesterFacts & features
Interior
Bedrooms & bathrooms
- Bedrooms: 5
- Bathrooms: 3
- Full bathrooms: 3
- Main level bathrooms: 1
- Main level bedrooms: 1
Bedroom 1
- Level: Second
Bedroom 2
- Level: Second
Bedroom 3
- Level: Second
Bedroom 4
- Level: Second
Heating
- Gas, Zoned, Forced Air
Cooling
- Zoned, Central Air
Appliances
- Included: Convection Oven, Dryer, Dishwasher, Electric Oven, Electric Range, Disposal, Gas Oven, Gas Range, Gas Water Heater, Refrigerator, Washer, Water Purifier Owned
- Laundry: In Basement, Main Level
Features
- Cathedral Ceiling(s), Den, Separate/Formal Dining Room, Separate/Formal Living Room, Home Office, Jetted Tub, Other, Pantry, See Remarks, Sliding Glass Door(s), Second Kitchen, Storage, Skylights, Natural Woodwork, Window Treatments, Bedroom on Main Level, In-Law Floorplan, Loft, Main Level Primary, Primary Suite, Workshop
- Flooring: Hardwood, Tile, Varies, Vinyl
- Doors: Sliding Doors
- Windows: Drapes, Skylight(s), Storm Window(s), Thermal Windows, Wood Frames
- Basement: Full,Walk-Out Access
- Number of fireplaces: 1
Interior area
- Total structure area: 2,755
- Total interior livable area: 2,755 sqft
Video & virtual tour
Property
Parking
- Total spaces: 2.5
- Parking features: Detached, Electricity, Garage, Storage, Workshop in Garage, Circular Driveway, Driveway
- Garage spaces: 2.5
Features
- Levels: Two
- Stories: 2
- Patio & porch: Deck, Open, Patio, Porch
- Exterior features: Blacktop Driveway, Deck, Patio, Private Yard, See Remarks
Lot
- Size: 0.92 Acres
- Dimensions: 200 x 200
- Features: On Golf Course, Near Public Transit, Rectangular, Rectangular Lot, Residential Lot
Details
- Parcel number: 2642001240200001009000
- Special conditions: Standard
Construction
Type & style
- Home type: SingleFamily
- Architectural style: Colonial,Two Story
- Property subtype: Single Family Residence
Materials
- Attic/Crawl Hatchway(s) Insulated, Composite Siding, Wood Siding, Copper Plumbing
- Foundation: Stone
- Roof: Asphalt,Architectural,Shingle
Condition
- Resale
- Year built: 1900
Utilities & green energy
- Electric: Circuit Breakers
- Sewer: Connected
- Water: Connected, Public
- Utilities for property: Cable Available, High Speed Internet Available, Sewer Connected, Water Connected
Green energy
- Energy efficient items: Appliances
Community & HOA
Community
- Security: Security System Owned
Location
- Region: Penfield
Financial & listing details
- Price per square foot: $200/sqft
- Tax assessed value: $266,100
- Annual tax amount: $8,935
- Date on market: 9/2/2026
- Listing terms: Cash,Conventional,FHA,VA Loan
Estimated market value
Not available
Estimated sales range
Not available
$3,912/mo
Price history
| Date | Event | Price |
|---|---|---|
| 9/2/2026 | Listed for sale | $550,000-6.8%$200/sqft |
Source:  NYSAMLSs #R1711434 Report a problem NYSAMLSs #R1711434 Report a problem | ||
| 11/5/2025 | Listing removed | $590,000$214/sqft |
Source: HUNT ERA Real Estate #R1629305 Report a problem | ||
| 8/12/2025 | Listed for sale | $590,000+78566.7%$214/sqft |
Source: NYSAMLSs #R1629253 Report a problem | ||
| 7/23/2021 | Listing removed | -- |
Source: HUNT ERA Real Estate Report a problem | ||
| 6/7/2021 | Listed for rent | $1,800+20%$1/sqft |
Source: HUNT ERA Real Estate #R1342179 Report a problem | ||
| 8/12/2019 | Listing removed | $1,500$1/sqft |
Source: Hunt Real Estate ERA/Columbus #R1205910 Report a problem | ||
| 6/28/2019 | Listed for rent | $1,500$1/sqft |
Source: Hunt Real Estate ERA/Columbus #R1205910 Report a problem | ||
| 7/13/2018 | Listing removed | $1,500$1/sqft |
Source: Hunt Real Estate ERA #R1104960 Report a problem | ||
| 3/20/2018 | Listed for rent | $1,500-9.1%$1/sqft |
Source: Hunt Real Estate ERA/Columbus #R1104960 Report a problem | ||
| 12/28/2015 | Listing removed | $1,650$1/sqft |
Source: Owner Report a problem | ||
| 12/25/2015 | Price change | $1,650-2.9%$1/sqft |
Source: Owner Report a problem | ||
| 11/24/2015 | Price change | $1,700-5.3%$1/sqft |
Source: Owner Report a problem | ||
| 11/18/2015 | Listed for rent | $1,795$1/sqft |
Source: Owner Report a problem | ||
| 7/17/2009 | Listing removed | $750 |
Source: Jeff Pastorella #911461 Report a problem | ||
| 5/16/2009 | Listed for sale | $750-46.4% |
Source: Century 21 #911461 Report a problem | ||
| 11/16/2008 | Listing removed | $1,400$1/sqft |
Source: Century 21 #819852 Report a problem | ||
| 9/17/2008 | Price change | $1,400+100%$1/sqft |
Source: Century 21 #819852 Report a problem | ||
| 8/4/2008 | Listed for sale | $700-99.6% |
Source: Century 21 #819861 Report a problem | ||
| 6/24/2008 | Sold | $165,000+11.5%$60/sqft |
Source: Public Record Report a problem | ||
| 7/25/2003 | Sold | $148,000$54/sqft |
Source: Public Record Report a problem | ||
Public tax history
| Year | Property taxes | Tax assessment |
|---|---|---|
| 2025 | -- | $266,100 |
| 2024 | -- | $266,100 |
| 2023 | -- | $266,100 |
| 2022 | -- | $266,100 +46.5% |
| 2021 | -- | $181,700 |
| 2020 | -- | $181,700 |
| 2018 | -- | $181,700 |
| 2017 | $4,728 | $181,700 |
| 2016 | -- | $181,700 +10.1% |
| 2015 | -- | $165,000 |
| 2014 | -- | $165,000 |
| 2013 | -- | $165,000 |
| 2012 | -- | $165,000 |
| 2011 | -- | $165,000 |
| 2010 | -- | $165,000 |
| 2009 | -- | $165,000 +8.6% |
| 2006 | -- | $152,000 |
| 2005 | -- | $152,000 +14.4% |
| 2004 | -- | $132,900 |
| 2003 | -- | $132,900 |
| 2002 | -- | $132,900 +10.8% |
| 2001 | -- | $119,900 |
| 2000 | -- | $119,900 |
Find assessor info on the county website
Monthly payment
Climate risks
Neighborhood: 14526
Nearby schools
Schools provided by the listing agent
- Elementary: Scribner Road Elementary
- Middle: Bay Trail Middle
- High: Penfield Senior High
- District: Penfield
Source: NYSAMLSs. This data may not be complete. We recommend contacting the local school district to confirm school assignments for this home.
Similar homes
- $399,9004 bd3 ba2.1k sqft11 Pine Brook Cir, Penfield, NY 14526For Sale

 MLS ID #R1710657, Cindy B. Rosato, Listing by: RE/MAX Realty Group. NYSAMLSs
 - $349,9003 bd3 ba1.8k sqft1 Todd Ln, Penfield, NY 14526For Sale
 MLS ID #R1715206, Ali Fatlee, Listing by: Empire Realty Group. NYSAMLSs
 - $499,9003 bd3 ba2.3k sqft36 Meadows End, Webster, NY 14580For Sale
 MLS ID #R1713695, Matt E. Levandowski, Listing by: Berkshire Hathaway HomeServices Discover Real Estate. NYSAMLSs
 - $439,9003 bd3 ba1.8k sqft46 Putting Green Ln, Penfield, NY 14526For Sale
 MLS ID #R1710206, Rita Lujan Pettinaro, Listing by: Keller Williams Realty Greater Rochester. NYSAMLSs
 - $499,9005 bd4 ba2.2k sqft5 Buchanan Rd, Pittsford, NY 14534For SaleMLS ID #R1710694, Karen L. Menachof, Listing by: Howard Hanna. NYSAMLSs
- $499,9004 bd2 ba2.5k sqft110 Hulburt Rd, Fairport, NY 14450For SaleMLS ID #R1703726, James Archetko, Listing by: Hallmark Realty Partners. NYSAMLSs
- $299,9003 bd3 ba1.4k sqft2141 Baird Rd, Penfield, NY 14526For SaleMLS ID #R1710985, Ignazio Vaccaro, Listing by: Keller Williams Realty Greater Rochester. NYSAMLSs
- $399,9005 bd3 ba2.7k sqft321 Eaglehead Rd, East Rochester, NY 14445For SaleMLS ID #R1695063, Ignazio Vaccaro, Listing by: Keller Williams Realty Greater Rochester. NYSAMLSs
- $539,9003 bd2 ba1.8k sqft898 Lothario Cir, Webster, NY 14580For SaleMLS ID #R1709943, Bryan Dennis, Listing by: Keller Williams Realty Greater Rochester. NYSAMLSs
- $585,0002 bd3 ba2.2k sqft117 East St, Pittsford, NY 14534For SaleMLS ID #R1713518, Mitchell Trip Pierson III, Listing by: Mitchell Pierson, Jr., Inc.. NYSAMLSs
- $449,0003 bd3 ba2.1k sqft560 Van Alstyne Rd, Webster, NY 14580For SaleMLS ID #R1713290, Robert A. Schreiber, Listing by: RE/MAX Realty Group. NYSAMLSs
- $649,9005 bd4 ba2.4k sqft36 Pebble Creek Ln, Pittsford, NY 14534For SaleMLS ID #R1714546, John Bruno, Listing by: Tru Agent Real Estate. NYSAMLSs
- $349,9005 bd3 ba2.2k sqft3035 Sherwood Rd, Palmyra, NY 14522For SaleMLS ID #R1714812, Michelle J. Woods, Listing by: Empire Realty Group. NYSAMLSs
- $375,0005 bd4 ba2.5k sqft4259 Nine Mile Point Rd, Fairport, NY 14450For SaleMLS ID #R1706024, Lynnora A Sable-Smith, Listing by: Sable Real Estate Services. NYSAMLSs
- $500,0004 bd3 ba2.8k sqft21 State St, Bloomfield, NY 14469For SaleMLS ID #R1700762, Justin A. Watt, Listing by: Keller Williams Realty Greater Rochester. NYSAMLSs
- $649,9004 bd3 ba3.9k sqft854 Park Haven Dr, Webster, NY 14580For SaleMLS ID #R1713419, Nunzio Salafia, Listing by: RE/MAX Plus. NYSAMLSs
- $539,9004 bd2 ba1.5k sqft11 Maple St, Pittsford, NY 14534For SaleMLS ID #R1712998, Amy M Hadley, Listing by: Howard Hanna. NYSAMLSs
- $339,9004 bd2 ba2k sqft261 South Ave, Webster, NY 14580For SaleMLS ID #R1712745, Roxanne S. Stavropoulos, Listing by: Howard Hanna. NYSAMLSs
- $630,0004 bd3 ba3k sqft1125 Ohstrom Park, Webster, NY 14580For SaleMLS ID #R1707004, Mary Jane Griggs, Listing by: Upstate Realty and Relocation. NYSAMLSs
- $500,0008 bd4 ba2.1k sqft167 S Main St #2, Fairport, NY 14450For SaleMLS ID #R1710077, Kathy J. Goldschmidt-Ocorr, Listing by: Howard Hanna. NYSAMLSs
