BEST VALUE IN FAIRPORT 60k BELOW ASSESSED VALUE!!! OPEN HOUSE WEDNESDAY 10/21 12pm-1pm. Welcome to 3 Barratt Place, tucked away on a quiet dead-end street in the heart of Fairport Village! Offering 3 bedrooms, 2 full bathrooms, and nearly 1,600 square feet, this home has so much to offer. A well-designed addition creates a more open, connected feel while adding an incredible mudroom with direct access to the attached garage. The first floor offers a welcoming living room, formal dining room, and spacious eat-in kitchen featuring beautiful wood cabinetry, granite countertops, and included appliances. A dedicated home office and full bathroom complete the main level. Upstairs, you'll find three generously sized bedrooms and a second full bathroom. Updated windows throughout! Outside, enjoy a huge fenced backyard with plenty of room to play, entertain, or garden, plus a deck and storage shed. And the location? Cannot be beat! Enjoy all the charm and convenience of Fairport Village, with parks, schools, restaurants, shops, nightlife, and the Erie Canal path just minutes away. A rare opportunity to enjoy village living with the space, yard, and functionality you've been looking for!
Active
$289,900
3 Barratt Pl, Fairport, NY 14450
3beds
1,584sqft
Single Family Residence
Built in 1943
0.25 Acres Lot
$-- Zestimate®
$183/sqft
$-- HOA
What's special
Dedicated home officeStorage shedQuiet dead-end streetBeautiful wood cabinetryIncluded appliancesFormal dining roomUpdated windows throughout
- 6 days
- 2,579
- 238
Zillow last checked:
Listing updated:
Listed by:
Keller Williams Realty Greater Rochester 585-362-8900,
Alexandra L Cope 585-734-4720
Source: NYSAMLSs,MLS#: R1722271 Originating MLS: Rochester
Facts & features
Interior
Bedrooms & bathrooms
- Bedrooms: 3
- Bathrooms: 2
- Full bathrooms: 2
- Main level bathrooms: 1
Heating
- Gas, Electric, Forced Air
Cooling
- Central Air
Appliances
- Included: Dryer, Dishwasher, Electric Oven, Electric Range, Electric Water Heater, Microwave, Refrigerator, Washer
- Laundry: In Basement
Features
- Eat-in Kitchen, Separate/Formal Living Room, Home Office, Living/Dining Room, Pantry, Sliding Glass Door(s), Solid Surface Counters, Programmable Thermostat
- Flooring: Carpet, Hardwood, Varies
- Doors: Sliding Doors
- Windows: Thermal Windows
- Basement: Full,Sump Pump
- Has fireplace: No
Interior area
- Total structure area: 1,584
- Total interior livable area: 1,584 sqft
Property
Parking
- Total spaces: 1.5
- Parking features: Attached, Electricity, Garage, Garage Door Opener
- Attached garage spaces: 1.5
Features
- Levels: Two
- Stories: 2
- Patio & porch: Deck
- Exterior features: Blacktop Driveway, Deck, Fence
- Fencing: Partial
Lot
- Size: 0.25 Acres
- Dimensions: 65 x 150
- Features: Cul-De-Sac, Rectangular, Rectangular Lot, Residential Lot
Details
- Additional structures: Shed(s), Storage
- Parcel number: 2644031522000001063000
- Special conditions: Standard
- Other equipment: Satellite Dish
Construction
Type & style
- Home type: SingleFamily
- Architectural style: Colonial,Historic/Antique
- Property subtype: Single Family Residence
Materials
- Vinyl Siding, Wood Siding, Copper Plumbing
- Foundation: Block
- Roof: Asphalt,Shingle
Condition
- Resale
- Year built: 1943
Utilities & green energy
- Electric: Circuit Breakers
- Sewer: Connected
- Water: Connected, Public
- Utilities for property: Cable Available, Electricity Connected, High Speed Internet Available, Sewer Connected, Water Connected
Community & HOA
Community
- Subdivision: Town Perinton
Location
- Region: Fairport
Financial & listing details
- Price per square foot: $183/sqft
- Tax assessed value: $350,000
- Annual tax amount: $9,431
- Date on market: 10/14/2026
- Listing terms: Cash,FHA,USDA Loan,VA Loan
Estimated market value
Not available
Estimated sales range
Not available
$3,470/mo
Price history
| Date | Event | Price |
|---|---|---|
| 10/14/2026 | Listed for sale | $289,900+152.1%$183/sqft |
Source:  NYSAMLSs #R1722271 Report a problem | ||
| 1/22/2003 | Sold | $115,000$73/sqft |
Source: Public Record Report a problem | ||
Public tax history
| Year | Property taxes | Tax assessment |
|---|---|---|
| 2025 | -- | $191,300 |
| 2024 | -- | $191,300 |
| 2023 | -- | $191,300 |
| 2022 | -- | $191,300 |
| 2021 | -- | $191,300 |
| 2020 | -- | $191,300 |
| 2018 | -- | $191,300 +8% |
| 2017 | $3,664 | $177,100 |
| 2016 | -- | $177,100 |
| 2015 | -- | $177,100 |
| 2014 | -- | $177,100 |
| 2013 | -- | $177,100 |
| 2012 | -- | $177,100 +23.4% |
| 2011 | -- | $143,500 |
| 2010 | -- | $143,500 +6% |
| 2009 | -- | $135,400 +6.5% |
| 2007 | -- | $127,100 |
| 2006 | -- | $127,100 +8.4% |
| 2005 | -- | $117,300 |
| 2004 | -- | $117,300 +24.8% |
| 2003 | -- | $94,000 |
| 2002 | -- | $94,000 +956.2% |
| 2001 | -- | $8,900 |
| 2000 | -- | $8,900 |
Find assessor info on the county website
Monthly payment
Climate risks
Neighborhood: 14450
Nearby schools
Schools provided by the listing agent
- District: Fairport
Source: NYSAMLSs. This data may not be complete. We recommend contacting the local school district to confirm school assignments for this home.

Similar homes
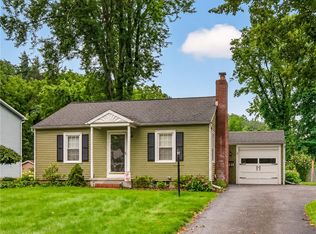
- $--4 bd2 ba1.9k sqft300 Ayrault Rd, Fairport, NY 14450Auction
 Auction.com 2
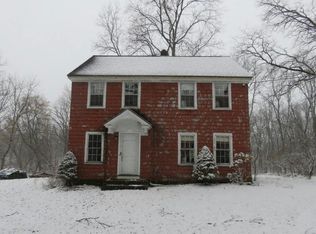
- $275,0004 bd2 ba1.8k sqft21 Blackwatch Trl, Fairport, NY 14450For Sale
 MLS ID #R1721907, Derek Heerkens, Listing by: RE/MAX Plus. NYSAMLSs
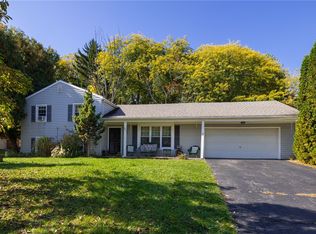
- $324,9004 bd2 ba1.7k sqft6 Mountain Rise, Fairport, NY 14450For Sale
 MLS ID #R1705806, Nicole Noon, Listing by: eXp Realty, LLC. NYSAMLSs
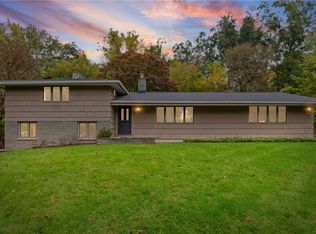
- $299,9003 bd2 ba1.3k sqft33 Stony Brook Ln, Fairport, NY 14450For Sale
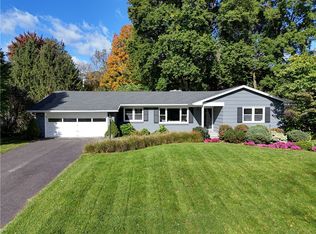 MLS ID #R1718153, Peter S Palermo, Listing by: Hunt Real Estate ERA/Columbus. NYSAMLSs
- $279,0003 bd3 ba1.7k sqft54 Huxley Way, Fairport, NY 14450For SaleMLS ID #R1719715, Deborah R. Renna-Hynes, Listing by: eXp Realty, LLC. NYSAMLSs
- $274,9003 bd3 ba1.4k sqft6 Dorado Dr, Fairport, NY 14450For SaleMLS ID #R1721809, Peter A. Zizzi, Listing by: Tru Agent Real Estate. NYSAMLSs
- $260,0004 bd2 ba1.9k sqft1040 Macedon Center Rd, Fairport, NY 14450For SaleMLS ID #R1714918, Robert P. Blain, Listing by: Blain Realty, Inc.. NYSAMLSs
- $299,9003 bd2 ba1.8k sqft2093 Dublin Rd, Penfield, NY 14526For SaleMLS ID #R1718792, Marcia E. Glenn, Listing by: Howard Hanna. NYSAMLSs
- $299,9003 bd2 ba1.4k sqft255 Fairport Rd, East Rochester, NY 14445For SaleMLS ID #R1716740, Heather Weinstein, Listing by: RE/MAX Realty Group. NYSAMLSs
- $299,9004 bd3 ba1.8k sqft7255 Highview Trl, Victor, NY 14564For SaleMLS ID #R1718100, Peter S Palermo, Listing by: Hunt Real Estate ERA/Columbus. NYSAMLSs
- $399,9003 bd3 ba1.9k sqft38 Bent Oak Trl, Fairport, NY 14450For SaleMLS ID #R1721600, Amy M Hadley, Listing by: Howard Hanna. NYSAMLSs
- $289,9004 bd2 ba2k sqft84 Poplar Way, Rochester, NY 14618For SaleMLS ID #R1722470, Mary K Hanrahan, Listing by: Red Barn Properties. NYSAMLSs
- $269,9003 bd3 ba1.8k sqft195 Hibiscus Dr, Rochester, NY 14618For SaleMLS ID #R1722213, Christopher Carretta, Listing by: Hunt Real Estate ERA/Columbus. NYSAMLSs
- $399,9004 bd3 ba1.7k sqft34 Little Briggins Cir, Fairport, NY 14450For SaleMLS ID #R1721512, Amanda E Friend-Gigliotti, Listing by: Keller Williams Realty Greater Rochester. NYSAMLSs
- $249,9003 bd1 ba1.2k sqft20 Cullens Run, Pittsford, NY 14534For SaleMLS ID #R1723381, Richard L. Leasure, Listing by: Howard Hanna. NYSAMLSs
- $249,9002 bd1 ba1.2k sqft23 Brandywine Ln, Fairport, NY 14450For SaleMLS ID #R1715579, Steven A. Maurinus, Listing by: Howard Hanna. NYSAMLSs
- $299,9003 bd3 ba1.7k sqft38 Bradford Rd, Pittsford, NY 14534For SaleMLS ID #R1722583, Sharon M. Quataert, Listing by: Century 21 APEX. NYSAMLSs
- $299,9003 bd2 ba1.8k sqft9 Hallmark Rd, Rochester, NY 14625For SaleMLS ID #R1722279, Stephen P. Jones, Listing by: Keller Williams Realty Greater Rochester. NYSAMLSs
- $274,9003 bd2 ba1.2k sqft45 Valley Brook Rd, Penfield, NY 14526For SaleMLS ID #R1720274, Sharon M. Quataert, Listing by: Century 21 APEX. NYSAMLSs
- $284,9003 bd3 ba1.4k sqft2141 Baird Rd, Penfield, NY 14526For SaleMLS ID #R1710985, Ignazio Vaccaro, Listing by: Keller Williams Realty Greater Rochester. NYSAMLSs
