Welcome to 2093 Dublin Road, a meticulously maintained home where classic charm, versatile living space, and a spacious backyard come together in a convenient Penfield location! Situated on a neighborhood street just off Penfield Road, this raised ranch offers has so much to offer. Inside, hardwood floors extend throughout the main level, from the formal dining room all the way to the spacious primary bedroom. The finished lower level offers even more room to spread out, featuring a wood burning fireplace, half bath, and additional storage space. The main bathroom features a convenient no-step shower, while the attic provides even more storage with newly installed flooring and pull-down ladder access. Step outside to enjoy the generous backyard, complete with a patio ideal for entertaining, relaxing, or simply enjoying the outdoors. A stamped concrete walkway and front porch add to the home's curb appeal. Notable improvements include vinyl siding and replacement windows (2004), roof (2012), chimney work (2019), and hot water heater (2022). All of this in an established neighborhood with easy access to Penfield's shopping, dining, parks, and everyday conveniences. A wonderful opportunity to make this home your own! Delayed negotiations until 10/20 with offers due Tuesday at 10 AM.
Pending
$299,900
2093 Dublin Rd, Penfield, NY 14526
3beds
1,872sqft
Single Family Residence
Built in 1965
0.46 Acres Lot
$-- Zestimate®
$160/sqft
$-- HOA
What's special
Wood burning fireplaceSpacious backyardGenerous backyardFinished lower levelHalf bathSpacious primary bedroomAdditional storage space
- 30 days
- 948
- 37
Zillow last checked:
Listing updated:
Listed by:
Howard Hanna 585-381-0502,
Marcia E. Glenn 585-248-1064
Source: NYSAMLSs,MLS#: R1718792 Originating MLS: Rochester
Facts & features
Interior
Bedrooms & bathrooms
- Bedrooms: 3
- Bathrooms: 2
- Full bathrooms: 1
- 1/2 bathrooms: 1
- Main level bathrooms: 1
- Main level bedrooms: 3
Heating
- Gas, Forced Air
Appliances
- Included: Dryer, Dishwasher, Electric Oven, Electric Range, Disposal, Gas Water Heater, Refrigerator, Washer
- Laundry: In Basement
Features
- Separate/Formal Dining Room, Eat-in Kitchen, Separate/Formal Living Room, Programmable Thermostat
- Flooring: Carpet, Hardwood, Laminate, Varies
- Windows: Thermal Windows
- Basement: Full,Partially Finished
- Number of fireplaces: 1
Interior area
- Total structure area: 1,872
- Total interior livable area: 1,872 sqft
Video & virtual tour
Property
Parking
- Total spaces: 2
- Parking features: Attached, Electricity, Garage, Driveway, Garage Door Opener
- Attached garage spaces: 2
Accessibility
- Accessibility features: Low Threshold Shower
Features
- Levels: Two
- Stories: 2
- Patio & porch: Patio
- Exterior features: Blacktop Driveway, Patio
Lot
- Size: 0.46 Acres
- Dimensions: 100 x 199
- Features: Rectangular, Rectangular Lot, Residential Lot
Details
- Parcel number: 2642001400100001055000
- Special conditions: Standard
Construction
Type & style
- Home type: SingleFamily
- Architectural style: Raised Ranch
- Property subtype: Single Family Residence
Materials
- Vinyl Siding, Copper Plumbing
- Foundation: Block
- Roof: Asphalt
Condition
- Resale
- Year built: 1965
Utilities & green energy
- Electric: Circuit Breakers
- Sewer: Connected
- Water: Connected, Public
- Utilities for property: Electricity Connected, Sewer Connected, Water Connected
Community & HOA
Community
- Subdivision: Buena Vista Sub
Location
- Region: Penfield
Financial & listing details
- Price per square foot: $160/sqft
- Tax assessed value: $275,200
- Annual tax amount: $6,881
- Date on market: 10/14/2026
- Cumulative days on market: 25 days
- Listing terms: Cash,Conventional
Estimated market value
Not available
Estimated sales range
Not available
Not available
Price history
| Date | Event | Price |
|---|---|---|
| 10/27/2026 | Pending sale | $299,900$160/sqft |
Source:  NYSAMLSs #R1718792 Report a problem | ||
| 10/21/2026 | Contingent | $299,900$160/sqft |
Source: NYSAMLSs #R1718792 Report a problem | ||
| 10/14/2026 | Listed for sale | $299,900$160/sqft |
Source: NYSAMLSs #R1718792 Report a problem | ||
Public tax history
| Year | Property taxes | Tax assessment |
|---|---|---|
| 2025 | -- | $206,400 |
| 2024 | -- | $206,400 |
| 2023 | -- | $206,400 |
| 2022 | -- | $206,400 +41.9% |
| 2021 | -- | $145,500 |
| 2020 | -- | $145,500 |
| 2018 | -- | $145,500 |
| 2017 | $2,128 | $145,500 |
| 2016 | -- | $145,500 |
| 2015 | -- | $145,500 |
| 2014 | -- | $145,500 |
| 2013 | -- | $145,500 |
| 2012 | -- | $145,500 |
| 2011 | -- | $145,500 |
| 2010 | -- | $145,500 |
| 2009 | -- | $145,500 +13.5% |
| 2007 | -- | $128,200 |
| 2006 | -- | $128,200 |
| 2005 | -- | $128,200 +10% |
| 2004 | -- | $116,500 |
| 2003 | -- | $116,500 |
| 2002 | -- | $116,500 |
| 2001 | -- | $116,500 +3.5% |
| 2000 | -- | $112,600 |
Find assessor info on the county website
Monthly payment
Climate risks
Neighborhood: 14526
Nearby schools
Schools provided by the listing agent
- District: Penfield
Source: NYSAMLSs. This data may not be complete. We recommend contacting the local school district to confirm school assignments for this home.

Similar homes
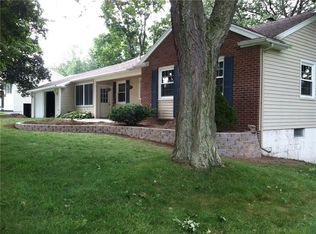
- $314,9004 bd2 ba1.6k sqft25 Pond View Ln, Penfield, NY 14526For Sale
 MLS ID #R1726804, Gabrielle L. Marino, Listing by: Revolution Real Estate. NYSAMLSs
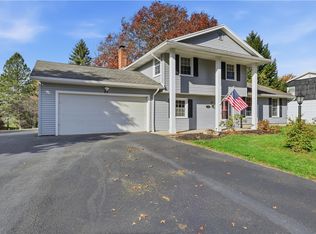
- $320,0002 bd2 ba1k sqft151 Willow Pond Way, Penfield, NY 14526For Sale
 MLS ID #R1728359, Stacey Spoto, Listing by: Howard Hanna. NYSAMLSs
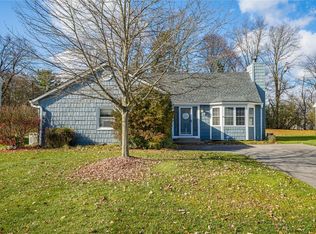
- $329,9003 bd3 ba1.7k sqft205 Willow Pond Way, Penfield, NY 14526For Sale
 MLS ID #R1723578, Robert A. Schreiber, Listing by: RE/MAX Realty Group. NYSAMLSs
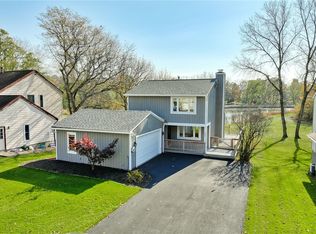
- $349,9994 bd3 ba2.1k sqft1788 Jackson Rd, Penfield, NY 14526For Sale
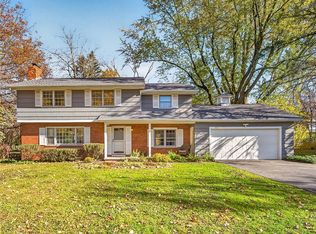 MLS ID #R1726790, Catherine R. Wyble, Listing by: Keller Williams Realty Greater Rochester. NYSAMLSs
- $320,0003 bd1 ba1.6k sqft54 Oak Hill Ter, Penfield, NY 14526For SaleMLS ID #R1718842, Lorraine K. Kane, Listing by: Keller Williams Realty Greater Rochester. NYSAMLSs
- $379,9004 bd3 ba2k sqft59 Coachman Dr, Penfield, NY 14526For SaleMLS ID #R1728025, Vince J. LoCastro, Listing by: Hunt Real Estate ERA/Columbus. NYSAMLSs
- $269,9003 bd3 ba1.4k sqft2141 Baird Rd, Penfield, NY 14526For SaleMLS ID #R1710985, Ignazio Vaccaro, Listing by: Keller Williams Realty Greater Rochester. NYSAMLSs
- $200,0003 bd2 ba1.9k sqft1933 Penfield Rd, Penfield, NY 14526For SaleMLS ID #R1728211, Laurie Dietrich, Listing by: Hunt Real Estate ERA/Columbus. NYSAMLSs
- $299,9003 bd2 ba1.5k sqft327 Kimberly Dr, Rochester, NY 14610For SaleMLS ID #R1727617, Ashley R Nowak, Listing by: Howard Hanna. NYSAMLSs
- $299,9004 bd4 ba1.9k sqft24 Fairhaven Rd, Rochester, NY 14610For SaleMLS ID #R1728149, Laura Greene, Listing by: Tru Agent Real Estate. NYSAMLSs
- $300,0004 bd2 ba2.3k sqft77 S Main St, Pittsford, NY 14534For SaleMLS ID #R1728311, Dayna Orione-Kim, Listing by: Keller Williams Realty Greater Rochester. NYSAMLSs
- $349,7453 bd2 ba1.1k sqft43 Valley View Dr, Penfield, NY 14526For SaleMLS ID #R1708346, Eman Safadi, Listing by: Zulu Real Estate LLC. NYSAMLSs
- $279,9004 bd2 ba1.5k sqft3356 Evergreen Cir, Walworth, NY 14568For SaleMLS ID #R1728496, Joseph A. Tally Jr., Listing by: RE/MAX Plus. NYSAMLSs
- $299,9003 bd1 ba1.4k sqft3856 Stalker Rd, Macedon, NY 14502For SaleMLS ID #R1715906, Renee A. Piccirillo, Listing by: Howard Hanna. NYSAMLSs
- $274,9003 bd2 ba1.2k sqft485 Betlor Dr, Webster, NY 14580For SaleMLS ID #R1728073, Stephen E. Wrobbel, Listing by: Howard Hanna. NYSAMLSs
- $279,9004 bd2 ba1.8k sqft48 Old Pond Rd, Rochester, NY 14625For SaleMLS ID #R1718855, Rita Lujan Pettinaro, Listing by: Keller Williams Realty Greater Rochester. NYSAMLSs
- $324,9003 bd2 ba1.8k sqft349 Cromwell Dr, Rochester, NY 14610For SaleMLS ID #R1727780, Joseph G. Massaad, Listing by: Keller Williams Realty Greater Rochester. NYSAMLSs
- $258,8003 bd2 ba1.3k sqft11 Crystal Springs Ln, Fairport, NY 14450For SaleMLS ID #R1724930, Robert J. Ruhland, Listing by: Keller Williams Realty Greater Rochester. NYSAMLSs
- $298,0003 bd2 ba1.3k sqft(Undisclosed Address), Fairport, NY 14450For SaleMLS ID #R1727281, Michelle Kremmin, Listing by: Howard Hanna Lake Group. NYSAMLSs
- $329,0004 bd2 ba1.6k sqft866 Bridle Ln, Webster, NY 14580For SaleMLS ID #R1726478, Robert R Neale, Listing by: RE/MAX Realty Group. NYSAMLSs
