Pristine, Picture-Perfect Ranch in the Heart of Penfield! Impeccably maintained and beautifully updated, this exceptional home offers the ease and comfort of one-floor living with wonderful additional space for entertaining and relaxation! The stunning updated kitchen features rich cherry cabinetry, elegant quartz countertops, updated appliances, a center island, and a convenient pantry. The dramatic great room is filled with natural light and showcases a cathedral ceiling, beautiful bay windows, and a handsome wood-burning fireplace. The spacious full bath features a walk-in Jacuzzi tub. Thoughtful details include custom built-ins in one bedroom and two generous closets in the second bedroom, one offering the potential for convenient first-floor laundry.
The finished lower level with egress provides fabulous additional living space, complete with a half bath, and is not included in the stated square footage! Step outside to enjoy the spacious backyard, low-maintenance Trex deck, and storage shed—perfect for outdoor entertaining or simply relaxing.
A whole-house backup generator provides additional peace of mind. Meticulously cared for, updated and truly move-in ready, this delightful Penfield ranch combines quality, comfort, and convenience.
Delayed negotiations Monday, November 16th at 10am.
Active
$320,000
151 Willow Pond Way, Penfield, NY 14526
2beds
1,087sqft
Single Family Residence
Built in 1980
0.26 Acres Lot
$-- Zestimate®
$294/sqft
$-- HOA
What's special
Spacious backyardStorage shedFilled with natural lightCenter islandStunning updated kitchenWalk-in jacuzzi tubHandsome wood-burning fireplace
- 5 days
- 761
- 67
Zillow last checked:
Listing updated:
Listed by:
Howard Hanna 585-473-1320,
Stacey Spoto 585-760-8920
Source: NYSAMLSs,MLS#: R1728359 Originating MLS: Rochester
Facts & features
Interior
Bedrooms & bathrooms
- Bedrooms: 2
- Bathrooms: 2
- Full bathrooms: 1
- 1/2 bathrooms: 1
- Main level bathrooms: 2
- Main level bedrooms: 2
Heating
- Gas, Forced Air
Cooling
- Central Air
Appliances
- Included: Dryer, Dishwasher, Gas Oven, Gas Range, Gas Water Heater, Microwave, Refrigerator, Washer
- Laundry: In Basement
Features
- Breakfast Bar, Ceiling Fan(s), Cathedral Ceiling(s), Separate/Formal Dining Room, Eat-in Kitchen, Great Room, Pantry, Window Treatments, Bedroom on Main Level, Main Level Primary, Programmable Thermostat
- Flooring: Carpet, Laminate, Varies
- Windows: Drapes
- Basement: Full,Finished,Sump Pump
- Number of fireplaces: 1
Interior area
- Total structure area: 1,087
- Total interior livable area: 1,087 sqft
Property
Parking
- Total spaces: 1
- Parking features: Attached, Garage, Driveway, Garage Door Opener
- Attached garage spaces: 1
Features
- Levels: One
- Stories: 1
- Patio & porch: Deck
- Exterior features: Blacktop Driveway, Deck
Lot
- Size: 0.26 Acres
- Dimensions: 63 x 180
- Features: Rectangular, Rectangular Lot, Residential Lot
Details
- Additional structures: Shed(s), Storage
- Parcel number: 2642001391100004021000
- Special conditions: Standard
- Other equipment: Generator
Construction
Type & style
- Home type: SingleFamily
- Architectural style: Patio Home,Ranch
- Property subtype: Single Family Residence
Materials
- Attic/Crawl Hatchway(s) Insulated, Shake Siding, Vinyl Siding, Copper Plumbing
- Foundation: Block
- Roof: Architectural,Shingle
Condition
- Resale
- Year built: 1980
Utilities & green energy
- Electric: Circuit Breakers
- Sewer: Connected
- Water: Connected, Public
- Utilities for property: Electricity Connected, Sewer Connected, Water Connected
Green energy
- Energy efficient items: Windows
Community & HOA
Community
- Security: Security System Owned
- Subdivision: Willow Pond Pud
Location
- Region: Penfield
Financial & listing details
- Price per square foot: $294/sqft
- Tax assessed value: $196,000
- Annual tax amount: $6,571
- Date on market: 11/11/2026
- Listing terms: Cash,Conventional,FHA,VA Loan
Estimated market value
Not available
Estimated sales range
Not available
Not available
Price history
| Date | Event | Price |
|---|---|---|
| 11/11/2026 | Listed for sale | $320,000+3.2%$294/sqft |
Source:  NYSAMLSs #R1728359 Report a problem | ||
| 8/23/2023 | Sold | $310,000+34.8%$285/sqft |
Source: NYSAMLSs #R1476234 Report a problem | ||
| 6/22/2023 | Pending sale | $229,900$211/sqft |
Source: NYSAMLSs #R1476234 Report a problem | ||
| 6/16/2023 | Listed for sale | $229,900+35.2%$211/sqft |
Source: NYSAMLSs #R1476234 Report a problem | ||
| 5/14/2018 | Sold | $170,000+6.3%$156/sqft |
Source: NYSAMLSs #R1108257 Report a problem | ||
| 4/11/2018 | Pending sale | $159,900$147/sqft |
Source: Howard Hanna - Pittsford - Main Street #R1108257 Report a problem | ||
| 4/6/2018 | Listed for sale | $159,900+88.1%$147/sqft |
Source: Howard Hanna - Pittsford - Main Street #R1108257 Report a problem | ||
| 11/15/1994 | Sold | $85,000$78/sqft |
Source: Public Record Report a problem | ||
Public tax history
| Year | Property taxes | Tax assessment |
|---|---|---|
| 2025 | -- | $196,000 |
| 2024 | -- | $196,000 +18.8% |
| 2023 | -- | $165,000 |
| 2022 | -- | $165,000 +29.8% |
| 2021 | -- | $127,100 |
| 2020 | -- | $127,100 |
| 2018 | -- | $127,100 |
| 2017 | $1,650 | $127,100 |
| 2016 | -- | $127,100 |
| 2015 | -- | $127,100 |
| 2014 | -- | $127,100 |
| 2013 | -- | $127,100 |
| 2012 | -- | $127,100 |
| 2011 | -- | $127,100 |
| 2010 | -- | $127,100 |
| 2009 | -- | $127,100 +5.7% |
| 2007 | -- | $120,300 |
| 2006 | -- | $120,300 |
| 2005 | -- | $120,300 +33.7% |
| 2004 | -- | $90,000 |
| 2003 | -- | $90,000 |
| 2002 | -- | $90,000 |
| 2001 | -- | $90,000 +3.8% |
| 2000 | -- | $86,700 |
Find assessor info on the county website
Monthly payment
Climate risks
Neighborhood: 14526
Nearby schools
Schools provided by the listing agent
- District: Penfield
Source: NYSAMLSs. This data may not be complete. We recommend contacting the local school district to confirm school assignments for this home.
Similar homes
- $349,6003 bd2 ba1.1k sqft43 Valley View Dr, Penfield, NY 14526For Sale

 MLS ID #R1708346, Eman Safadi, Listing by: Zulu Real Estate LLC. NYSAMLSs
- $269,9003 bd3 ba1.4k sqft2141 Baird Rd, Penfield, NY 14526For Sale
 MLS ID #R1710985, Ignazio Vaccaro, Listing by: Keller Williams Realty Greater Rochester. NYSAMLSs
- $224,9002 bd2 ba1k sqft73 Devonshire Cir, Penfield, NY 14526For Sale
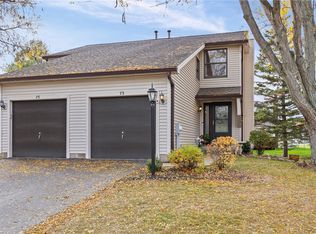 MLS ID #R1726933, Susan E. Glenz, Listing by: Keller Williams Realty Greater Rochester. NYSAMLSs
- $334,9993 bd2 ba1k sqft30 Boughton Ave, Pittsford, NY 14534For Sale
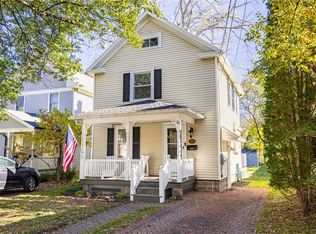 MLS ID #R1729328, Hollis A. Creek, Listing by: Howard Hanna. NYSAMLSs
- $275,0003 bd1 ba1k sqft71 Creek Hill Ln, Rochester, NY 14625For SaleMLS ID #R1728928, Michael Liess, Listing by: Coldwell Banker Custom Realty. NYSAMLSs
- $299,9003 bd2 ba1.5k sqft327 Kimberly Dr, Rochester, NY 14610For SaleMLS ID #R1727617, Ashley R Nowak, Listing by: Howard Hanna. NYSAMLSs
- $274,9003 bd2 ba1.2k sqft485 Betlor Dr, Webster, NY 14580For SaleMLS ID #R1728073, Stephen E. Wrobbel, Listing by: Howard Hanna. NYSAMLSs
- $399,9003 bd2 ba1.5k sqft4499 County Line Rd, Macedon, NY 14502For SaleMLS ID #R1728165, Michelle J. Woods, Listing by: Empire Realty Group. NYSAMLSs
- $324,9003 bd2 ba1.4k sqft323 Embury Rd, Rochester, NY 14625For SaleMLS ID #R1721810, Gabrielle L. Marino, Listing by: Revolution Real Estate. NYSAMLSs
- $239,9004 bd2 ba1.5k sqft6 Lisand Dr, Fairport, NY 14450For SaleMLS ID #R1727192, Elizabeth McKane Richmond, Listing by: RE/MAX Realty Group. NYSAMLSs
- $250,0003 bd2 ba1.2k sqft145 Burrows Hills Dr, Rochester, NY 14625For SaleMLS ID #R1727485, Kathleen Nieves, Listing by: Keller Williams Realty Greater Rochester. NYSAMLSs
- $369,0004 bd2 ba1.3k sqft45 Milford Rd, Rochester, NY 14625For SaleMLS ID #R1727843, Rita Lujan Pettinaro, Listing by: Keller Williams Realty Greater Rochester. NYSAMLSs
- $189,0002 bd2 ba1.3k sqft16 New Wickham Dr, Penfield, NY 14526For SaleMLS ID #R1725702, Mary G Corcoran, Listing by: Keller Williams Realty Greater Rochester. NYSAMLSs
- $299,9003 bd2 ba1.3k sqft362 Embury Rd, Rochester, NY 14625For SaleMLS ID #R1715670, Robert A. Schreiber, Listing by: RE/MAX Realty Group. NYSAMLSs
- $224,9002 bd2 ba1.3k sqft179 New Wickham Dr, Penfield, NY 14526For SaleMLS ID #R1717726, Pattie M. Cavanaugh, Listing by: LivCo Realty LLC. NYSAMLSs
- $399,9004 bd3 ba1.5k sqft2 Red Fox Run, Pittsford, NY 14534For SaleMLS ID #R1728553, Michael Liess, Listing by: Coldwell Banker Custom Realty. NYSAMLSs
- $299,9003 bd3 ba1.5k sqft8 Cedarview, Fairport, NY 14450For SaleMLS ID #R1729107, Danny J. Sirianni, Listing by: Sirianni Realty LLC. NYSAMLSs
- $339,0003 bd3 ba1.5k sqft512 Sherborne Rd, Webster, NY 14580For SaleMLS ID #R1723941, Robert A. Schreiber, Listing by: RE/MAX Realty Group. NYSAMLSs
- $299,9003 bd1 ba1.4k sqft3856 Stalker Rd, Macedon, NY 14502For SaleMLS ID #R1715906, Renee A. Piccirillo, Listing by: Howard Hanna. NYSAMLSs
