NEW PRICE!!!!! SPECTACULAR WATER VIEWS! THIS CONTEMPORARY COLONIAL FEATURES 3-LEVELS OF BEAUTIFUL SUNRISES OVERLOOKING TOWN OF PENFIELD'S 7+ ACRE "WILLOW POND" * TILED FOYER ENTRY LEADS TO AN AMAZING GREAT ROOM with SOARING CATHEDRAL CEILING, NEW SKYLIGHTS with POWERED SHADES, GAS FIRWEPLACE, and GORGEOUS MAHOGANY HARDWOODS! CHEF'S EAT-IN KITCHEN IS HIGHLIGHTED BY QUALITY MAPLE CABINETRY, TILE FLOORING, STAINLESS APPLIANCES, GRANITE COUNTERS, COFFERED CEILING, and SLIDING GLASS DOOR TO an ELEVATED DECK *UPDATED 1ST FLOOR POWDER ROOM *UPPER LEVEL FEATURES A GENEROUS PRIMARY BEDROOM with PRIVATE ACCESS to the IMPRESSIVE FULL BATH with TUB/SHOWER COMBO and TILE FLOORING *2ND BEDROOM with PLUSH CARPETING *LOWER LEVEL OFFERS A 3RD BEDROOM w/EGRESS, FULL BATH with SHOWER, LAUNDRY, and a SPACIOUS REC-ROOM with SLIDING GLASS DOOR TO AN EXPANSIVE CONCRETE PATIO * BRAND NEW 2026 ARCHITECTURAL ROOF (TEAR-OFF) & NEW GUTTERS *NEW DOUBLE WIDE PAVED DRIVEWAY * TWO CAR GARAGE w/RECENTLY OVERHEAD DOOR *FRONT PORCH *EXPANSIVE DECKING *CENTRAL AIR (2009) * WATER HEATER (2009) *FURNACE (2003) *NEW 10 X 14 SHED *200 AMP ELECTRIC SERVICE * SQ.FT. INCLUDES FINSIHED BASEMENT AREA *NO DELAYED NEGOTIATIONS!!! PLEASE ALLOW 24 HRS FOR SELLER TO RESPOND TO OFFERS
Active
Price cut: $35.1K (11/10)
$329,900
205 Willow Pond Way, Penfield, NY 14526
3beds
1,728sqft
Single Family Residence
Built in 1981
8,276 Square Feet Lot
$-- Zestimate®
$191/sqft
$-- HOA
What's special
Front porchSpectacular water viewsExpansive deckingStainless appliancesNew guttersTiled foyer entryGorgeous mahogany hardwoods
- 22 days
- 2,368
- 218
Zillow last checked:
Listing updated:
Listed by:
RE/MAX Realty Group 585-248-0250,
Robert A. Schreiber 585-248-0250,
Sara Verstraete 585-248-0250,
RE/MAX Realty Group
Source: NYSAMLSs,MLS#: R1723578 Originating MLS: Rochester
Facts & features
Interior
Bedrooms & bathrooms
- Bedrooms: 3
- Bathrooms: 3
- Full bathrooms: 2
- 1/2 bathrooms: 1
- Main level bathrooms: 1
Heating
- Gas, Forced Air
Cooling
- Central Air
Appliances
- Included: Dryer, Dishwasher, Gas Oven, Gas Range, Gas Water Heater, Microwave, Refrigerator, Washer
- Laundry: In Basement
Features
- Cathedral Ceiling(s), Entrance Foyer, Eat-in Kitchen, Granite Counters, Great Room, See Remarks, Sliding Glass Door(s), Skylights, Natural Woodwork, In-Law Floorplan, Programmable Thermostat
- Flooring: Carpet, Ceramic Tile, Hardwood, Laminate, Varies
- Doors: Sliding Doors
- Windows: Skylight(s), Thermal Windows
- Basement: Full,Partially Finished,Walk-Out Access
- Number of fireplaces: 1
Interior area
- Total structure area: 1,728
- Total interior livable area: 1,728 sqft
Property
Parking
- Total spaces: 2
- Parking features: Attached, Garage, Driveway, Garage Door Opener
- Attached garage spaces: 2
Features
- Levels: Two
- Stories: 2
- Patio & porch: Deck, Open, Patio, Porch
- Exterior features: Blacktop Driveway, Deck, Patio
Lot
- Size: 8,276 Square Feet
- Dimensions: 61 x 139
- Features: Greenbelt, Other, Near Public Transit, Rectangular, Rectangular Lot, Residential Lot, See Remarks
Details
- Additional structures: Shed(s), Storage
- Parcel number: 2642001391200002043000
- Special conditions: Standard
Construction
Type & style
- Home type: SingleFamily
- Architectural style: Contemporary,Colonial
- Property subtype: Single Family Residence
Materials
- Cedar, Wood Siding, Copper Plumbing
- Foundation: Block
- Roof: Architectural,Shingle
Condition
- Resale
- Year built: 1981
Utilities & green energy
- Electric: Circuit Breakers
- Sewer: Connected
- Water: Connected, Public
- Utilities for property: Cable Available, Electricity Connected, High Speed Internet Available, Sewer Connected, Water Connected
Community & HOA
Community
- Subdivision: Willow Pond Pud
Location
- Region: Penfield
Financial & listing details
- Price per square foot: $191/sqft
- Tax assessed value: $255,000
- Annual tax amount: $8,416
- Date on market: 10/28/2026
- Listing terms: Cash,Conventional,FHA,VA Loan
Estimated market value
Not available
Estimated sales range
Not available
Not available
Price history
| Date | Event | Price |
|---|---|---|
| 11/10/2026 | Price change | $329,900-9.6%$191/sqft |
Source:  NYSAMLSs #R1723578 Report a problem | ||
| 10/29/2026 | Listed for sale | $365,000+43.1%$211/sqft |
Source: NYSAMLSs #R1723578 Report a problem | ||
| 11/3/2021 | Sold | $255,000+27.5%$148/sqft |
Source: NYSAMLSs #R1364864 Report a problem | ||
| 9/14/2021 | Pending sale | $200,000+48.3%$116/sqft |
Source: NYSAMLSs #R1364864 Report a problem | ||
| 5/26/2005 | Sold | $134,900$78/sqft |
Source: Public Record Report a problem | ||
Public tax history
| Year | Property taxes | Tax assessment |
|---|---|---|
| 2025 | -- | $255,000 |
| 2024 | -- | $255,000 |
| 2023 | -- | $255,000 |
| 2022 | -- | $255,000 +122.3% |
| 2021 | -- | $114,700 |
| 2020 | -- | $114,700 |
| 2018 | -- | $114,700 |
| 2017 | $2,206 | $114,700 |
| 2016 | -- | $114,700 |
| 2015 | -- | $114,700 |
| 2014 | -- | $114,700 |
| 2013 | -- | $114,700 |
| 2012 | -- | $114,700 |
| 2011 | -- | $114,700 |
| 2010 | -- | $114,700 |
| 2009 | -- | $114,700 +0.1% |
| 2007 | -- | $114,600 |
| 2006 | -- | $114,600 |
| 2005 | -- | $114,600 +22% |
| 2004 | -- | $93,900 |
| 2003 | -- | $93,900 |
| 2002 | -- | $93,900 |
| 2001 | -- | $93,900 -6.2% |
| 2000 | -- | $100,100 |
Find assessor info on the county website
Monthly payment
Climate risks
Neighborhood: 14526
Nearby schools
Schools provided by the listing agent
- Middle: Bay Trail Middle
- High: Penfield Senior High
- District: Penfield
Source: NYSAMLSs. This data may not be complete. We recommend contacting the local school district to confirm school assignments for this home.

Similar homes
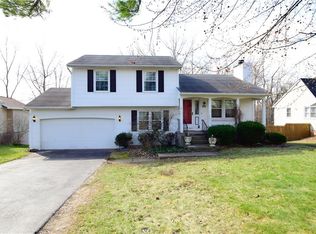
- $320,0003 bd1 ba1.6k sqft54 Oak Hill Ter, Penfield, NY 14526For Sale
 MLS ID #R1718842, Lorraine K. Kane, Listing by: Keller Williams Realty Greater Rochester. NYSAMLSs
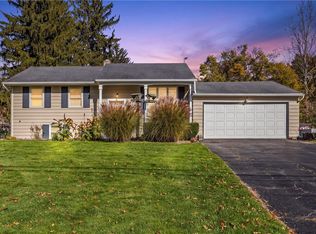
- $349,6003 bd2 ba1.1k sqft43 Valley View Dr, Penfield, NY 14526For Sale
 MLS ID #R1708346, Eman Safadi, Listing by: Zulu Real Estate LLC. NYSAMLSs
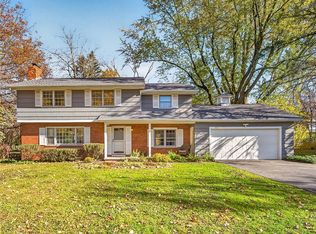
- $349,9994 bd3 ba2.1k sqft1788 Jackson Rd, Penfield, NY 14526For Sale
 MLS ID #R1726790, Catherine R. Wyble, Listing by: Keller Williams Realty Greater Rochester. NYSAMLSs
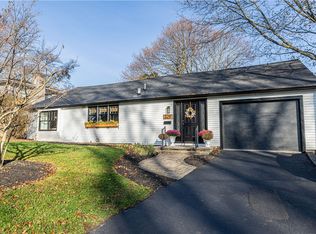
- $319,9003 bd2 ba1.5k sqft329 Filbert Pl, East Rochester, NY 14445For Sale
 MLS ID #R1728541, Zachary Summers, Listing by: Elysian Homes by Mark Siwiec and Associates. NYSAMLSs
- $399,0004 bd3 ba2k sqft59 Coachman Dr, Penfield, NY 14526For SaleMLS ID #R1728025, Vince J. LoCastro, Listing by: Hunt Real Estate ERA/Columbus. NYSAMLSs
- $200,0003 bd2 ba1.9k sqft1933 Penfield Rd, Penfield, NY 14526For SaleMLS ID #R1728211, Laurie Dietrich, Listing by: Hunt Real Estate ERA/Columbus. NYSAMLSs
- $245,0003 bd3 ba1.4k sqft2141 Baird Rd, Penfield, NY 14526For SaleMLS ID #R1710985, Ignazio Vaccaro, Listing by: Keller Williams Realty Greater Rochester. NYSAMLSs
- $224,9003 bd3 ba1.4k sqft162 New Wickham Dr, Penfield, NY 14526For SaleMLS ID #R1727102, Amanda E Friend-Gigliotti, Listing by: Keller Williams Realty Greater Rochester. NYSAMLSs
- $324,9003 bd3 ba1.4k sqft691 Tarrington Rd, Rochester, NY 14609For SaleMLS ID #R1729733, Amber R McGuckin, Listing by: RE/MAX Realty Group. NYSAMLSs
- $424,9005 bd3 ba2.5k sqft50 Hillcrest Dr, Penfield, NY 14526For SaleMLS ID #R1724721, Nicholas J Wenderlich, Listing by: Keller Williams Realty Greater Rochester. NYSAMLSs
- $324,9004 bd3 ba1.7k sqft2186 Westfall Rd, Rochester, NY 14618For SaleMLS ID #R1729143, Joseph S. Simeone, Listing by: R Realty Rochester LLC. NYSAMLSs
- $430,0003 bd3 ba2k sqft23 Canterbury Trl, Fairport, NY 14450For SaleMLS ID #R1729386, Susan P. Aser, Listing by: RE/MAX Plus. NYSAMLSs
- $314,9004 bd3 ba1.7k sqft203 Harmon St, Webster, NY 14580For SaleMLS ID #R1729215, Austin Z. Wallace, Listing by: RE/MAX Plus. NYSAMLSs
- $375,0004 bd4 ba2.1k sqft96 Ayrault Rd, Fairport, NY 14450For SaleMLS ID #R1729017, Brian E. Donovan, Listing by: Howard Hanna. NYSAMLSs
- $463,9004 bd3 ba2.2k sqft262 Hillary Ln, Penfield, NY 14526For SaleMLS ID #R1718092, Robert J. Graham V, Listing by: Tru Agent Real Estate. NYSAMLSs
- $329,9004 bd2 ba1.7k sqft52 Belvista Dr, Rochester, NY 14625For SaleMLS ID #R1725589, Karen L. Menachof, Listing by: Howard Hanna. NYSAMLSs
- $324,9003 bd2 ba1.8k sqft349 Cromwell Dr, Rochester, NY 14610For SaleMLS ID #R1727780, Joseph G. Massaad, Listing by: Keller Williams Realty Greater Rochester. NYSAMLSs
- $334,9993 bd2 ba1k sqft30 Boughton Ave, Pittsford, NY 14534For SaleMLS ID #R1729328, Hollis A. Creek, Listing by: Howard Hanna. NYSAMLSs
- $369,9003 bd2 ba1.6k sqft345 Furman Rd, Fairport, NY 14450For SaleMLS ID #R1726860, Cindy B. Rosato, Listing by: RE/MAX Realty Group. NYSAMLSs
- $325,0003 bd2 ba1.7k sqft76 French Rd, Rochester, NY 14618For SaleMLS ID #R1718907, Samuel Schrimsher, Listing by: Rise Real Estate Services LLC. NYSAMLSs
