Welcome to 84 Deer Creek Rd, a beautifully designed colonial home in a desirable Pittsford neighborhood. This residence features 4 bedrooms and 2.5 bathrooms, including a tranquil primary suite with walk in closet and an en suite bath. The finished basement features the fourth bedroom (not included in living square footage)with an egress window, ideal for guests or a home office. The inviting family room, complete with a classic fireplace and custom built ins, sets the stage for cozy gatherings.The backyard boasts a charming wood deck, perfect for entertaining or enjoying quiet moments. The 2 car garage is equipped with heat and an electric car charging port, enhancing its functionality.This house is move in ready freshly painted throughout, New energy efficient windows, Lifetime flooring, 1 year old 40 gallon hot water tank. Conveniently located near Pittsford schools, Powder Mill Park, and the Auburn Trail, this home also provides easy access to Eastview Mall, Wegmans and a variety of dining and shopping options. Make 84 Deer Creek Rd your new home-delayed showings start Saturday-August 15 at noon, with negotiations set for Wednesday-August 19 at 9am!
Active
$379,900
84 Deer Creek Rd, Pittsford, NY 14534
4beds
1,760sqft
Single Family Residence
Built in 1969
0.53 Acres Lot
$-- Zestimate®
$216/sqft
$-- HOA
What's special
Freshly painted throughoutCharming wood deckNew energy efficient windowsLifetime flooring
- 8 hours |
- 622 |
- 32 |
Zillow last checked:
Listing updated:
Listed by:
EXP-Premier Listings Team 888-276-0630,
Michelle Danielowicz (585)797-3318
Source: NYSAMLSs,MLS#: R1705995 Originating MLS: Chautauqua-Cattaraugus
Originating MLS: Chautauqua-CattaraugusFacts & features
Interior
Bedrooms & bathrooms
- Bedrooms: 4
- Bathrooms: 3
- Full bathrooms: 2
- 1/2 bathrooms: 1
- Main level bathrooms: 1
Heating
- Gas, Electric, Forced Air
Cooling
- Central Air
Appliances
- Included: Dishwasher, Exhaust Fan, Disposal, Gas Oven, Gas Range, Gas Water Heater, Microwave, Refrigerator, Range Hood
Features
- Living/Dining Room
- Flooring: Other, See Remarks
- Basement: Egress Windows,Finished
- Has fireplace: No
Interior area
- Total structure area: 1,760
- Total interior livable area: 1,760 sqft
Video & virtual tour
Property
Parking
- Total spaces: 2
- Parking features: Attached, Garage
- Attached garage spaces: 2
Features
- Levels: Two
- Stories: 2
- Exterior features: Blacktop Driveway
Lot
- Size: 0.53 Acres
- Dimensions: 102 x 239
- Features: Rectangular, Rectangular Lot, Residential Lot
Details
- Parcel number: 2646891930900001049000
- Special conditions: Standard
Construction
Type & style
- Home type: SingleFamily
- Architectural style: Two Story
- Property subtype: Single Family Residence
Materials
- Vinyl Siding
- Foundation: Poured
Condition
- Resale
- Year built: 1969
Utilities & green energy
- Sewer: Connected
- Water: Connected, Public
- Utilities for property: Sewer Connected, Water Connected
Community & HOA
Community
- Subdivision: Parkridge Sec 09
Location
- Region: Pittsford
Financial & listing details
- Price per square foot: $216/sqft
- Tax assessed value: $192,000
- Annual tax amount: $8,717
- Date on market: 8/12/2026
- Listing terms: Cash,Conventional,FHA,VA Loan
Estimated market value
Not available
Estimated sales range
Not available
Not available
Price history
| Date | Event | Price |
|---|---|---|
| 8/12/2026 | Listed for sale | $379,900+58.3%$216/sqft |
Source:  NYSAMLSs #R1705995 Report a problem NYSAMLSs #R1705995 Report a problem | ||
| 4/7/2020 | Listing removed | $240,000$136/sqft |
Source: RE/MAX Hometown Choice #R1253545 Report a problem | ||
| 3/15/2020 | Price change | $240,000-4%$136/sqft |
Source: RE/MAX Hometown Choice #R1253545 Report a problem | ||
| 2/27/2020 | Listed for sale | $250,000+30.2%$142/sqft |
Source: RE/MAX Hometown Choice #R1253545 Report a problem | ||
| 8/24/2016 | Sold | $192,000+12.9%$109/sqft |
Source: NYSAMLSs #R302541 Report a problem | ||
| 5/29/2007 | Sold | $170,000+48.5%$97/sqft |
Source: Public Record Report a problem | ||
| 7/21/1999 | Sold | $114,500$65/sqft |
Source: Public Record Report a problem | ||
Public tax history
| Year | Property taxes | Tax assessment |
|---|---|---|
| 2025 | -- | $192,000 |
| 2024 | -- | $192,000 |
| 2023 | -- | $192,000 |
| 2022 | -- | $192,000 |
| 2021 | -- | $192,000 |
| 2020 | -- | $192,000 |
| 2018 | -- | $192,000 +10.3% |
| 2017 | $4,856 | $174,100 |
| 2016 | -- | $174,100 |
| 2015 | -- | $174,100 |
| 2014 | -- | $174,100 |
| 2013 | -- | $174,100 |
| 2012 | -- | $174,100 |
| 2011 | -- | $174,100 |
| 2010 | -- | $174,100 +4% |
| 2009 | -- | $167,400 |
| 2007 | -- | $167,400 |
| 2006 | -- | $167,400 +9% |
| 2005 | -- | $153,600 |
| 2004 | -- | $153,600 +18.2% |
| 2003 | -- | $130,000 |
| 2002 | -- | $130,000 |
| 2001 | -- | $130,000 |
| 2000 | -- | $130,000 |
Find assessor info on the county website
Monthly payment
Climate risks
Neighborhood: 14534
Nearby schools
GreatSchools rating
- 7/10Park Road SchoolGrades: K-5Distance: 1 mi
- 9/10Barker Road Middle SchoolGrades: 6-8Distance: 2.5 mi
- 10/10Pittsford Mendon High SchoolGrades: 9-12Distance: 2.2 mi
Schools provided by the listing agent
- District: Pittsford
Source: NYSAMLSs. This data may not be complete. We recommend contacting the local school district to confirm school assignments for this home.
- $403,0004 bd2 ba1.8k sqft86 Deer Creek Rd, Pittsford, NY 14534Off Market
- $448,7004 bd3 ba2.3k sqft82 Deer Creek Rd, Pittsford, NY 14534Off Market
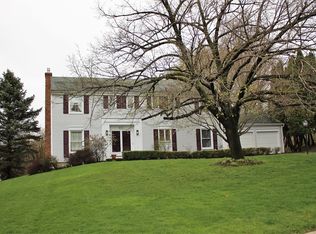
- $369,7004 bd2 ba1.7k sqft197 Railroad Mills Rd, Pittsford, NY 14534Off Market
- $433,9004 bd2 ba1.8k sqft80 Deer Creek Rd, Pittsford, NY 14534Off Market
- $419,6004 bd3 ba1.9k sqft88 Deer Creek Rd, Pittsford, NY 14534Off Market
- $430,0005 bd2 ba2.3k sqft193 Railroad Mills Rd, Pittsford, NY 14534Off Market
- $359,2004 bd2 ba1.7k sqft201 Railroad Mills Rd, Pittsford, NY 14534Off Market
- $448,8004 bd2 ba2.5k sqft189 Railroad Mills Rd, Pittsford, NY 14534Off Market
A local agent can set up tours, give advice and negotiate with sellers.
Similar homes
- $369,9004 bd3 ba2k sqft43 Southcross Trl, Fairport, NY 14450For Sale

 MLS ID #R1706102, Amanda E Friend-Gigliotti, Listing by: Keller Williams Realty Greater Rochester. NYSAMLSs
 - $384,9004 bd3 ba2k sqft20 Chesham Way, Fairport, NY 14450For Sale
 MLS ID #R1703811, Carole J. Snow, Listing by: RE/MAX Realty Group. NYSAMLSs
 - $375,0004 bd4 ba2.2k sqft62 Selborne Chase, Fairport, NY 14450For Sale
 MLS ID #R1704110, Vincent T. Pettrone Jr., Listing by: Cambridge Real Estate Advisors. NYSAMLSs
 - $349,9004 bd2 ba1.6k sqft668 Marsh Rd, Pittsford, NY 14534For Sale
 MLS ID #R1702952, Daniela Polidor, Listing by: Empire Realty Group. NYSAMLSs
 - $289,9004 bd2 ba1.9k sqft60 Barnfield Rd, Pittsford, NY 14534For SaleMLS ID #R1701031, Jeffrey M. Lamica, Listing by: Keller Williams Realty Greater Rochester. NYSAMLSs
- $325,0003 bd3 ba2.3k sqft55 Tumbleweed Dr, Pittsford, NY 14534For SaleMLS ID #R1705753, Suzanna L. Dutro, Listing by: Howard Hanna. NYSAMLSs
- $389,0003 bd3 ba2.1k sqft1172 W Bloomfield Rd, Honeoye Falls, NY 14472For SaleMLS ID #R1706436, Katharine M Cowie, Listing by: RE/MAX Realty Group. NYSAMLSs
- $374,9003 bd2 ba1.5k sqft45 Shire Oaks Dr, Pittsford, NY 14534For SaleMLS ID #R1698971, Ryan D. Smith, Listing by: Tru Agent Real Estate. NYSAMLSs
- $439,9003 bd3 ba1.4k sqft345 Tobin Rd, Henrietta, NY 14467For SaleMLS ID #R1705231, Debranne Jacob, Listing by: Howard Hanna. NYSAMLSs
- $299,9004 bd2 ba1.8k sqft117 Parkmeadow Dr, Pittsford, NY 14534For SaleMLS ID #R1704179, Robert DeSimone, Listing by: Hunt Real Estate ERA/Columbus. NYSAMLSs
- $374,9004 bd3 ba2.3k sqft50 Leonard Cres, Penfield, NY 14526For SaleMLS ID #R1704572, Julia L. Hickey, Listing by: WCI Realty. NYSAMLSs
- $429,9005 bd3 ba2.6k sqft15 Willowhurst Dr, Penfield, NY 14526For SaleMLS ID #R1704235, Andrew Hannan, Listing by: Real Broker NY, LLC. NYSAMLSs
- $389,9004 bd3 ba2k sqft25 Valley Green Dr, Penfield, NY 14526For SaleMLS ID #R1703582, Kimberly A. Boehm, Listing by: Empire Realty Group. NYSAMLSs
- $430,0004 bd3 ba1.7k sqft135 Maple Hill Farm Rd, Penfield, NY 14526For SaleMLS ID #R1706747, Myoungjin Joo, Listing by: Myoungjin Joo. NYSAMLSs
- $349,0004 bd3 ba1.8k sqft55 Crandon Way, Rochester, NY 14618For SaleMLS ID #R1704860, Bridgette Cudzilo, Listing by: Keller Williams Realty Greater Rochester. NYSAMLSs
- $454,9005 bd3 ba2.5k sqft2 Hunters Pointe, Pittsford, NY 14534For SaleMLS ID #R1695295, Zachary Litwak, Listing by: Smart Future Realty. NYSAMLSs
- $289,9004 bd3 ba1.8k sqft2020 Baird Rd, Penfield, NY 14526For SaleMLS ID #R1705872, James R. White, Listing by: Empire Realty Group. NYSAMLSs
- $549,9005 bd4 ba2.4k sqft36 Pebble Creek Ln, Pittsford, NY 14534For SaleMLS ID #R1703156, John Bruno, Listing by: Tru Agent Real Estate. NYSAMLSs
- $399,9003 bd2 ba2k sqft53 Random Knolls Dr, Penfield, NY 14526For SaleMLS ID #R1705605, Jeffrey A. Scofield, Listing by: RE/MAX Plus. NYSAMLSs
- $549,0004 bd3 ba2.5k sqft5 Glen Cannon Trl, Pittsford, NY 14534For SaleMLS ID #R1698772, Lisa Ann Harrington, Listing by: Tru Agent Real Estate. NYSAMLSs
