UNIQUE OPPORTUNITY IN THE HEART OF PITTSFORD VILLAGE! Enjoy your evenings strolling into the Pittsford Village and a walk along the Erie Canal! This charming two-family property offers endless possibilities! Both units feature separate entrances and independent living spaces, yet could easily be opened up to one another for flexible living arrangements. 1st floor unit could be used as a 3bdrm. Check on the details. Perfect for an investment opportunity, owner occupancy with rental income, or multi-generational living! Both units offer updated kitchens with shaker-style cabinetry, hardwood floors, and open dining areas. Additional highlights include recessed lighting, tray ceilings, beam ceilings, updated color palettes, beautiful hardwood flooring, leaded-glass doors, gorgeous original wood trim, and updated baths. Both units can be vacant at closing, making this an ideal opportunity to choose your own tenants or move right in! Detached one-car garage, driveway with off-street parking, and a nice level grassy yard. Lovingly owned and enjoyed by relatives for many years! Enjoy the unbeatable location just steps from Pittsford Village shops, restaurants, coffee cafes, Schoen Place, the historic Erie Canal, and so much more. A rare and versatile offering in one of the area's most desirable locations! Open house Saturday 11/7/26 1-2PM Showings start 11/4/26 at 12PM and offers negotiated 11/12/26 at 11AM.
Active
$300,000
76 S Main St, Pittsford, NY 14534
4beds
2,656sqft
Duplex, Multi Family
Built in 1900
-- sqft lot
$-- Zestimate®
$113/sqft
$-- HOA
What's special
Independent living spacesUpdated color palettesNice level grassy yardGorgeous original wood trimDetached one-car garageOpen dining areasRecessed lighting
- 7 hours
- 421
- 49
Zillow last checked:
Listing updated:
Listed by:
RE/MAX Plus 585-279-8200,
Alan J. Wood 585-279-8282
Source: NYSAMLSs,MLS#: R1725910 Originating MLS: Rochester
Facts & features
Interior
Bedrooms & bathrooms
- Bedrooms: 4
- Bathrooms: 3
- Full bathrooms: 2
- 1/2 bathrooms: 1
Heating
- Gas, Forced Air, Multiple Heating Units
Appliances
- Included: Gas Water Heater
Features
- Ceiling Fan(s), Pull Down Attic Stairs, Natural Woodwork, Programmable Thermostat
- Flooring: Carpet, Ceramic Tile, Hardwood, Luxury Vinyl, Tile, Varies
- Windows: Thermal Windows
- Basement: Full
- Attic: Pull Down Stairs
- Has fireplace: No
Interior area
- Total structure area: 2,656
- Total interior livable area: 2,656 sqft
Property
Parking
- Total spaces: 1
- Parking features: Paved, Two or More Spaces
- Garage spaces: 1
Features
- Levels: Two
- Stories: 2
- Exterior features: Enclosed Porch, Porch
Lot
- Size: 7,840 Square Feet
- Dimensions: 52 x 150
- Features: Irregular Lot, Near Public Transit, Residential Lot
Details
- Parcel number: 2646011640600002055000
- Zoning description: Residential 2 Unit
- Special conditions: Estate
Construction
Type & style
- Home type: MultiFamily
- Architectural style: Duplex
- Property subtype: Duplex, Multi Family
Materials
- Vinyl Siding, Copper Plumbing
- Foundation: Block, Stone
- Roof: Asphalt
Condition
- Resale
- Year built: 1900
Utilities & green energy
- Electric: Circuit Breakers
- Sewer: Connected
- Water: Connected, Public
- Utilities for property: Cable Available, High Speed Internet Available, Sewer Connected, Water Connected
Community & HOA
Location
- Region: Pittsford
Financial & listing details
- Price per square foot: $113/sqft
- Tax assessed value: $159,800
- Annual tax amount: $8,549
- Date on market: 11/4/2026
- Listing terms: Cash,Conventional,FHA,VA Loan
- Tenant pays: All Utilities
Estimated market value
Not available
Estimated sales range
Not available
Not available
Price history
| Date | Event | Price |
|---|---|---|
| 11/4/2026 | Listed for sale | $300,000+164.3%$113/sqft |
Source:  NYSAMLSs #R1725910 Report a problem | ||
| 5/29/1998 | Sold | $113,500$43/sqft |
Source: Public Record Report a problem | ||
Public tax history
| Year | Property taxes | Tax assessment |
|---|---|---|
| 2025 | -- | $159,800 |
| 2024 | -- | $159,800 |
| 2023 | -- | $159,800 |
| 2022 | -- | $159,800 |
| 2021 | -- | $159,800 |
| 2020 | -- | $159,800 |
| 2018 | -- | $159,800 +5% |
| 2017 | $3,247 | $152,200 |
| 2016 | -- | $152,200 |
| 2015 | -- | $152,200 |
| 2014 | -- | $152,200 +2.5% |
| 2013 | -- | $148,500 |
| 2012 | -- | $148,500 |
| 2011 | -- | $148,500 |
| 2010 | -- | $148,500 +10% |
| 2009 | -- | $135,000 |
| 2007 | -- | $135,000 |
| 2006 | -- | $135,000 +8% |
| 2005 | -- | $125,000 |
| 2004 | -- | $125,000 +9.6% |
| 2003 | -- | $114,000 |
| 2002 | -- | $114,000 |
| 2001 | -- | $114,000 |
| 2000 | -- | $114,000 |
Find assessor info on the county website
Monthly payment
Climate risks
Neighborhood: 14534
Nearby schools
Schools provided by the listing agent
- District: Pittsford
Source: NYSAMLSs. This data may not be complete. We recommend contacting the local school district to confirm school assignments for this home.


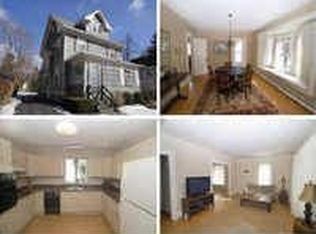
Similar homes
- $350,0004 bd3 ba2.1k sqft28 Candlewood Dr, Pittsford, NY 14534For Sale
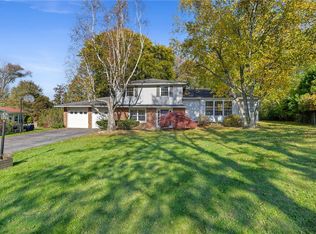
 MLS ID #R1724534, Alan J. Wood, Listing by: RE/MAX Plus. NYSAMLSs
- $300,0006 bd4 ba2.6k sqft81-83 Willowick Dr, Fairport, NY 14450For Sale
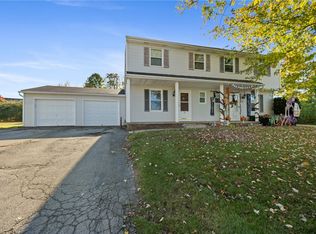 MLS ID #R1725706, Alan J. Wood, Listing by: RE/MAX Plus. NYSAMLSs
- $299,9004 bd2 ba2k sqft38 Kathy Dr, Pittsford, NY 14534For Sale
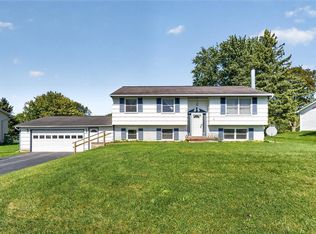 MLS ID #R1718249, Xue Ru Zheng, Listing by: Century 21 APEX. NYSAMLSs
- $449,9004 bd4 ba2.1k sqft88 Park Acre Rd, Pittsford, NY 14534For Sale
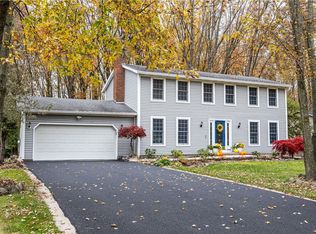 MLS ID #R1726032, Jeremy V. Havens, Listing by: Elysian Homes by Mark Siwiec and Associates. NYSAMLSs
- $299,9003 bd3 ba1.7k sqft38 Bradford Rd, Pittsford, NY 14534For SaleMLS ID #R1722583, Sharon M. Quataert, Listing by: Century 21 APEX. NYSAMLSs
- $299,9005 bd2 ba2.2k sqft93 Asbury St, Rochester, NY 14620For SaleMLS ID #R1726193, Corbin Luta, Listing by: Updegraff Group LLC. NYSAMLSs
- $309,9005 bd2 ba1.8k sqft106 Madison St, East Rochester, NY 14445For SaleMLS ID #R1724383, Diane M Bacon, Listing by: Howard Hanna. NYSAMLSs
- $449,5003 bd3 ba2.4k sqft31 Oak Manor Ln, Pittsford, NY 14534For SaleMLS ID #R1725357, Kurt H. Engebrecht, Listing by: RE/MAX Plus. NYSAMLSs
- $449,9003 bd2 ba2k sqft80 Brook Rd, Pittsford, NY 14534For SaleMLS ID #R1725231, Karen L. Menachof, Listing by: Howard Hanna. NYSAMLSs
- $399,9004 bd3 ba2.4k sqft21 Hidden Creek Cir, Pittsford, NY 14534For SaleMLS ID #R1725055, Michael Liess, Listing by: Coldwell Banker Custom Realty. NYSAMLSs
- $329,9003 bd2 ba1.9k sqft41 Colonial Village Rd, Rochester, NY 14625For SaleMLS ID #R1726169, Amie Freling, Listing by: RE/MAX Plus. NYSAMLSs
- $374,9004 bd3 ba2.3k sqft165 Selborne Chase, Fairport, NY 14450For SaleMLS ID #R1724249, Amy L. Petrone, Listing by: RE/MAX Realty Group. NYSAMLSs
- $289,9002 bd3 ba1.7k sqft60 Rockingham St, Rochester, NY 14620For SaleMLS ID #R1726270, Tiffany A Williams, Listing by: Keller Williams Realty Greater Rochester. NYSAMLSs
- $299,9003 bd3 ba1.5k sqft63 Marquette Dr, Rochester, NY 14618For SaleMLS ID #R1726343, Matthew Muisus, Listing by: NextHome Endeavor. NYSAMLSs
- $299,9003 bd2 ba1.7k sqft46 Pennicott Cir, Penfield, NY 14526For SaleMLS ID #R1726605, Jonathan Balestiere, Listing by: Hunt Real Estate ERA/Columbus. NYSAMLSs
- $449,9004 bd3 ba2.7k sqft263 East St, Pittsford, NY 14534For SaleMLS ID #R1715778, Amy L. Petrone, Listing by: RE/MAX Realty Group. NYSAMLSs
- $399,9004 bd3 ba2.1k sqft84 Deer Creek Rd, Pittsford, NY 14534For SaleMLS ID #R1717560, Michelle Danielowicz, Listing by: EXP-Premier Listings Team. NYSAMLSs
- $395,0004 bd3 ba2.2k sqft24 Carriage Ct, Pittsford, NY 14534For SaleMLS ID #R1716983, Philip Pizzingrilli, Listing by: Tru Agent Real Estate. NYSAMLSs
- $299,0004 bd2 ba1.7k sqft6 Mountain Rise, Fairport, NY 14450For SaleMLS ID #R1705806, Nicole Noon, Listing by: eXp Realty, LLC. NYSAMLSs
