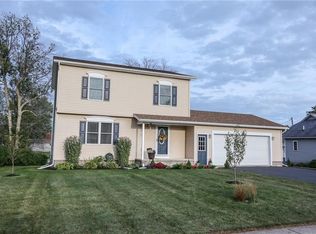
Welcome to this well-maintained colonial built in 2011! Sit on the front covered porch and take in the pleasant neighborhood, complete with sidewalks! The front foyer has a coat closet. You'll enjoy cooking and entertaining in this SPACIOUS KITCHEN, with lots of cabinets, counter space, and stainless-steel appliances. The very generous dining area can accommodate a very large table (for lots of guests). There are sliding glass doors leading to a maintenance-free composite deck, where you can enjoy your morning coffee, dinner, or evening cocktail! The living room is light and bright and has a ceiling fan. The first floor also has a powder room for guests. Upstairs, the PRIMARY BEDROOM SUITE has a Walk-In Closet and DIRECT ACCESS to the dual entry FULL BATH! There are two more bedrooms. The basement features 2 large windows, and it is ready to finish the space for your needs. The 2-1/2 car garage has plenty of extra storage and a "people door". Plus, for added storage there is a large shed in the backyard to store your miscellaneous stuff. You'll want to call this home!! ** Delayed negotiations until Monday, October 12, 2026 at 1:00 pm. Seller requests 24 hours to review.
Active
$239,900
46 W Garden Dr, Rochester, NY 14606
3beds
1,400sqft
Single Family Residence
Built in 2011
0.25 Acres Lot
$279,300 Zestimate®
$171/sqft
$-- HOA
What's special
Front covered porch
- 2 days
- 501
- 60
Zillow last checked:
Listing updated:
Listed by:
Howard Hanna 585-223-9000,
Deborah LaGraff 585-421-5124
Source: NYSAMLSs,MLS#: R1719790 Originating MLS: Rochester
Originating MLS: RochesterFacts & features
Interior
Bedrooms & bathrooms
- Bedrooms: 3
- Bathrooms: 2
- Full bathrooms: 1
- 1/2 bathrooms: 1
- Main level bathrooms: 2
Heating
- Gas, Forced Air
Cooling
- Central Air
Appliances
- Included: Convection Oven, Dryer, Dishwasher, Exhaust Fan, Electric Oven, Electric Range, Disposal, Gas Water Heater, Microwave, Refrigerator, Range Hood, Washer
- Laundry: In Basement
Features
- Ceiling Fan(s), Entrance Foyer, Eat-in Kitchen, Separate/Formal Living Room, Sliding Glass Door(s), Window Treatments, Programmable Thermostat
- Flooring: Carpet, Ceramic Tile, Laminate, Varies
- Doors: Sliding Doors
- Windows: Drapes, Thermal Windows
- Basement: Egress Windows,Full,Sump Pump
- Has fireplace: No
Interior area
- Total structure area: 1,400
- Total interior livable area: 1,400 sqft
Property
Parking
- Total spaces: 2.5
- Parking features: Attached, Electricity, Garage, Driveway, Garage Door Opener
- Attached garage spaces: 2.5
Features
- Levels: Two
- Stories: 2
- Patio & porch: Covered, Deck, Porch
- Exterior features: Blacktop Driveway, Deck
Lot
- Size: 0.25 Acres
- Dimensions: 92 x 120
- Features: Irregular Lot, Residential Lot
Details
- Additional structures: Shed(s), Storage
- Parcel number: 2626001031600007003000
- Special conditions: Standard
Construction
Type & style
- Home type: SingleFamily
- Architectural style: Colonial,Two Story
- Property subtype: Single Family Residence
Materials
- Vinyl Siding, PEX Plumbing
- Foundation: Block
- Roof: Asphalt
Condition
- Resale
- Year built: 2011
Utilities & green energy
- Electric: Circuit Breakers
- Sewer: Connected
- Water: Connected, Public
- Utilities for property: Cable Available, High Speed Internet Available, Sewer Connected, Water Connected
Community & HOA
Community
- Security: Radon Mitigation System
- Subdivision: West Garden Xing Map
Location
- Region: Rochester
Financial & listing details
- Price per square foot: $171/sqft
- Tax assessed value: $287,000
- Annual tax amount: $9,202
- Date on market: 10/6/2026
- Listing terms: Cash,Conventional,FHA,VA Loan
Estimated market value
$279,300
$265,000 - $293,000
$2,345/mo
Price history
| Date | Event | Price |
|---|---|---|
| 10/6/2026 | Listed for sale | $239,900+40.3%$171/sqft |
Source:  NYSAMLSs #R1719790 Report a problem NYSAMLSs #R1719790 Report a problem | ||
| 11/20/2020 | Sold | $171,000+0.6%$122/sqft |
Source: NYSAMLSs #R1292017 Report a problem | ||
| 11/5/2020 | Pending sale | $169,900$121/sqft |
Source: Keller Williams Realty Greater Rochester #R1292017 Report a problem | ||
| 11/5/2020 | Listed for sale | $169,900$121/sqft |
Source: Keller Williams Realty Greater Rochester #R1292017 Report a problem | ||
| 9/30/2020 | Listing removed | $169,900$121/sqft |
Source: Keller Williams Realty Greater Rochester #R1292017 Report a problem | ||
| 9/10/2020 | Listed for sale | $169,900+9.6%$121/sqft |
Source: Keller Williams Realty Greater Rochester #R1292017 Report a problem | ||
| 5/4/2018 | Sold | $155,000+3.4%$111/sqft |
Source: NYSAMLSs #R1100634 Report a problem | ||
| 7/15/2015 | Listing removed | $149,900$107/sqft |
Source: RE/MAX Plus #R273561 Report a problem | ||
| 5/26/2015 | Price change | $149,900-6.3%$107/sqft |
Source: RE/MAX Plus-NY #R267087 Report a problem | ||
| 3/25/2015 | Price change | $159,900-3.1%$114/sqft |
Source: RE/MAX Plus-NY #R267087 Report a problem | ||
| 3/10/2015 | Listed for sale | $165,000+18.7%$118/sqft |
Source: RE/MAX Plus-NY #R267087 Report a problem | ||
| 9/30/2013 | Sold | $139,000+3%$99/sqft |
Source: Public Record Report a problem | ||
| 8/16/2013 | Listed for sale | $134,900+1.5%$96/sqft |
Source: RE/MAX Realty Group #R231158 Report a problem | ||
| 5/18/2013 | Listing removed | $132,900$95/sqft |
Source: RE/MAX Realty Group #R202843 Report a problem | ||
| 3/23/2013 | Price change | $132,900-1.5%$95/sqft |
Source: RE/MAX Realty Group #R202843 Report a problem | ||
| 2/17/2013 | Listed for sale | $134,900-3.6%$96/sqft |
Source: RE/MAX Realty Group #R202843 Report a problem | ||
| 11/7/2012 | Listing removed | $139,900$100/sqft |
Source: Nothnagle REALTORS #R195326 Report a problem | ||
| 10/25/2012 | Price change | $139,900+3.7%$100/sqft |
Source: Nothnagle REALTORS #R195326 Report a problem | ||
| 9/8/2012 | Price change | $134,900-2.9%$96/sqft |
Source: RE/MAX Realty Group #R187552 Report a problem | ||
| 7/4/2012 | Listed for sale | $138,900-0.7%$99/sqft |
Source: RE/MAX Realty Group #R187552 Report a problem | ||
| 5/2/2012 | Listing removed | $139,900$100/sqft |
Source: RE/MAX Realty Group #R170217 Report a problem | ||
| 4/6/2012 | Listed for sale | $139,900+366.3%$100/sqft |
Source: RE/MAX Realty Group #R170217 Report a problem | ||
| 3/8/2011 | Sold | $30,000$21/sqft |
Source: Public Record Report a problem | ||
Public tax history
| Year | Property taxes | Tax assessment |
|---|---|---|
| 2025 | -- | $287,000 +71.3% |
| 2024 | -- | $167,500 |
| 2023 | -- | $167,500 |
| 2022 | -- | $167,500 |
| 2021 | -- | $167,500 |
| 2020 | -- | $167,500 +22% |
| 2018 | -- | $137,300 |
| 2017 | $2,827 | $137,300 |
| 2016 | -- | $137,300 |
| 2015 | -- | $137,300 |
| 2014 | -- | $137,300 |
| 2013 | -- | $137,300 |
| 2012 | -- | $137,300 +390.4% |
| 2011 | -- | $28,000 |
| 2010 | -- | $28,000 |
| 2009 | -- | $28,000 |
| 2007 | -- | $28,000 |
| 2006 | -- | $28,000 |
| 2005 | -- | $28,000 |
Find assessor info on the county website
Monthly payment
Climate risks
Neighborhood: Gates-North Gates
Nearby schools
Schools provided by the listing agent
- District: Gates Chili
Source: NYSAMLSs. This data may not be complete. We recommend contacting the local school district to confirm school assignments for this home.
Similar homes
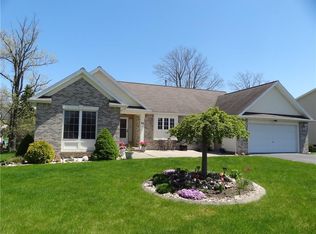
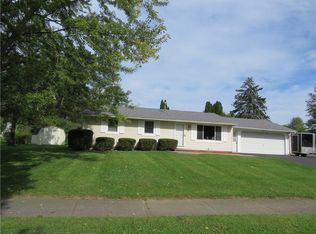
- $219,9004 bd2 ba1.5k sqft4 Sun Valley Dr, Rochester, NY 14606For Sale
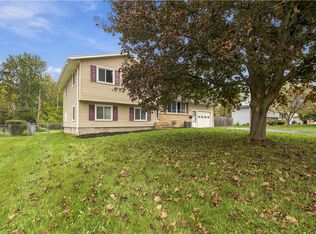
 MLS ID #R1718755, Anthony C. Butera, Listing by: Keller Williams Realty Greater Rochester. NYSAMLSs
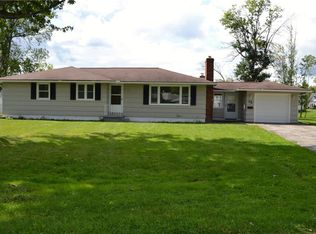
 - $199,9003 bd1 ba1.1k sqft27 Jamee Ln, Rochester, NY 14606For Sale
 MLS ID #R1719747, Janet L. Campbell, Listing by: Hunt Real Estate ERA/Columbus. NYSAMLSs
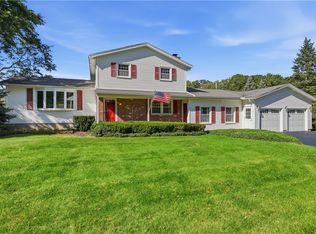
 - $239,9003 bd2 ba1.8k sqft122 Rocmar Dr, Rochester, NY 14626For Sale
 MLS ID #R1719410, Chelsea Finnerty, Listing by: Howard Hanna. NYSAMLSs
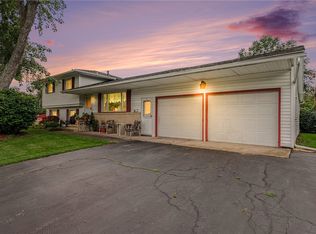
 - $249,9004 bd2 ba1.7k sqft47 Noel Dr, Rochester, NY 14606For Sale
 MLS ID #R1715754, William Arieno, Listing by: Howard Hanna. NYSAMLSs
 - $249,9003 bd2 ba1.7k sqft414 Elmgrove Rd, Rochester, NY 14606For SaleMLS ID #S1716723, Mark MacBain, Listing by: Hunt Real Estate Era. NYSAMLSs
- $279,9003 bd2 ba1.1k sqft10 Cold Spring Cir, Rochester, NY 14624For SaleMLS ID #R1719699, Michelle L. Falcone, Listing by: Harris Wilcox Inc. NYSAMLSs
- $199,9003 bd1 ba1k sqft137 Rossmore St, Rochester, NY 14606For SaleMLS ID #R1718202, Michelle A. Dunn, Listing by: Ellison Realty Services. NYSAMLSs
- $304,9003 bd2 ba1.6k sqft79 Markie Dr E, Rochester, NY 14606For SaleMLS ID #R1713991, Bonta' Cook, Listing by: eXp Realty, LLC. NYSAMLSs
- $169,0003 bd2 ba1.1k sqft143 Northampton St, Rochester, NY 14606For SaleMLS ID #R1720158, Tara Morgan, Listing by: GEOCA Homes LLC. NYSAMLSs
- $295,0004 bd2 ba1.5k sqft1044 N Greece Rd, Rochester, NY 14626For SaleMLS ID #R1720448, Steven W. Ward, Listing by: RE/MAX Realty Group. NYSAMLSs
- $139,9003 bd1 ba972 sqft238 Cross Gates Rd, Rochester, NY 14606For SaleMLS ID #R1719053, John J. McEntee, Listing by: RE/MAX Plus. NYSAMLSs
- $219,9003 bd1 ba1.1k sqft12 Rocklea Dr, Rochester, NY 14624For SaleMLS ID #B1718348, Erica Giallella, Listing by: WNY Metro Roberts Realty. NYSAMLSs
- $199,9993 bd1 ba889 sqft30 Old Beahan Rd, Rochester, NY 14624For SaleMLS ID #R1718282, Justin A. Watt, Listing by: Keller Williams Realty Greater Rochester. NYSAMLSs
- $224,9004 bd2 ba1.9k sqft3 Currier Ln, Rochester, NY 14624For SaleMLS ID #R1717846, Christian Curry, Listing by: Ellison Realty Services. NYSAMLSs
- $319,9003 bd2 ba1.7k sqft19 Ezio Dr, Rochester, NY 14606For SaleMLS ID #R1717032, Melissa Parker, Listing by: Howard Hanna. NYSAMLSs
- $239,9003 bd2 ba1.7k sqft27 Horatio Ln, Rochester, NY 14624For SaleMLS ID #R1708071, Alan S. Cole, Listing by: AB Cole Real Estate, Inc.. NYSAMLSs
- $199,9003 bd1 ba1k sqft2030 Spencerport Rd, Rochester, NY 14606For SaleMLS ID #R1717232, Anthony C. Butera, Listing by: Keller Williams Realty Greater Rochester. NYSAMLSs
- $299,9004 bd3 ba2k sqft88 Sonnet Dr, Rochester, NY 14626For SaleMLS ID #R1719965, Amber N Montgomery, Listing by: RE/MAX Plus. NYSAMLSs
- $189,9003 bd2 ba1.2k sqft301 Avery St, Rochester, NY 14606For SaleMLS ID #R1716702, Sylvia Bauer, Listing by: Howard Hanna. NYSAMLSs
