Welcome to this warm and inviting 4 bedroom and 1.5 bath split-level in Gates! Step inside to a spacious living room that flows seamlessly into the eat-in kitchen, creating the perfect setting for everyday living and gathering with loved ones. The kitchen features an abundance of storage in the light wood cabinets, a tile backsplash, and skylights that fill the space with beautiful natural light. Step down to the cozy lower-level family room, offering the perfect spot to unwind, along with new carpeting, an updated half bath, and sliding glass doors that lead to the wonderful 2-tier deck.
Upstairs, you'll find 3 comfortable bedrooms with brand-new carpeting and an updated full bath. The completely repainted interior and newer laminate flooring add a fresh, welcoming feel throughout.
Enjoy warm summer evenings and outdoor entertaining on the spacious 2-tier deck overlooking the fully fenced backyard, offering plenty of room to relax, play, and make memories. Additional highlights include central air, a 1-car attached garage, and a water softener system. With inviting living spaces, and room for everyone, this lovely home is ready to welcome you home!
Pending
$219,900
4 Sun Valley Dr, Rochester, NY 14606
4beds
1,580sqft
Single Family Residence
Built in 1964
0.33 Acres Lot
$-- Zestimate®
$139/sqft
$-- HOA
What's special
Cozy lower-level family roomInviting living spacesUpdated half bathCompletely repainted interiorNew carpetingNewer laminate flooringTile backsplash
- 42 days
- 737
- 86
Zillow last checked:
Listing updated:
Listed by:
Keller Williams Realty Greater Rochester 585-758-8400,
Anthony C. Butera 585-404-3841,
Thomas R. Fox 585-758-8348,
Keller Williams Realty Greater Rochester
Source: NYSAMLSs,MLS#: R1718755 Originating MLS: Rochester
Facts & features
Interior
Bedrooms & bathrooms
- Bedrooms: 4
- Bathrooms: 2
- Full bathrooms: 1
- 1/2 bathrooms: 1
- Main level bathrooms: 1
Heating
- Gas, Forced Air
Cooling
- Central Air
Appliances
- Included: Dryer, Dishwasher, Exhaust Fan, Electric Oven, Electric Range, Gas Water Heater, Refrigerator, Range Hood, Washer, Water Softener Owned
- Laundry: In Basement
Features
- Ceiling Fan(s), Eat-in Kitchen, Separate/Formal Living Room, Sliding Glass Door(s), Skylights
- Flooring: Carpet, Laminate, Varies
- Doors: Sliding Doors
- Windows: Skylight(s), Thermal Windows
- Basement: Full
- Has fireplace: No
Interior area
- Total structure area: 1,580
- Total interior livable area: 1,580 sqft
- Finished area below ground: 540
Video & virtual tour
Property
Parking
- Total spaces: 1
- Parking features: Attached, Garage, Driveway, Garage Door Opener
- Attached garage spaces: 1
Features
- Levels: One
- Stories: 1
- Patio & porch: Deck
- Exterior features: Blacktop Driveway, Deck, Fully Fenced
- Fencing: Full
Lot
- Size: 0.33 Acres
- Dimensions: 87 x 252
- Features: Rectangular, Rectangular Lot, Residential Lot
Details
- Parcel number: 2626001031200003044000
- Special conditions: Standard
Construction
Type & style
- Home type: SingleFamily
- Architectural style: Split Level
- Property subtype: Single Family Residence
Materials
- Brick, Vinyl Siding
- Foundation: Block
- Roof: Asphalt,Architectural,Shingle
Condition
- Resale
- Year built: 1964
Utilities & green energy
- Electric: Circuit Breakers
- Sewer: Connected
- Water: Connected, Public
- Utilities for property: Cable Available, Electricity Available, Electricity Connected, High Speed Internet Available, Sewer Connected, Water Connected
Community & HOA
Community
- Subdivision: Lyellcrest Gardens Sec 08
Location
- Region: Rochester
Financial & listing details
- Price per square foot: $139/sqft
- Tax assessed value: $213,100
- Annual tax amount: $6,810
- Date on market: 9/30/2026
- Cumulative days on market: 39 days
- Listing terms: Cash,Conventional,FHA,VA Loan
Estimated market value
Not available
Estimated sales range
Not available
$2,400/mo
Price history
| Date | Event | Price |
|---|---|---|
| 10/23/2026 | Pending sale | $219,900$139/sqft |
Source:  NYSAMLSs #R1718755 Report a problem | ||
| 9/30/2026 | Listed for sale | $219,900+33.4%$139/sqft |
Source: NYSAMLSs #R1718755 Report a problem | ||
| 6/29/2021 | Sold | $164,900$104/sqft |
Source: NYSAMLSs #R1329054 Report a problem | ||
| 4/19/2021 | Pending sale | $164,900$104/sqft |
Source: HUNT ERA Real Estate #R1329054 Report a problem | ||
| 4/12/2021 | Listed for sale | $164,900+26.9%$104/sqft |
Source: HUNT ERA Real Estate #R1329054 Report a problem | ||
| 3/24/2021 | Listing removed | -- |
Source: Owner Report a problem | ||
| 4/30/2019 | Sold | $129,900$82/sqft |
Source: Public Record Report a problem | ||
| 3/31/2019 | Pending sale | $129,900$82/sqft |
Source: Owner Report a problem | ||
| 3/21/2019 | Listed for sale | $129,900$82/sqft |
Source: Owner Report a problem | ||
Public tax history
| Year | Property taxes | Tax assessment |
|---|---|---|
| 2025 | -- | $213,100 +58.8% |
| 2024 | -- | $134,200 |
| 2023 | -- | $134,200 |
| 2022 | -- | $134,200 |
| 2021 | -- | $134,200 |
| 2020 | -- | $134,200 +22% |
| 2018 | -- | $110,000 |
| 2017 | $1,222 | $110,000 |
| 2016 | -- | $110,000 |
| 2015 | -- | $110,000 |
| 2014 | -- | $110,000 |
| 2013 | -- | $110,000 |
| 2012 | -- | $110,000 |
| 2011 | -- | $110,000 |
| 2010 | -- | $110,000 |
| 2009 | -- | $110,000 |
| 2007 | -- | $110,000 |
| 2006 | -- | $110,000 +23.3% |
| 2005 | -- | $89,200 |
| 2004 | -- | $89,200 |
| 2003 | -- | $89,200 |
| 2002 | -- | $89,200 |
| 2001 | -- | $89,200 |
| 2000 | -- | $89,200 |
Find assessor info on the county website
Monthly payment
Climate risks
Neighborhood: Gates-North Gates
Nearby schools
Schools provided by the listing agent
- District: Gates Chili
Source: NYSAMLSs. This data may not be complete. We recommend contacting the local school district to confirm school assignments for this home.


Similar homes
- $239,9003 bd2 ba1.7k sqft42 Springbrook Cir, Rochester, NY 14606For Sale
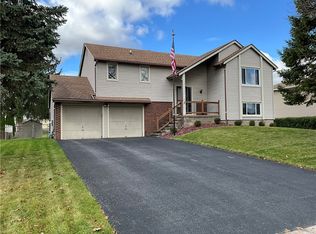
 MLS ID #R1728431, Sondra A. Berner, Listing by: Howard Hanna. NYSAMLSs
- $209,9003 bd2 ba1.1k sqft13 Deepwood Dr, Rochester, NY 14606For Sale
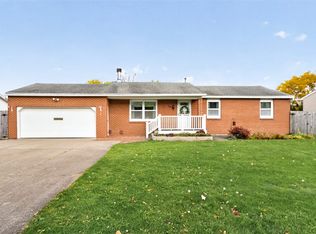 MLS ID #R1705636, Nicholas Walton, Listing by: RE/MAX Plus. NYSAMLSs
- $189,9004 bd1 ba1.9k sqft466 Elmgrove Rd, Rochester, NY 14606For Sale
 MLS ID #R1727505, Susan Glenz, Listing by: Keller Williams Realty Gateway. NYSAMLSs
- $190,0004 bd1 ba1.2k sqft82 Simmons St, Rochester, NY 14606For Sale
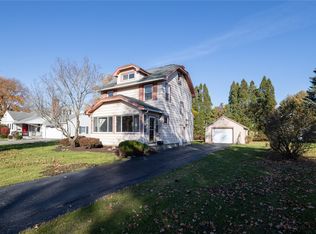 MLS ID #R1727051, Marc Banning, Listing by: Keller Williams Realty Greater Rochester. NYSAMLSs
- $199,9003 bd2 ba1.2k sqft210 Doewood Ln, Rochester, NY 14606For SaleMLS ID #R1726118, Anthony C. Butera, Listing by: Keller Williams Realty Greater Rochester. NYSAMLSs
- $199,9994 bd2 ba1.2k sqft30 Shirley Ter, Rochester, NY 14626For SaleMLS ID #R1726481, Lorraine K. Kane, Listing by: Keller Williams Realty Greater Rochester. NYSAMLSs
- $219,9003 bd1 ba1.1k sqft59 Atlee Dr, Rochester, NY 14626For SaleMLS ID #R1726532, Derek Pino, Listing by: RE/MAX Realty Group. NYSAMLSs
- $239,9003 bd2 ba1.5k sqft66 Erath Dr, Rochester, NY 14626For SaleMLS ID #R1727484, Renee A. Piccirillo, Listing by: Howard Hanna. NYSAMLSs
- $224,9004 bd2 ba1.9k sqft3 Currier Ln, Rochester, NY 14624For SaleMLS ID #R1717846, Christian Curry, Listing by: Ellison Realty Services. NYSAMLSs
- $309,9003 bd2 ba1.7k sqft19 Ezio Dr, Rochester, NY 14606For SaleMLS ID #R1727905, Melissa Parker, Listing by: Howard Hanna. NYSAMLSs
- $210,0004 bd2 ba1.7k sqft309 Fielding Rd, Rochester, NY 14626For SaleMLS ID #R1724273, Sylvia Bauer, Listing by: Howard Hanna. NYSAMLSs
- $169,9004 bd2 ba1.2k sqft33 Varian Ln, Rochester, NY 14624For SaleMLS ID #R1727519, Susan Glenz, Listing by: Keller Williams Realty Gateway. NYSAMLSs
- $199,9004 bd2 ba1.3k sqft140 Barbie Dr, Rochester, NY 14626For SaleMLS ID #R1726005, Janet L. Campbell, Listing by: Hunt Real Estate ERA/Columbus. NYSAMLSs
- $230,0004 bd1 ba1.3k sqft2885 Chili Ave, Rochester, NY 14624For SaleMLS ID #R1723809, Joseph A. Tally Jr., Listing by: RE/MAX Plus. NYSAMLSs
- $304,9003 bd2 ba1.6k sqft79 Markie Dr E, Rochester, NY 14606For SaleMLS ID #R1713991, Bonta' Cook, Listing by: eXp Realty, LLC. NYSAMLSs
- $299,9003 bd4 ba1.6k sqft22 Charter Cir, Rochester, NY 14606For SaleMLS ID #R1722177, Tina M. Zwetsch, Listing by: Blue Arrow Real Estate. NYSAMLSs
