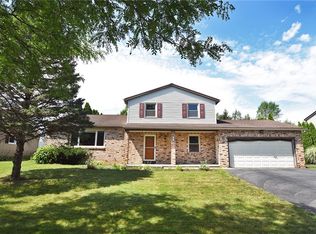
THIS ONE HAS IT ALL! Welcome to 88 Sonnet Drive—an incredible property situated on ONE ACRE and packed with features you simply don’t find every day! Your own backyard oasis awaits with a POOL, private BASKETBALL COURT, beautiful landscaping and extensive hardscaping—creating the ultimate space for entertaining, relaxing and enjoying life at home.
Inside, the showstopper is the absolutely STUNNING kitchen, featuring an impressive 10-FOOT GRANITE ISLAND and approximately $50,000 in updates! Whether you love to cook, entertain or gather around the island, this kitchen is truly something special.
Enjoy the convenience of a FULL BATHROOM ON EVERY FLOOR, with all bathrooms beautifully updated. The FIRST-FLOOR ENSUITE adds incredible flexibility and features luxurious HEATED FLOORS!
From the gorgeous updated interior to the resort-style backyard, sprawling one-acre lot, pool and basketball court, this home offers a lifestyle that is hard to duplicate. So many major updates have already been completed—just move in and enjoy everything 88 Sonnet Drive has to offer! Delayed negotiations 10/13 at 10am.
Pending
$299,900
88 Sonnet Dr, Rochester, NY 14626
4beds
2,048sqft
Single Family Residence
Built in 1965
1 Acres Lot
$-- Zestimate®
$146/sqft
$-- HOA
What's special
Private basketball courtLuxurious heated floorsResort-style backyardSprawling one-acre lotFirst-floor ensuiteGorgeous updated interiorStunning kitchen
- 33 days
- 659
- 63
Zillow last checked:
Listing updated:
Listed by:
RE/MAX Plus 585-279-8200,
Amber N Montgomery 585-279-8002
Source: NYSAMLSs,MLS#: R1719965 Originating MLS: Rochester
Facts & features
Interior
Bedrooms & bathrooms
- Bedrooms: 4
- Bathrooms: 3
- Full bathrooms: 3
- Main level bathrooms: 1
- Main level bedrooms: 1
Heating
- Gas, Forced Air
Cooling
- Central Air
Appliances
- Included: Dryer, Dishwasher, Exhaust Fan, Gas Cooktop, Disposal, Gas Oven, Gas Range, Gas Water Heater, Microwave, Refrigerator, Range Hood, Washer
Features
- Cathedral Ceiling(s), Separate/Formal Dining Room, Eat-in Kitchen, Granite Counters, Kitchen Island, Kitchen/Family Room Combo, Living/Dining Room, Pantry, Bedroom on Main Level, Main Level Primary, Primary Suite
- Flooring: Ceramic Tile, Hardwood, Luxury Vinyl, Tile, Varies
- Basement: Crawl Space,Finished,Walk-Out Access
- Number of fireplaces: 1
Interior area
- Total structure area: 2,048
- Total interior livable area: 2,048 sqft
- Finished area below ground: 496
Video & virtual tour
Property
Parking
- Total spaces: 1
- Parking features: Attached, Garage
- Attached garage spaces: 1
Features
- Levels: One
- Stories: 1
- Exterior features: Blacktop Driveway, Fully Fenced, Pool, Private Yard, See Remarks
- Pool features: Above Ground
- Fencing: Full
Lot
- Size: 1 Acres
- Features: Irregular Lot, Residential Lot
Details
- Additional structures: Shed(s), Storage
- Parcel number: 2628000740600006009000
- Special conditions: Standard
Construction
Type & style
- Home type: SingleFamily
- Architectural style: Raised Ranch
- Property subtype: Single Family Residence
Materials
- Blown-In Insulation, Composite Siding
- Foundation: Block
Condition
- Resale
- Year built: 1965
Utilities & green energy
- Sewer: Connected
- Water: Connected, Public
- Utilities for property: High Speed Internet Available, Sewer Connected, Water Connected
Community & HOA
Community
- Subdivision: Harmony Village Sec 02
Location
- Region: Rochester
Financial & listing details
- Price per square foot: $146/sqft
- Tax assessed value: $158,500
- Annual tax amount: $8,230
- Date on market: 10/7/2026
- Cumulative days on market: 34 days
- Listing terms: Cash,Conventional,FHA,VA Loan
Estimated market value
Not available
Estimated sales range
Not available
Not available
Price history
| Date | Event | Price |
|---|---|---|
| 10/13/2026 | Pending sale | $299,900$146/sqft |
Source:  NYSAMLSs #R1719965 Report a problem | ||
| 10/7/2026 | Listed for sale | $299,900+114.4%$146/sqft |
Source: NYSAMLSs #R1719965 Report a problem | ||
| 7/31/2013 | Listing removed | $139,900$68/sqft |
Source: Ladd Exclusive Agency #R226502 Report a problem | ||
| 7/1/2013 | Price change | $139,900-4.1%$68/sqft |
Source: Ladd Exclusive Agency #R226502 Report a problem | ||
| 6/1/2013 | Listed for sale | $145,900+21.6%$71/sqft |
Source: Owner Report a problem | ||
| 6/29/2001 | Sold | $120,000+12.1%$59/sqft |
Source: Public Record Report a problem | ||
| 4/3/1998 | Sold | $107,000$52/sqft |
Source: Public Record Report a problem | ||
Public tax history
| Year | Property taxes | Tax assessment |
|---|---|---|
| 2025 | -- | $158,500 |
| 2024 | -- | $158,500 |
| 2023 | -- | $158,500 +14% |
| 2022 | -- | $139,000 |
| 2021 | -- | $139,000 |
| 2020 | -- | $139,000 +5.7% |
| 2018 | -- | $131,500 |
| 2017 | $2,482 | $131,500 |
| 2016 | -- | $131,500 |
| 2015 | -- | $131,500 |
| 2014 | -- | $131,500 +5.2% |
| 2013 | -- | $125,000 |
| 2012 | -- | $125,000 |
| 2011 | -- | $125,000 |
| 2010 | -- | $125,000 |
| 2009 | -- | $125,000 +17.4% |
| 2007 | -- | $106,500 +1.8% |
| 2006 | -- | $104,600 +11% |
| 2005 | -- | $94,200 |
| 2004 | -- | $94,200 |
| 2003 | -- | $94,200 |
| 2002 | -- | $94,200 |
| 2001 | -- | $94,200 |
| 2000 | -- | $94,200 |
Find assessor info on the county website
Monthly payment
Climate risks
Neighborhood: 14626
Nearby schools
Schools provided by the listing agent
- District: Greece
Source: NYSAMLSs. This data may not be complete. We recommend contacting the local school district to confirm school assignments for this home.

Similar homes
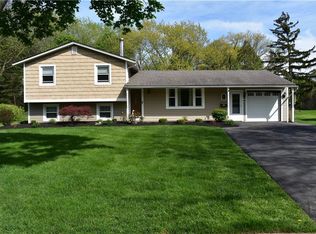
- $289,9003 bd3 ba2.2k sqft62 Larkwood Dr, Rochester, NY 14626For Sale
 MLS ID #R1727166, Nick Reynolds, Listing by: Howard Hanna. NYSAMLSs
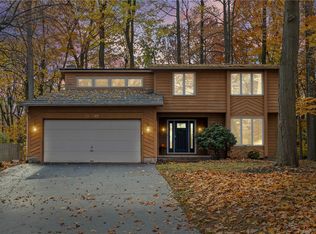
- $274,9004 bd3 ba2k sqft123 Bridgewood Dr, Rochester, NY 14612For Sale
 MLS ID #R1726816, Connor Boyd, Listing by: Elysian Homes by Mark Siwiec and Associates. NYSAMLSs
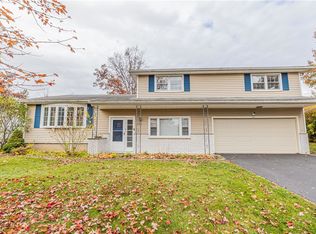
- $289,9003 bd2 ba1.6k sqft1039 Weiland Rd, Rochester, NY 14626For Sale
 MLS ID #R1723069, Danny J. Sirianni, Listing by: Sirianni Realty LLC. NYSAMLSs
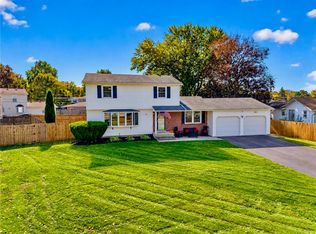
- $309,9003 bd2 ba1.7k sqft19 Ezio Dr, Rochester, NY 14606For Sale
 MLS ID #R1727905, Melissa Parker, Listing by: Howard Hanna. NYSAMLSs
- $285,0003 bd3 ba1.8k sqft25 Orchard Creek Ln, Rochester, NY 14612For SaleMLS ID #R1726969, Catherine A. Peters, Listing by: Hunt Real Estate ERA/Columbus. NYSAMLSs
- $284,0003 bd2 ba1.7k sqft450 Eileen Dr, Rochester, NY 14616For SaleMLS ID #R1726982, Hiba S. Ibrahim, Listing by: Empire Realty Group. NYSAMLSs
- $345,0003 bd3 ba1.6k sqft27 Briar Wood Ln, Rochester, NY 14626For SaleMLS ID #R1725381, Sara Verstraete, Listing by: RE/MAX Realty Group. NYSAMLSs
- $299,9003 bd2 ba1.6k sqft15 Currier Ln, Rochester, NY 14624For SaleMLS ID #R1725826, Hollis A. Creek, Listing by: Howard Hanna. NYSAMLSs
- $325,0004 bd3 ba2.1k sqft38 Twin Circle Dr, Rochester, NY 14624For SaleMLS ID #R1726776, Brian E. Donovan, Listing by: Howard Hanna. NYSAMLSs
- $240,0003 bd2 ba2k sqft122 Harvest Dr, Rochester, NY 14626For SaleMLS ID #R1713148, Kimberly Paulene Hogue, Listing by: Redfin Real Estate. NYSAMLSs
- $334,9004 bd2 ba2.2k sqft39 Wilelen Rd, Rochester, NY 14624For SaleMLS ID #R1724377, Queen Hammonds-Marriott, Listing by: Howard Hanna. NYSAMLSs
- $329,9004 bd3 ba2k sqft29 Forest Glen Dr, Rochester, NY 14612For SaleMLS ID #R1708992, Kenneth R. Frank, Listing by: Howard Hanna. NYSAMLSs
- $249,9004 bd2 ba1.9k sqft394 List Ave, Rochester, NY 14617For SaleMLS ID #R1726530, Derek Pino, Listing by: RE/MAX Realty Group. NYSAMLSs
- $284,5003 bd2 ba1.5k sqft28 Flint Lock Cir, Rochester, NY 14624For SaleMLS ID #R1727240, Stephany N. Negron-Cartagena, Listing by: R Realty Rochester LLC. NYSAMLSs
- $349,9004 bd2 ba1.8k sqft255 Tioga Dr, Rochester, NY 14616For SaleMLS ID #R1726156, Hollis A. Creek, Listing by: Howard Hanna. NYSAMLSs
- $299,9003 bd2 ba1.5k sqft327 Kimberly Dr, Rochester, NY 14610For SaleMLS ID #R1727617, Ashley R Nowak, Listing by: Howard Hanna. NYSAMLSs
- $299,9955 bd4 ba2.2k sqft45 Solmar Dr, Rochester, NY 14624For SaleMLS ID #R1723631, Robert K. Malone, Listing by: Keller Williams Realty Greater Rochester. NYSAMLSs
- $274,9004 bd2 ba1.7k sqft53 Brian Dr, Rochester, NY 14624For SaleMLS ID #R1727094, Shaemar Cherew-Gordon, Listing by: Keller Williams Realty Greater Rochester. NYSAMLSs
- $254,9004 bd2 ba1.3k sqft781 Rumson Rd, Rochester, NY 14616For SaleMLS ID #R1727135, Caitlin E. O'Connor, Listing by: Keller Williams Realty Greater Rochester. NYSAMLSs
- $329,0004 bd2 ba1.6k sqft866 Bridle Ln, Webster, NY 14580For SaleMLS ID #R1726478, Robert R Neale, Listing by: RE/MAX Realty Group. NYSAMLSs
