Some homes simply have a feeling about them—and after being loved and cared for by the same owners for more than 30 years, 414 Elmgrove Road is one of them.
Set on nearly half an acre, this 3-bedroom, 1.5-bath split-level offers comfortable living spaces inside and a beautiful, established setting outside. Mature trees, beautiful landscaping, and a spacious backyard create a peaceful backdrop that has been enjoyed and cared for over the years.
Step inside and you’ll find a layout that makes great use of the space. The main floor features the kitchen, dining room, and living room with an easy flow for everyday living and entertaining. Upstairs are three bedrooms and a full bath, while the lower level gives you even more room to make your own. New LVT flooring adds a fresh touch, while the wood-burning stove brings warmth and character. A half bath and additional bonus space offer flexibility for a home office, hobby space, or cozy retreat, along with plenty of storage.
Sliding glass doors lead to the patio and serene backyard—a wonderful place for morning coffee, summer get-togethers, gardening, or simply relaxing beneath the mature trees.
Over the years, the home has continued to receive thoughtful care and improvements, including updated HVAC, windows, insulation, gutters, sump pump, and more. Even the septic has been recently cleaned and inspected, reflecting the attention that has gone into maintaining this home.
The location makes it even more special. Boating enthusiasts will appreciate having a marina just behind the property, while the nearby Erie Canal trail offers a great place to walk, run, or bike. Henpeck Park is also within walking distance, putting even more outdoor recreation close to home.
For more than three decades, 414 Elmgrove Road has been a place where memories were made and a home that was truly cared for. Now it’s ready for its next owner to make it their own, create new memories, and begin the next chapter.
Active
$249,900
414 Elmgrove Rd, Rochester, NY 14606
3beds
1,764sqft
Single Family Residence
Built in 1960
0.48 Acres Lot
$-- Zestimate®
$142/sqft
$-- HOA
What's special
Spacious backyardNearly half an acreNew lvt flooringMature treesPlenty of storageComfortable living spacesBeautiful landscaping
- 1 day
- 287
- 27
Zillow last checked:
Listing updated:
Listed by:
Hunt Real Estate Era 315-488-2926,
Mark MacBain 315-427-1198
Source: NYSAMLSs,MLS#: S1716723 Originating MLS: Syracuse
Originating MLS: SyracuseFacts & features
Interior
Bedrooms & bathrooms
- Bedrooms: 3
- Bathrooms: 2
- Full bathrooms: 1
- 1/2 bathrooms: 1
Basement
- Level: Basement
Heating
- Gas, Forced Air
Cooling
- Central Air
Appliances
- Included: Dryer, Dishwasher, Gas Oven, Gas Range, Gas Water Heater, Microwave, Refrigerator, Washer
- Laundry: In Basement
Features
- Ceiling Fan(s), Eat-in Kitchen, Sliding Glass Door(s), Natural Woodwork, Window Treatments, Programmable Thermostat
- Flooring: Carpet, Luxury Vinyl, Tile, Varies
- Doors: Sliding Doors
- Windows: Drapes
- Basement: Crawl Space,Sump Pump
- Number of fireplaces: 1
Interior area
- Total structure area: 1,764
- Total interior livable area: 1,764 sqft
Video & virtual tour
Property
Parking
- Parking features: No Garage
Features
- Patio & porch: Patio
- Exterior features: Blacktop Driveway, Patio
Lot
- Size: 0.48 Acres
- Dimensions: 82 x 283
- Features: Rectangular, Rectangular Lot, Residential Lot
Details
- Additional structures: Shed(s), Storage
- Additional parcels included: 2628000880400003051200
- Parcel number: 2628000880400003053000
- Special conditions: Standard
Construction
Type & style
- Home type: SingleFamily
- Architectural style: Split Level
- Property subtype: Single Family Residence
Materials
- Blown-In Insulation, Vinyl Siding, Copper Plumbing, PEX Plumbing
- Foundation: Block
Condition
- Resale
- Year built: 1960
Utilities & green energy
- Electric: Circuit Breakers
- Sewer: Connected
- Water: Connected, Public
- Utilities for property: Cable Available, High Speed Internet Available, Sewer Connected, Water Connected
Community & HOA
Location
- Region: Rochester
Financial & listing details
- Price per square foot: $142/sqft
- Tax assessed value: $147,000
- Annual tax amount: $7,664
- Date on market: 9/23/2026
- Listing terms: Cash,Conventional,FHA,VA Loan
Estimated market value
Not available
Estimated sales range
Not available
Not available
Price history
| Date | Event | Price |
|---|---|---|
| 9/23/2026 | Listed for sale | $249,900+222.5%$142/sqft |
Source:  NYSAMLSs #S1716723 Report a problem NYSAMLSs #S1716723 Report a problem | ||
| 6/3/1994 | Sold | $77,500$44/sqft |
Source: Agent Provided Report a problem | ||
Public tax history
| Year | Property taxes | Tax assessment |
|---|---|---|
| 2025 | -- | $145,800 |
| 2024 | -- | $145,800 |
| 2023 | -- | $145,800 -0.1% |
| 2022 | -- | $146,000 |
| 2021 | -- | $146,000 +29.2% |
| 2020 | -- | $113,000 |
| 2018 | -- | $113,000 +11.9% |
| 2017 | $1,094 | $101,000 |
| 2016 | -- | $101,000 |
| 2015 | -- | $101,000 |
| 2014 | -- | $101,000 +11% |
| 2013 | -- | $91,000 |
| 2012 | -- | $91,000 |
| 2011 | -- | $91,000 |
| 2010 | -- | $91,000 |
| 2009 | -- | $91,000 |
| 2007 | -- | $91,000 |
| 2006 | -- | $91,000 +11% |
| 2005 | -- | $82,000 |
| 2004 | -- | $82,000 |
| 2003 | -- | $82,000 |
| 2002 | -- | $82,000 +5.8% |
| 2001 | -- | $77,500 |
| 2000 | -- | $77,500 |
Find assessor info on the county website
Monthly payment
Climate risks
Neighborhood: 14606
Nearby schools
Schools provided by the listing agent
- Elementary: William C Munn
- Middle: A M Cosgrove Middle
- High: Spencerport High
- District: Spencerport
Source: NYSAMLSs. This data may not be complete. We recommend contacting the local school district to confirm school assignments for this home.
Similar homes
- $279,9004 bd2 ba1.7k sqft47 Noel Dr, Rochester, NY 14606For Sale
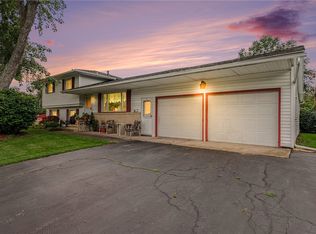
 MLS ID #R1715754, William Arieno, Listing by: Howard Hanna. NYSAMLSs
 - $264,9903 bd2 ba1.6k sqft48 Holmes Rd, Rochester, NY 14626For Sale
 MLS ID #R1716797, Talha Shahid, Listing by: Epique Realty Inc.. NYSAMLSs
 - $249,9004 bd2 ba1.7k sqft10 Rocklea Dr, Rochester, NY 14624For Sale
 MLS ID #R1714291, Victoria J Iati, Listing by: Keller Williams Realty Greater Rochester. NYSAMLSs
 - $249,9003 bd2 ba1.5k sqft23 Sweet Birch Ln, Rochester, NY 14615For Sale
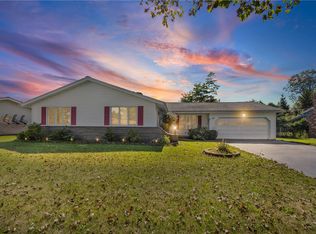 MLS ID #R1716539, Michael Liess, Listing by: Coldwell Banker Custom Realty. NYSAMLSs
 - $199,9003 bd1 ba1k sqft2030 Spencerport Rd, Rochester, NY 14606For SaleMLS ID #R1717232, Anthony C. Butera, Listing by: Keller Williams Realty Greater Rochester. NYSAMLSs
- $259,9003 bd2 ba1.3k sqft49 Shadywood Dr, Rochester, NY 14606For SaleMLS ID #R1711234, Janet L. Campbell, Listing by: Hunt Real Estate ERA/Columbus. NYSAMLSs
- $264,9003 bd2 ba1.8k sqft24 Kaylin Dr, Rochester, NY 14624For SaleMLS ID #R1715421, Richard J. Greco, Listing by: RE/MAX Realty Group. NYSAMLSs
- $319,9003 bd2 ba1.7k sqft19 Ezio Dr, Rochester, NY 14606For SaleMLS ID #R1717032, Melissa Parker, Listing by: Howard Hanna. NYSAMLSs
- $279,9003 bd2 ba1.5k sqft961 Guinevere Dr, Rochester, NY 14626For SaleMLS ID #R1716592, Patrick J. Christiano, Listing by: RE/MAX Plus. NYSAMLSs
- $249,9003 bd2 ba1.3k sqft50 Kentwood Dr, Rochester, NY 14626For SaleMLS ID #R1715008, Bernadette M. Giambra, Listing by: Howard Hanna. NYSAMLSs
- $244,9005 bd2 ba1.7k sqft55 Marble Dr, Rochester, NY 14615For SaleMLS ID #R1707459, Jennifer L. Isaac, Listing by: Howard Hanna. NYSAMLSs
- $259,9004 bd2 ba1.3k sqft5 Woodale Dr, Rochester, NY 14616For SaleMLS ID #R1716492, Octavio Garcia, Listing by: Howard Hanna. NYSAMLSs
- $229,9004 bd2 ba1.6k sqft160 Morncrest Dr, Rochester, NY 14624For SaleMLS ID #R1715590, Kristen Smegelsky, Listing by: Tru Agent Real Estate. NYSAMLSs
- $275,0004 bd3 ba1.8k sqft35 Woodmill Dr, Rochester, NY 14626For SaleMLS ID #R1715678, Alan J. Wood, Listing by: RE/MAX Plus. NYSAMLSs
- $279,9003 bd1 ba1k sqft22 Ogden Parma Town Line Rd, Spencerport, NY 14559For SaleMLS ID #R1716222, Brooke E. Mitchell, Listing by: Hunt Real Estate ERA/Columbus. NYSAMLSs
- $174,9003 bd2 ba1k sqft294 Youngs Ave, Rochester, NY 14606For SaleMLS ID #R1713969, Cindy B. Rosato, Listing by: RE/MAX Realty Group. NYSAMLSs
- $279,9004 bd2 ba1.6k sqft122 Goethals Dr, Rochester, NY 14616For SaleMLS ID #R1716404, Stephen E. Wrobbel, Listing by: Howard Hanna. NYSAMLSs
- $264,9003 bd2 ba1.7k sqft114 Harmony Dr, Rochester, NY 14626For SaleMLS ID #R1713574, William P. Parkhurst, Listing by: Howard Hanna. NYSAMLSs
- $169,9003 bd2 ba1.3k sqft113 Ardella St, Rochester, NY 14606For SaleMLS ID #R1716738, Nunzio Salafia, Listing by: RE/MAX Plus. NYSAMLSs
- $219,9003 bd2 ba1.4k sqft3 Ingram Dr, Rochester, NY 14624For SaleMLS ID #R1717296, Myoungjin Joo, Listing by: Myoungjin Joo. NYSAMLSs
