Welcome to 47 Noel Drive, a spacious and versatile split-level in Gates with plenty to set it apart. Inside, you’ll find four bedrooms, two full baths, and multiple living areas that give you plenty of room to spread out. The bright main living space flows easily into the dining area and kitchen, while the family room creates a comfortable second living space. Additional finished space gives you even more flexibility for a rec room, home office, hobby area, or whatever fits your needs.
One of the biggest highlights is the impressive four-car attached garage. The original two-car garage was expanded with an additional two-car space behind it and partially heated, creating a unique setup for car enthusiasts, hobbyists, extra storage, or workshop space. Out back, the large, open .26-acre yard is especially usable and offers plenty of room for entertaining, recreation, gardening, or simply enjoying the outdoors.
Major updates completed approximately five years ago include a new furnace, central air conditioning, hot water tank, and full tear-off roof. With public water and sewer, flexible living space, a great backyard, and a garage setup that is hard to find, 47 Noel Drive has a lot to offer.
Delayed Showings/Negotiation. Showings begin 9/22/26 at 10am. Offers to be submitted on 9/28/26 by noon and good until 8pm.
Active
$279,900
47 Noel Dr, Rochester, NY 14606
4beds
1,730sqft
Single Family Residence
Built in 1966
0.26 Acres Lot
$-- Zestimate®
$162/sqft
$-- HOA
What's special
Bright main living spaceGreat backyardImpressive four-car attached garageFour bedroomsFlexible living space
- 6 days
- 540
- 42
Zillow last checked:
Listing updated:
Listed by:
Howard Hanna 585-381-4770,
William Arieno 585-750-6030,
Dominic Arieno 585-261-3163,
Howard Hanna
Source: NYSAMLSs,MLS#: R1715754 Originating MLS: Rochester
Originating MLS: RochesterFacts & features
Interior
Bedrooms & bathrooms
- Bedrooms: 4
- Bathrooms: 2
- Full bathrooms: 2
- Main level bathrooms: 2
- Main level bedrooms: 4
Heating
- Gas, Forced Air
Cooling
- Central Air
Appliances
- Included: Dryer, Dishwasher, Exhaust Fan, Electric Oven, Electric Range, Gas Water Heater, Microwave, Refrigerator, Range Hood, Washer
- Laundry: In Basement
Features
- Breakfast Bar, Ceiling Fan(s), Den, Entrance Foyer, Separate/Formal Living Room, Home Office, Living/Dining Room, Pantry, Storage, Solid Surface Counters, Bedroom on Main Level, Main Level Primary, Workshop
- Flooring: Ceramic Tile, Hardwood, Varies
- Basement: Partial,Sump Pump
- Has fireplace: No
Interior area
- Total structure area: 1,730
- Total interior livable area: 1,730 sqft
- Finished area below ground: 594
Video & virtual tour
Property
Parking
- Total spaces: 4
- Parking features: Attached, Electricity, Garage, Storage
- Attached garage spaces: 4
Features
- Levels: One
- Stories: 1
- Exterior features: Blacktop Driveway
Lot
- Size: 0.26 Acres
- Dimensions: 80 x 142
- Features: Rectangular, Rectangular Lot, Residential Lot
Details
- Additional structures: Shed(s), Storage
- Parcel number: 2626001041700002022000
- Special conditions: Standard
Construction
Type & style
- Home type: SingleFamily
- Architectural style: Split Level
- Property subtype: Single Family Residence
Materials
- Vinyl Siding
- Foundation: Block
- Roof: Asphalt
Condition
- Resale
- Year built: 1966
Utilities & green energy
- Electric: Circuit Breakers
- Sewer: Connected
- Water: Connected, Public
- Utilities for property: Electricity Connected, High Speed Internet Available, Sewer Connected, Water Connected
Community & HOA
Community
- Security: Security System Leased
- Subdivision: Gallery Heights
Location
- Region: Rochester
Financial & listing details
- Price per square foot: $162/sqft
- Tax assessed value: $246,700
- Annual tax amount: $7,859
- Date on market: 9/21/2026
- Listing terms: Cash,Conventional,FHA,VA Loan
Estimated market value
Not available
Estimated sales range
Not available
$2,243/mo
Price history
| Date | Event | Price |
|---|---|---|
| 9/21/2026 | Listed for sale | $279,900$162/sqft |
Source:  NYSAMLSs #R1715754 Report a problem NYSAMLSs #R1715754 Report a problem | ||
Public tax history
| Year | Property taxes | Tax assessment |
|---|---|---|
| 2025 | -- | $246,700 +59% |
| 2024 | -- | $155,200 |
| 2023 | -- | $155,200 |
| 2022 | -- | $155,200 |
| 2021 | -- | $155,200 |
| 2020 | -- | $155,200 +22% |
| 2018 | -- | $127,200 |
| 2017 | $1,624 | $127,200 |
| 2016 | -- | $127,200 |
| 2015 | -- | $127,200 |
| 2014 | -- | $127,200 |
| 2013 | -- | $127,200 |
| 2012 | -- | $127,200 |
| 2011 | -- | $127,200 |
| 2010 | -- | $127,200 |
| 2009 | -- | $127,200 +6% |
| 2007 | -- | $120,000 |
| 2006 | -- | $120,000 +17.9% |
| 2005 | -- | $101,800 |
| 2004 | -- | $101,800 |
| 2003 | -- | $101,800 +3.7% |
| 2002 | -- | $98,200 |
| 2001 | -- | $98,200 |
| 2000 | -- | $98,200 |
Find assessor info on the county website
Monthly payment
Climate risks
Neighborhood: Gates-North Gates
Nearby schools
Schools provided by the listing agent
- High: Gates-Chili High
- District: Gates Chili
Source: NYSAMLSs. This data may not be complete. We recommend contacting the local school district to confirm school assignments for this home.
Similar homes
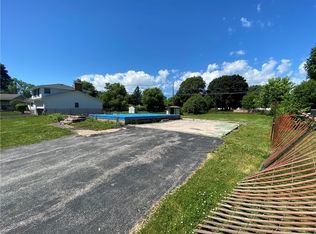
- $319,9003 bd2 ba1.7k sqft19 Ezio Dr, Rochester, NY 14606For Sale
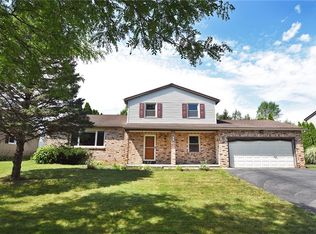
 MLS ID #R1717032, Melissa Parker, Listing by: Howard Hanna. NYSAMLSs
 - $249,9003 bd2 ba1.7k sqft414 Elmgrove Rd, Rochester, NY 14606For Sale
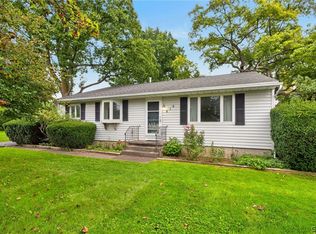 MLS ID #S1716723, Mark MacBain, Listing by: Hunt Real Estate Era. NYSAMLSs
 - $259,9003 bd2 ba1.3k sqft49 Shadywood Dr, Rochester, NY 14606For Sale
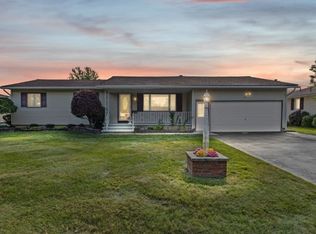 MLS ID #R1711234, Janet L. Campbell, Listing by: Hunt Real Estate ERA/Columbus. NYSAMLSs
 - $249,9004 bd2 ba1.7k sqft10 Rocklea Dr, Rochester, NY 14624For Sale
 MLS ID #R1714291, Victoria J Iati, Listing by: Keller Williams Realty Greater Rochester. NYSAMLSs
 - $299,9003 bd2 ba1.6k sqft79 Markie Dr E, Rochester, NY 14606For SaleMLS ID #R1713991, Bonta' Cook, Listing by: eXp Realty, LLC. NYSAMLSs
- $264,9903 bd2 ba1.6k sqft48 Holmes Rd, Rochester, NY 14626For SaleMLS ID #R1716797, Talha Shahid, Listing by: Epique Realty Inc.. NYSAMLSs
- $279,9003 bd2 ba1.5k sqft961 Guinevere Dr, Rochester, NY 14626For SaleMLS ID #R1716592, Patrick J. Christiano, Listing by: RE/MAX Plus. NYSAMLSs
- $315,0004 bd3 ba1.9k sqft87 Shirley Ter, Rochester, NY 14626For SaleMLS ID #R1715982, Judith E. Robson-Allen, Listing by: Howard Hanna. NYSAMLSs
- $224,9004 bd2 ba1.9k sqft3 Currier Ln, Rochester, NY 14624For SaleMLS ID #R1717846, Christian Curry, Listing by: Ellison Realty Services. NYSAMLSs
- $219,9003 bd1 ba1.1k sqft66 Landau Dr, Rochester, NY 14606For SaleMLS ID #B1717585, Joseph K Oliver Jr, Listing by: Nickel Realty. NYSAMLSs
- $244,9004 bd2 ba1.7k sqft45 Brasser Dr, Rochester, NY 14624For SaleMLS ID #R1716925, Anthony C. Butera, Listing by: Keller Williams Realty Greater Rochester. NYSAMLSs
- $169,9003 bd2 ba1.3k sqft113 Ardella St, Rochester, NY 14606For SaleMLS ID #R1716738, Nunzio Salafia, Listing by: RE/MAX Plus. NYSAMLSs
- $264,9003 bd2 ba1.8k sqft24 Kaylin Dr, Rochester, NY 14624For SaleMLS ID #R1715421, Richard J. Greco, Listing by: RE/MAX Realty Group. NYSAMLSs
- $299,9993 bd2 ba1.6k sqft672 Gillett Rd, Spencerport, NY 14559For SaleMLS ID #R1717004, Tanya O Kuchma, Listing by: Hunt Real Estate ERA/Columbus. NYSAMLSs
- $279,9003 bd3 ba1.9k sqft260 Ballad Ave, Rochester, NY 14626For SaleMLS ID #R1714277, XueJuan Zhang, Listing by: Keller Williams Realty Greater Rochester. NYSAMLSs
- $299,9003 bd3 ba1.8k sqft4 Wheat Hl, Rochester, NY 14624For SaleMLS ID #R1716605, Heidi S. Prentice, Listing by: Howard Hanna. NYSAMLSs
- $229,9004 bd2 ba1.6k sqft160 Morncrest Dr, Rochester, NY 14624For SaleMLS ID #R1715590, Kristen Smegelsky, Listing by: Tru Agent Real Estate. NYSAMLSs
- $269,9083 bd2 ba2k sqft595 Hinchey Rd, Rochester, NY 14624For SaleMLS ID #R1715236, Mirna Monnat, Listing by: Hunt Real Estate ERA/Columbus. NYSAMLSs
- $264,9003 bd2 ba1.7k sqft114 Harmony Dr, Rochester, NY 14626For SaleMLS ID #R1713574, William P. Parkhurst, Listing by: Howard Hanna. NYSAMLSs
- $279,9994 bd3 ba2.2k sqft72 Cherry Creek Ln, Rochester, NY 14626For SaleMLS ID #R1710981, Orlando J. Rivera, Listing by: Empire Realty Group. NYSAMLSs
