Welcome to Ardella St.! This well-maintained 3-bedroom, 1.5-bath split-level home offers a great combination of comfort, updates, and convenience. The interior features an updated kitchen and baths, a mix of durable vinyl flooring and original hardwoods, and fresh paint throughout the interior and exterior. Outside, enjoy a partially fenced yard and an attached one-car garage. Ideally located within walking distance of restaurants, convenience stores, and shopping, with easy access to the expressway just a mile away, making your commute and daily travels a breeze. A wonderful opportunity to own a move-in-ready home in a convenient location!
All offers will be reviewed Wednesday, September 30 at 12:00 PM.
Active
$169,900
113 Ardella St, Rochester, NY 14606
3beds
1,372sqft
Single Family Residence
Built in 1973
9,583 Square Feet Lot
$-- Zestimate®
$124/sqft
$-- HOA
What's special
Attached one-car garagePartially fenced yardDurable vinyl flooringUpdated kitchenOriginal hardwoods
- 5 hours
- 214
- 45
Zillow last checked:
Listing updated:
Listed by:
RE/MAX Plus 585-279-8200,
Nunzio Salafia 585-261-6070
Source: NYSAMLSs,MLS#: R1716738 Originating MLS: Rochester
Originating MLS: RochesterFacts & features
Interior
Bedrooms & bathrooms
- Bedrooms: 3
- Bathrooms: 2
- Full bathrooms: 1
- 1/2 bathrooms: 1
- Main level bathrooms: 1
Heating
- Gas
Cooling
- Central Air
Appliances
- Included: Dryer, Dishwasher, Gas Cooktop, Gas Oven, Gas Range, Gas Water Heater, Microwave, Refrigerator, Washer
Features
- Separate/Formal Living Room, Kitchen Island, Pantry
- Flooring: Varies, Vinyl
- Windows: Storm Window(s), Thermal Windows
- Basement: Full
- Has fireplace: No
Interior area
- Total structure area: 1,372
- Total interior livable area: 1,372 sqft
Property
Parking
- Total spaces: 1
- Parking features: Attached, Electricity, Garage, Storage, Garage Door Opener
- Attached garage spaces: 1
Features
- Levels: Two
- Stories: 2
- Patio & porch: Patio
- Exterior features: Blacktop Driveway, Fully Fenced, Patio
- Fencing: Full
Lot
- Size: 9,583 Square Feet
- Dimensions: 60 x 160
- Features: Near Public Transit, Rectangular, Rectangular Lot, Residential Lot
Details
- Parcel number: 2626001041800003016000
- Special conditions: Standard
Construction
Type & style
- Home type: SingleFamily
- Architectural style: Split Level
- Property subtype: Single Family Residence
Materials
- Block, Concrete, Wood Siding
- Foundation: Block
- Roof: Asphalt,Shingle
Condition
- Resale
- Year built: 1973
Utilities & green energy
- Sewer: Connected
- Water: Connected, Public
- Utilities for property: Cable Available, Electricity Connected, High Speed Internet Available, Sewer Connected, Water Connected
Community & HOA
Community
- Subdivision: Whittman Farm
Location
- Region: Rochester
Financial & listing details
- Price per square foot: $124/sqft
- Tax assessed value: $188,700
- Annual tax amount: $6,402
- Date on market: 9/23/2026
- Listing terms: Cash,Conventional,FHA,Private Financing Available,Rehab Financing,VA Loan
Estimated market value
Not available
Estimated sales range
Not available
Not available
Price history
| Date | Event | Price |
|---|---|---|
| 9/23/2026 | Listed for sale | $169,900+84.7%$124/sqft |
Source:  NYSAMLSs #R1716738 Report a problem NYSAMLSs #R1716738 Report a problem | ||
| 12/10/2018 | Sold | $92,000-2.1%$67/sqft |
Source: NYSAMLSs #R1142552 Report a problem | ||
| 9/16/2018 | Pending sale | $94,000$69/sqft |
Source: Howard Hanna - Brighton #R1142552 Report a problem | ||
| 9/11/2018 | Price change | $94,000-5.9%$69/sqft |
Source: Howard Hanna - Brighton #R1142552 Report a problem | ||
| 8/20/2018 | Listed for sale | $99,900+11.1%$73/sqft |
Source: Howard Hanna #R1142552 Report a problem | ||
| 12/18/2016 | Listing removed | $89,900$66/sqft |
Source: Nothnagle - Brighton #R1008537 Report a problem | ||
| 11/1/2016 | Price change | $89,900-4.3%$66/sqft |
Source: Nothnagle - Brighton #R1008537 Report a problem | ||
| 10/17/2016 | Listed for sale | $93,900-9.7%$68/sqft |
Source: Nothnagle - Brighton #R1008537 Report a problem | ||
| 11/7/2012 | Listing removed | $104,000$76/sqft |
Source: Nothnagle REALTORS #R191678 Report a problem | ||
| 10/18/2012 | Price change | $104,000-4.6%$76/sqft |
Source: Nothnagle REALTORS #R191678 Report a problem | ||
| 9/1/2012 | Listed for sale | $109,000+48.3%$79/sqft |
Source: Nothnagle REALTORS #R191678 Report a problem | ||
| 5/15/2008 | Sold | $73,500$54/sqft |
Source: Public Record Report a problem | ||
Public tax history
| Year | Property taxes | Tax assessment |
|---|---|---|
| 2025 | -- | $188,700 +77.5% |
| 2024 | -- | $106,300 |
| 2023 | -- | $106,300 |
| 2022 | -- | $106,300 |
| 2021 | -- | $106,300 |
| 2020 | -- | $106,300 +15% |
| 2018 | -- | $92,400 |
| 2017 | $1,644 | $92,400 |
| 2016 | -- | $92,400 |
| 2015 | -- | $92,400 |
| 2014 | -- | $92,400 +5% |
| 2013 | -- | $88,000 |
| 2012 | -- | $88,000 |
| 2011 | -- | $88,000 |
| 2010 | -- | $88,000 |
| 2009 | -- | $88,000 |
| 2007 | -- | $88,000 |
| 2006 | -- | $88,000 |
| 2005 | -- | $88,000 |
| 2004 | -- | $88,000 |
| 2003 | -- | $88,000 +6.8% |
| 2002 | -- | $82,400 |
| 2001 | -- | $82,400 |
| 2000 | -- | $82,400 |
Find assessor info on the county website
Monthly payment
Climate risks
Neighborhood: Gates-North Gates
Nearby schools
Schools provided by the listing agent
- District: Gates Chili
Source: NYSAMLSs. This data may not be complete. We recommend contacting the local school district to confirm school assignments for this home.
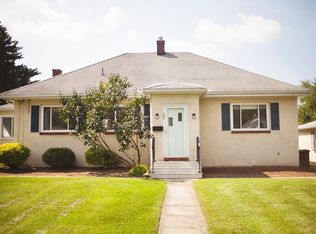
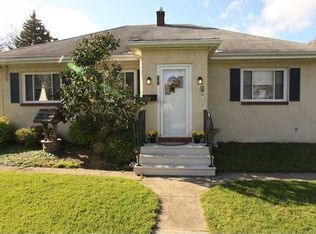
Similar homes
- $174,9003 bd2 ba1k sqft294 Youngs Ave, Rochester, NY 14606For Sale

 MLS ID #R1713969, Cindy B. Rosato, Listing by: RE/MAX Realty Group. NYSAMLSs
 - $164,9003 bd1 ba1.2k sqft12 Willow St, Rochester, NY 14606For Sale
 MLS ID #R1715943, Joseph Deleguardia, Listing by: RE/MAX Realty Group. NYSAMLSs
 - $174,9004 bd2 ba1.4k sqft312 Wolcott Ave, Rochester, NY 14606For Sale
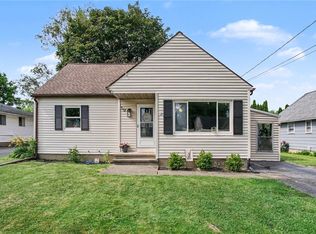 MLS ID #R1714376, G. Harlan Furbush, Listing by: Keller Williams Realty Greater Rochester. NYSAMLSs
 - $189,9003 bd2 ba1.7k sqft267 Miramar Rd, Rochester, NY 14624For Sale
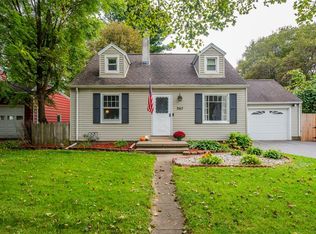 MLS ID #R1716710, Alexandra L Cope, Listing by: Keller Williams Realty Greater Rochester. NYSAMLSs
 - $189,9004 bd3 ba1.7k sqft1359 Long Pond Rd, Rochester, NY 14626For SaleMLS ID #R1716656, Patrick Mullen, Listing by: Howard Hanna. NYSAMLSs
- $189,9003 bd1 ba1k sqft11 Francine Dr, Rochester, NY 14606For SaleMLS ID #R1715566, Rita Lujan Pettinaro, Listing by: Keller Williams Realty Greater Rochester. NYSAMLSs
- $139,9002 bd1 ba1k sqft514 Glide St, Rochester, NY 14606For SaleMLS ID #R1717064, Orlando J. Ortiz, Listing by: ROC Real Capital, LLC. NYSAMLSs
- $199,9003 bd2 ba1.1k sqft39 Glen Oaks Dr, Rochester, NY 14624For SaleMLS ID #R1714973, Brett Waterman, Listing by: WCI Realty. NYSAMLSs
- $149,0003 bd2 ba960 sqft180 Duxbury Rd, Rochester, NY 14626For SaleMLS ID #R1716078, Bruce Davie, Listing by: Coldwell Banker Custom Realty. NYSAMLSs
- $175,0004 bd1 ba1.5k sqft93 Roslyn St, Rochester, NY 14619For SaleMLS ID #R1716027, James Hinman, Listing by: Howard Hanna. NYSAMLSs
- $179,9003 bd1 ba1.2k sqft1652 Buffalo Rd, Rochester, NY 14624For SaleMLS ID #R1713433, Patricia Sikula Thayer, Listing by: Howard Hanna. NYSAMLSs
- $249,9003 bd2 ba1.7k sqft414 Elmgrove Rd, Rochester, NY 14606For SaleMLS ID #S1716723, Mark MacBain, Listing by: Hunt Real Estate Era. NYSAMLSs
- $179,9004 bd1 ba1.6k sqft7 Minute Man Trl, Rochester, NY 14624For SaleMLS ID #R1715296, Linda Morphet, Listing by: Lighthouse Realty. NYSAMLSs
- $169,9004 bd2 ba1.5k sqft835 Flower City Park, Rochester, NY 14615For SaleMLS ID #R1716081, Stephen J. Babbitt Jr. II, Listing by: Babbitt Realty. NYSAMLSs
- $219,9003 bd1 ba1.1k sqft66 Landau Dr, Rochester, NY 14606For SaleMLS ID #B1714192, Joseph K Oliver Jr, Listing by: Nickel Realty. NYSAMLSs
- $199,8884 bd2 ba1.1k sqft143 Northampton St, Rochester, NY 14606For SaleMLS ID #R1713958, Joseph V. Lombardo, Listing by: Lombardo Homes & Estates. NYSAMLSs
- $139,9003 bd2 ba1.1k sqft65 Devonshire Ct, Rochester, NY 14619For SaleMLS ID #R1717059, Orlando J. Ortiz, Listing by: ROC Real Capital, LLC. NYSAMLSs
- $199,9003 bd2 ba1.1k sqft8 Benedict Dr, Rochester, NY 14624For SaleMLS ID #R1715112, Kendra Martone, Listing by: Howard Hanna. NYSAMLSs
- $194,9003 bd1 ba1.3k sqft225 Bryan St, Rochester, NY 14613For SaleMLS ID #R1716882, Peggy A. Zecher, Listing by: Coldwell Banker Custom Realty. NYSAMLSs
- $229,9004 bd2 ba1.6k sqft160 Morncrest Dr, Rochester, NY 14624For SaleMLS ID #R1715590, Kristen Smegelsky, Listing by: Tru Agent Real Estate. NYSAMLSs
