Pride of ownership shines throughout this well-maintained 4-bedroom, 2-bath split-level home in the Gates Chili School District! Offering plenty of space for everyday living and entertaining, this home features a spacious kitchen and dining room perfect for gathering with family and friends. The comfortable family room provides a warm and inviting retreat, complete with a wood-burning fireplace.
Relax and enjoy the seasons in the charming three-season room, overlooking the beautifully maintained backyard and patio—an ideal setting for morning coffee, summer gatherings, or quiet evenings outdoors. With four bedrooms, two full baths, generous living spaces, and a wonderful outdoor setting, this home offers the space, comfort, and pride of ownership you've been looking for. Don't miss the opportunity to make 10 Rocklea Drive your new home! Delayed Negotiations Tues, Sept 29th, 12pm please give 24 hrs for decision. Open House Sat. 9/26/2026 1pm to 2:30 pm, Sun, 9/27/2026
1pm to 2:30 pm
Active
$249,900
10 Rocklea Dr, Rochester, NY 14624
4beds
1,774sqft
Single Family Residence
Built in 1970
0.29 Acres Lot
$-- Zestimate®
$141/sqft
$-- HOA
What's special
Wonderful outdoor settingWood-burning fireplaceCharming three-season roomGenerous living spaces
- 7 days
- 1,595
- 208
Zillow last checked:
Listing updated:
Listed by:
Keller Williams Realty Greater Rochester 585-758-8400,
Victoria J Iati 585-720-5916
Source: NYSAMLSs,MLS#: R1714291 Originating MLS: Rochester
Originating MLS: RochesterFacts & features
Interior
Bedrooms & bathrooms
- Bedrooms: 4
- Bathrooms: 2
- Full bathrooms: 2
- Main level bathrooms: 1
- Main level bedrooms: 1
Heating
- Gas, Forced Air
Cooling
- Central Air
Appliances
- Included: Dryer, Dishwasher, Exhaust Fan, Electric Oven, Electric Range, Gas Water Heater, Microwave, Refrigerator, Range Hood, Washer
- Laundry: In Basement
Features
- Ceiling Fan(s), Separate/Formal Dining Room, Entrance Foyer, Separate/Formal Living Room, Country Kitchen, Kitchen Island, Kitchen/Family Room Combo, Sliding Glass Door(s), Bedroom on Main Level, Programmable Thermostat
- Flooring: Carpet, Ceramic Tile, Hardwood, Varies
- Doors: Sliding Doors
- Windows: Thermal Windows
- Basement: Partially Finished,Sump Pump
- Number of fireplaces: 1
Interior area
- Total structure area: 1,774
- Total interior livable area: 1,774 sqft
- Finished area below ground: 616
Property
Parking
- Total spaces: 2
- Parking features: Attached, Garage, Driveway, Garage Door Opener
- Attached garage spaces: 2
Features
- Levels: Two
- Stories: 2
- Patio & porch: Patio
- Exterior features: Blacktop Driveway, Enclosed Porch, Fully Fenced, Porch, Patio, Private Yard, See Remarks
- Fencing: Full
Lot
- Size: 0.29 Acres
- Dimensions: 80 x 157
- Features: Near Public Transit, Rectangular, Rectangular Lot, Residential Lot
Details
- Additional structures: Shed(s), Storage
- Parcel number: 2626001181500002025000
- Special conditions: Standard
Construction
Type & style
- Home type: SingleFamily
- Architectural style: Split Level
- Property subtype: Single Family Residence
Materials
- Attic/Crawl Hatchway(s) Insulated, Blown-In Insulation, Brick, Vinyl Siding, Copper Plumbing, PEX Plumbing
- Foundation: Block
- Roof: Asphalt,Architectural,Shingle
Condition
- Resale
- Year built: 1970
Utilities & green energy
- Sewer: Connected
- Water: Connected, Public
- Utilities for property: Cable Available, Electricity Connected, High Speed Internet Available, Sewer Connected, Water Connected
Green energy
- Energy efficient items: Appliances, Windows
Community & HOA
Community
- Subdivision: Parkway Heights Sec 04
Location
- Region: Rochester
Financial & listing details
- Price per square foot: $141/sqft
- Tax assessed value: $262,200
- Annual tax amount: $8,460
- Date on market: 9/24/2026
- Listing terms: Cash,Conventional,FHA,VA Loan
Estimated market value
Not available
Estimated sales range
Not available
$2,499/mo
Price history
| Date | Event | Price |
|---|---|---|
| 9/24/2026 | Listed for sale | $249,900$141/sqft |
Source:  NYSAMLSs #R1714291 Report a problem NYSAMLSs #R1714291 Report a problem | ||
Public tax history
| Year | Property taxes | Tax assessment |
|---|---|---|
| 2025 | -- | $262,200 +73.8% |
| 2024 | -- | $150,900 |
| 2023 | -- | $150,900 |
| 2022 | -- | $150,900 |
| 2021 | -- | $150,900 |
| 2020 | -- | $150,900 +15% |
| 2018 | -- | $131,200 |
| 2017 | $1,780 | $131,200 |
| 2016 | -- | $131,200 |
| 2015 | -- | $131,200 |
| 2014 | -- | $131,200 |
| 2013 | -- | $131,200 |
| 2012 | -- | $131,200 |
| 2011 | -- | $131,200 |
| 2010 | -- | $131,200 |
| 2009 | -- | $131,200 +5% |
| 2007 | -- | $125,000 |
| 2006 | -- | $125,000 +14.5% |
| 2005 | -- | $109,200 |
| 2004 | -- | $109,200 |
| 2003 | -- | $109,200 +7.7% |
| 2002 | -- | $101,400 |
| 2001 | -- | $101,400 |
| 2000 | -- | $101,400 |
Find assessor info on the county website
Monthly payment
Climate risks
Neighborhood: 14624
Nearby schools
Schools provided by the listing agent
- District: Gates Chili
Source: NYSAMLSs. This data may not be complete. We recommend contacting the local school district to confirm school assignments for this home.

Similar homes
- $224,9004 bd2 ba1.9k sqft3 Currier Ln, Rochester, NY 14624For Sale
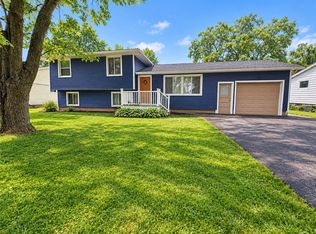
 MLS ID #R1717846, Christian Curry, Listing by: Ellison Realty Services. NYSAMLSs
 - $249,9003 bd2 ba2.2k sqft53 Twin Circle Dr, Rochester, NY 14624For Sale
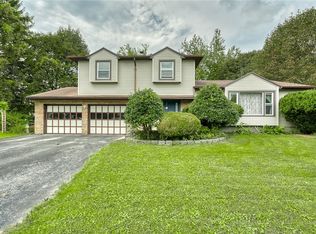 MLS ID #R1719059, Andrea M. Noto-Siderakis, Listing by: Keller Williams Realty Greater Rochester. NYSAMLSs
 - $219,9003 bd1 ba1.1k sqft12 Rocklea Dr, Rochester, NY 14624For Sale
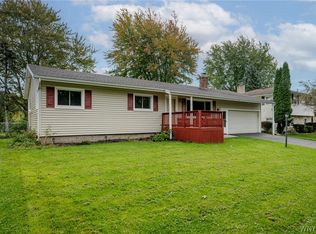 MLS ID #B1718348, Erica Giallella, Listing by: WNY Metro Roberts Realty. NYSAMLSs
 - $264,9004 bd3 ba1.7k sqft86 Daunton Dr, Rochester, NY 14624For Sale
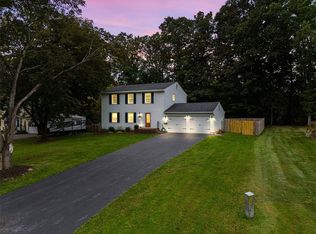 MLS ID #R1713093, Raymond Luke Cino, Listing by: Cornerstone Realty Associates. NYSAMLSs
 - $244,9004 bd2 ba1.7k sqft45 Brasser Dr, Rochester, NY 14624For SaleMLS ID #R1716925, Anthony C. Butera, Listing by: Keller Williams Realty Greater Rochester. NYSAMLSs
- $240,0004 bd2 ba1.9k sqft4 Mercury Dr, Rochester, NY 14624For SaleMLS ID #R1707481, Evelyn Garcia, Listing by: Howard Hanna. NYSAMLSs
- $239,9003 bd2 ba1.7k sqft27 Horatio Ln, Rochester, NY 14624For SaleMLS ID #R1708071, Alan S. Cole, Listing by: AB Cole Real Estate, Inc.. NYSAMLSs
- $209,9904 bd2 ba1.7k sqft7 Madera Dr, Rochester, NY 14624For SaleMLS ID #R1717955, Justin E Brosnan, Listing by: Revolution Real Estate. NYSAMLSs
- $249,9004 bd2 ba1.7k sqft47 Noel Dr, Rochester, NY 14606For SaleMLS ID #R1715754, William Arieno, Listing by: Howard Hanna. NYSAMLSs
- $249,9003 bd3 ba1.9k sqft277 Countryshire Dr, Greece, NY 14626For SaleMLS ID #R1717079, Andrew Hannan, Listing by: Real Broker NY, LLC. NYSAMLSs
- $229,9004 bd2 ba1.6k sqft160 Morncrest Dr, Rochester, NY 14624For SaleMLS ID #R1715590, Kristen Smegelsky, Listing by: Tru Agent Real Estate. NYSAMLSs
- $219,9004 bd2 ba1.5k sqft4 Sun Valley Dr, Rochester, NY 14606For SaleMLS ID #R1718755, Anthony C. Butera, Listing by: Keller Williams Realty Greater Rochester. NYSAMLSs
- $219,9002 bd2 ba1.4k sqft1322 Westside Dr, Rochester, NY 14624For SaleMLS ID #R1714472, Michael R DiMino, Listing by: RE/MAX Plus. NYSAMLSs
- $199,9004 bd2 ba1.9k sqft32 Timpat Dr, Rochester, NY 14624For SaleMLS ID #R1718587, Gretchen Eleanor Nace, Listing by: Elysian Homes by Mark Siwiec and Associates. NYSAMLSs
- $279,9004 bd2 ba1.2k sqft3452 Chili Ave, Rochester, NY 14624For SaleMLS ID #R1715828, Peter M. Gonzales, Listing by: Howard Hanna. NYSAMLSs
- $249,9003 bd2 ba1.7k sqft414 Elmgrove Rd, Rochester, NY 14606For SaleMLS ID #S1716723, Mark MacBain, Listing by: Hunt Real Estate Era. NYSAMLSs
- $215,0003 bd2 ba1.4k sqft22 Cherry Rd, Gates, NY 14624For SaleMLS ID #R1705306, Karen M Collichio, Listing by: Collichio Builders Inc.. NYSAMLSs
- $259,9003 bd3 ba1.5k sqft2126 Westside Dr, Rochester, NY 14624For SaleMLS ID #R1700969, Gregory P. Tacconi, Listing by: Howard Hanna. NYSAMLSs
- $269,9004 bd2 ba1.7k sqft80 Reddick Ln, Rochester, NY 14624For SaleMLS ID #R1712211, James Hinman, Listing by: Howard Hanna. NYSAMLSs
- $219,9003 bd2 ba1.6k sqft74 Drexel Dr, Rochester, NY 14606For SaleMLS ID #R1717458, Julie M. Forney, Listing by: Howard Hanna. NYSAMLSs
