Lovingly maintained by the original owners, this spacious Fallone-built 3BR/2 full bath split-level offers abundant natural light, vintage charm, and thoughtful updates! Dramatic double-door front entry opens to a bright foyer connecting two generous living spaces. The sprawling updated walk-in-level family room features recessed lighting, newer carpeting, a renovated full bath, sliders to the elevated concrete patio, and access to the 2+ car garage with workshop area. 4 steps up, the sunlit formal living room features a huge picture window and mirrored accent wall with suspected hardwoods under the carpet. Large eat-in kitchen offers expansive cabinet and counter space, backsplash, and all appliances. The dining area features a beautiful mural creating the feel of eating in a Parisian café. Upstairs find 3 spacious bedrooms with tons of natural light, great closet space and more suspected hardwood floors beneath the carpets, plus a gigantic full bath with wonderful storage. The basement adds a vintage-style rec/game room with pool table, separate laundry room with washer/dryer, and accessible crawlspace storage. Mechanics are solid including a brand new water heater, approx 10-year old high-efficiency furnace/AC, and newly updated electrical panel. Outside features maintenance-free vinyl siding & brick façade, architectural shingled roof, tidy landscaping, and freshly sealed driveway. Conveniently located close to Wegmans, shopping, restaurants and expressways! Don’t miss this one! Delayed negotiations begin Tuesday, 10/6 at 11:00 am.
Pending
$219,900
74 Drexel Dr, Rochester, NY 14606
3beds
1,656sqft
Single Family Residence
Built in 1966
0.3 Acres Lot
$-- Zestimate®
$133/sqft
$-- HOA
What's special
Abundant natural lightMirrored accent wallRecessed lightingNewer carpetingDramatic double-door front entryArchitectural shingled roofBright foyer
- 41 days
- 183
- 9
Zillow last checked:
Listing updated:
Listed by:
Howard Hanna 585-756-7300,
Julie M. Forney julieforney@howardhanna.com,
Richard W. Sarkis 585-756-7281,
Howard Hanna
Source: NYSAMLSs,MLS#: R1717458 Originating MLS: Rochester
Facts & features
Interior
Bedrooms & bathrooms
- Bedrooms: 3
- Bathrooms: 2
- Full bathrooms: 2
- Main level bathrooms: 1
Heating
- Gas, Forced Air
Cooling
- Central Air
Appliances
- Included: Dryer, Dishwasher, Electric Oven, Electric Range, Gas Water Heater, Refrigerator, Washer
- Laundry: In Basement
Features
- Ceiling Fan(s), Entrance Foyer, Eat-in Kitchen, Separate/Formal Living Room, Sliding Glass Door(s)
- Flooring: Carpet, Tile, Varies
- Doors: Sliding Doors
- Basement: Partial,Sump Pump
- Has fireplace: No
Interior area
- Total structure area: 1,656
- Total interior livable area: 1,656 sqft
Property
Parking
- Total spaces: 2
- Parking features: Attached, Garage, Workshop in Garage
- Attached garage spaces: 2
Features
- Levels: Two
- Stories: 2
- Patio & porch: Patio
- Exterior features: Blacktop Driveway, Patio
Lot
- Size: 0.3 Acres
- Dimensions: 85 x 156
- Features: Rectangular, Rectangular Lot, Residential Lot
Details
- Parcel number: 2626001041800005073000
- Special conditions: Estate
Construction
Type & style
- Home type: SingleFamily
- Architectural style: Split Level
- Property subtype: Single Family Residence
Materials
- Brick, Vinyl Siding, Copper Plumbing
- Foundation: Block
- Roof: Architectural,Shingle
Condition
- Resale
- Year built: 1966
Utilities & green energy
- Electric: Circuit Breakers
- Sewer: Connected
- Water: Connected, Public
- Utilities for property: Cable Available, Electricity Connected, High Speed Internet Available, Sewer Connected, Water Connected
Community & HOA
Location
- Region: Rochester
Financial & listing details
- Price per square foot: $133/sqft
- Tax assessed value: $198,500
- Annual tax amount: $6,300
- Date on market: 9/29/2026
- Cumulative days on market: 39 days
- Listing terms: Cash,Conventional,FHA,VA Loan
Estimated market value
Not available
Estimated sales range
Not available
$2,167/mo
Price history
| Date | Event | Price |
|---|---|---|
| 10/7/2026 | Pending sale | $219,900$133/sqft |
Source:  NYSAMLSs #R1717458 Report a problem | ||
| 9/29/2026 | Listed for sale | $219,900$133/sqft |
Source: NYSAMLSs #R1717458 Report a problem | ||
Public tax history
| Year | Property taxes | Tax assessment |
|---|---|---|
| 2025 | -- | $198,500 +42.2% |
| 2024 | -- | $139,600 |
| 2023 | -- | $139,600 |
| 2022 | -- | $139,600 |
| 2021 | -- | $139,600 |
| 2020 | -- | $139,600 +22% |
| 2018 | -- | $114,400 |
| 2017 | $1,372 | $114,400 |
| 2016 | -- | $114,400 |
| 2015 | -- | $114,400 |
| 2014 | -- | $114,400 |
| 2013 | -- | $114,400 |
| 2012 | -- | $114,400 |
| 2011 | -- | $114,400 |
| 2010 | -- | $114,400 |
| 2009 | -- | $114,400 +4% |
| 2007 | -- | $110,000 |
| 2006 | -- | $110,000 +18.3% |
| 2005 | -- | $93,000 |
| 2004 | -- | $93,000 |
| 2003 | -- | $93,000 +5.6% |
| 2002 | -- | $88,100 |
| 2001 | -- | $88,100 |
| 2000 | -- | $88,100 |
Find assessor info on the county website
Monthly payment
Climate risks
Neighborhood: Gates-North Gates
Nearby schools
Schools provided by the listing agent
- District: Gates Chili
Source: NYSAMLSs. This data may not be complete. We recommend contacting the local school district to confirm school assignments for this home.


Similar homes
- $234,9003 bd2 ba1.6k sqft128 Kencrest Dr, Rochester, NY 14606For Sale
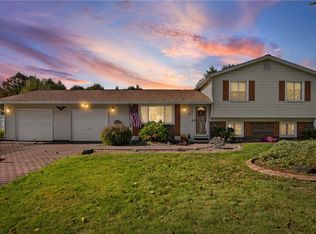
 MLS ID #R1723509, Lorraine K. Kane, Listing by: Keller Williams Realty Greater Rochester. NYSAMLSs
- $199,9003 bd2 ba1.2k sqft210 Doewood Ln, Rochester, NY 14606For Sale
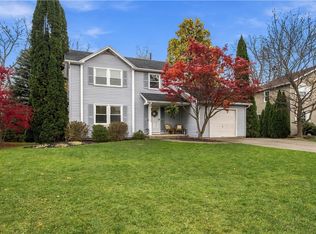 MLS ID #R1726118, Anthony C. Butera, Listing by: Keller Williams Realty Greater Rochester. NYSAMLSs
- $309,9003 bd2 ba1.7k sqft19 Ezio Dr, Rochester, NY 14606For Sale
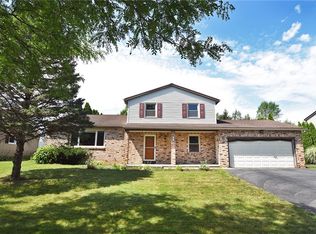 MLS ID #R1727905, Melissa Parker, Listing by: Howard Hanna. NYSAMLSs
- $219,9003 bd1 ba1.1k sqft59 Atlee Dr, Rochester, NY 14626For Sale
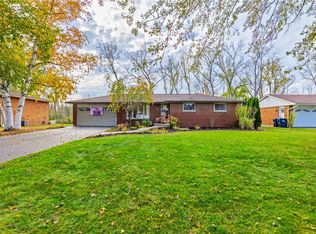 MLS ID #R1726532, Derek Pino, Listing by: RE/MAX Realty Group. NYSAMLSs
- $219,9003 bd2 ba1.4k sqft3 Ingram Dr, Rochester, NY 14624For SaleMLS ID #R1717296, Myoungjin Joo, Listing by: MJ PREMIER REALTY LLC. NYSAMLSs
- $185,0003 bd2 ba1.6k sqft45 Hinkley Ln, Rochester, NY 14624For SaleMLS ID #R1724998, Amanda E Friend-Gigliotti, Listing by: Keller Williams Realty Greater Rochester. NYSAMLSs
- $219,9003 bd2 ba2.1k sqft13 Belmont Rd, Rochester, NY 14612For SaleMLS ID #R1727082, Rocco F. DiFabio Jr., Listing by: RE/MAX Realty Group. NYSAMLSs
- $230,0004 bd1 ba1.3k sqft2885 Chili Ave, Rochester, NY 14624For SaleMLS ID #R1723809, Joseph A. Tally Jr., Listing by: RE/MAX Plus. NYSAMLSs
- $219,9003 bd3 ba1.2k sqft157 Orland Rd, Irondequoit, NY 14622For SaleMLS ID #R1725779, James R. White, Listing by: Empire Realty Group. NYSAMLSs
- $299,9003 bd2 ba1.6k sqft15 Currier Ln, Rochester, NY 14624For SaleMLS ID #R1725826, Hollis A. Creek, Listing by: Howard Hanna. NYSAMLSs
- $284,5003 bd2 ba1.5k sqft28 Flint Lock Cir, Rochester, NY 14624For SaleMLS ID #R1727240, Stephany N. Negron-Cartagena, Listing by: R Realty Rochester LLC. NYSAMLSs
- $240,0004 bd2 ba1.9k sqft4 Mercury Dr, Rochester, NY 14624For SaleMLS ID #R1707481, Evelyn Garcia, Listing by: Howard Hanna. NYSAMLSs
- $206,9004 bd2 ba1.6k sqft879 Maiden Aka 11 Black Walnut Drive Ln, Rochester, NY 14615For SaleMLS ID #R1706006, Deborah Ruffell, Listing by: Coldwell Banker Custom Realty. NYSAMLSs
- $250,0003 bd2 ba1.2k sqft145 Burrows Hills Dr, Rochester, NY 14625For SaleMLS ID #R1727485, Kathleen Nieves, Listing by: Keller Williams Realty Greater Rochester. NYSAMLSs
- $199,9003 bd1 ba889 sqft30 Old Beahan Rd, Rochester, NY 14624For SaleMLS ID #R1718282, Justin A. Watt, Listing by: Keller Williams Realty Greater Rochester. NYSAMLSs
- $240,0003 bd2 ba2k sqft122 Harvest Dr, Rochester, NY 14626For SaleMLS ID #R1713148, Kimberly Paulene Hogue, Listing by: Redfin Real Estate. NYSAMLSs
- $189,9003 bd1 ba1k sqft158 W Meadows Dr, Rochester, NY 14616For SaleMLS ID #R1725114, Nicholas Walton, Listing by: RE/MAX Plus. NYSAMLSs
- $304,9003 bd2 ba1.6k sqft79 Markie Dr E, Rochester, NY 14606For SaleMLS ID #R1713991, Bonta' Cook, Listing by: eXp Realty, LLC. NYSAMLSs
- $210,0003 bd2 ba1k sqft173 Willow Ave, Rochester, NY 14609For SaleMLS ID #R1724260, Shaemar Cherew-Gordon, Listing by: Keller Williams Realty Greater Rochester. NYSAMLSs
- $199,9003 bd1 ba1.5k sqft1011 Arnett Blvd, Rochester, NY 14619For SaleMLS ID #R1720154, Preston Garcia, Listing by: Real Broker NY LLC. NYSAMLSs
