Welcome to this incredible and unique ranch home offering an ideal blend of character, comfort, and versatility in a convenient, walkable neighborhood! From the moment you step inside, you’re welcomed by a striking wood-burning fireplace with tile extending to the ceiling, creating a beautiful focal point in the generously sized living room. A large picture window overlooks the front yard, filling the space with natural light, while the dark wood-toned flooring flows seamlessly throughout the first floor.
The spacious kitchen offers ample cabinetry and counter space and opens beautifully to the dining area and great room, making everyday living and entertaining feel effortless. The great room features vaulted ceilings, a large picture window overlooking the private backyard, and newly installed skylights that bring even more natural light into this inviting space. The recently updated half bath adds another thoughtful touch to the main level.
One of the home's most unique features is the finished room above the garage. With vaulted ceilings and plenty of flexibility, this space could easily serve as a home office, guest room, bedroom, playroom, hobby space, or whatever best fits your needs. A walk-up attic provides additional storage and offers exciting potential for even more finished living space.
Major updates have already been taken care of, including replacement windows in 2022, a new furnace in 2025, and new central air installed in 2026. The stamped concrete patio, added in 2018, creates a wonderful outdoor space overlooking the private backyard.
With its spacious layout, abundant natural light, flexible living spaces, and numerous major updates, this home is designed to accommodate every stage of life. Truly a unique opportunity to own a home that offers both the comfort you’re looking for today and the versatility to grow with you for years to come.
Delayed Negotiations until 9/29 at 2pm.
Active
$229,900
160 Morncrest Dr, Rochester, NY 14624
4beds
1,650sqft
Single Family Residence
Built in 1956
9,147 Square Feet Lot
$-- Zestimate®
$139/sqft
$-- HOA
What's special
Private backyardAbundant natural lightFlexible living spacesRecently updated half bathSpacious layout
- 4 days
- 1,053
- 97
Zillow last checked:
Listing updated:
Listed by:
Tru Agent Real Estate 585-362-6810,
Kristen Smegelsky 585-967-0277
Source: NYSAMLSs,MLS#: R1715590 Originating MLS: Rochester
Originating MLS: RochesterFacts & features
Interior
Bedrooms & bathrooms
- Bedrooms: 4
- Bathrooms: 2
- Full bathrooms: 1
- 1/2 bathrooms: 1
- Main level bathrooms: 2
- Main level bedrooms: 3
Bedroom 1
- Level: First
Bedroom 2
- Level: First
Bedroom 3
- Level: First
Den
- Level: Second
Dining room
- Level: First
Family room
- Level: First
Kitchen
- Level: First
Laundry
- Level: Basement
Heating
- Gas, Forced Air
Cooling
- Central Air
Appliances
- Included: Dryer, Dishwasher, Disposal, Gas Oven, Gas Range, Gas Water Heater, Microwave, Refrigerator, Washer
- Laundry: In Basement
Features
- Cathedral Ceiling(s), Den, Separate/Formal Dining Room, Eat-in Kitchen, Separate/Formal Living Room, Home Office, Living/Dining Room, Skylights, Bedroom on Main Level, Main Level Primary
- Flooring: Carpet, Laminate, Varies
- Windows: Skylight(s)
- Basement: Full,Sump Pump
- Number of fireplaces: 1
Interior area
- Total structure area: 1,650
- Total interior livable area: 1,650 sqft
Video & virtual tour
Property
Parking
- Total spaces: 1.5
- Parking features: Attached, Garage, Garage Door Opener
- Attached garage spaces: 1.5
Accessibility
- Accessibility features: Accessible Bedroom
Features
- Patio & porch: Patio
- Exterior features: Blacktop Driveway, Fully Fenced, Patio
- Fencing: Full
Lot
- Size: 9,147 Square Feet
- Dimensions: 70 x 120
- Features: Near Public Transit, Rectangular, Rectangular Lot, Residential Lot
Details
- Additional structures: Shed(s), Storage
- Parcel number: 2626001191600001012000
- Special conditions: Standard
Construction
Type & style
- Home type: SingleFamily
- Architectural style: Ranch
- Property subtype: Single Family Residence
Materials
- Vinyl Siding
- Foundation: Block
- Roof: Architectural,Shingle
Condition
- Resale
- Year built: 1956
Utilities & green energy
- Electric: Circuit Breakers
- Sewer: Connected
- Water: Connected, Public
- Utilities for property: Electricity Connected, High Speed Internet Available, Sewer Connected, Water Connected
Community & HOA
Community
- Subdivision: Meadow Vale Park Sec 01
Location
- Region: Rochester
Financial & listing details
- Price per square foot: $139/sqft
- Tax assessed value: $223,100
- Annual tax amount: $7,176
- Date on market: 9/22/2026
- Listing terms: Conventional,FHA,USDA Loan,VA Loan
Estimated market value
Not available
Estimated sales range
Not available
$2,444/mo
Price history
| Date | Event | Price |
|---|---|---|
| 9/22/2026 | Listed for sale | $229,900+65.4%$139/sqft |
Source:  NYSAMLSs #R1715590 Report a problem NYSAMLSs #R1715590 Report a problem | ||
| 2/9/2018 | Sold | $139,000+93.1%$84/sqft |
Source: NYSAMLSs #R1091707 Report a problem | ||
| 10/30/2017 | Sold | $72,000-4.8%$44/sqft |
Source: NYSAMLSs #R1070213 Report a problem | ||
| 11/23/2016 | Sold | $75,645-30%$46/sqft |
Source: Public Record Report a problem | ||
| 3/30/2012 | Sold | $108,000$65/sqft |
Source: Public Record Report a problem | ||
Public tax history
| Year | Property taxes | Tax assessment |
|---|---|---|
| 2025 | -- | $223,100 +56.5% |
| 2024 | -- | $142,600 |
| 2023 | -- | $142,600 |
| 2022 | -- | $142,600 |
| 2021 | -- | $142,600 |
| 2020 | -- | $142,600 +22% |
| 2018 | -- | $116,900 +5% |
| 2017 | $3,080 | $111,300 |
| 2016 | -- | $111,300 |
| 2015 | -- | $111,300 |
| 2014 | -- | $111,300 |
| 2013 | -- | $111,300 |
| 2012 | -- | $111,300 |
| 2011 | -- | $111,300 |
| 2010 | -- | $111,300 |
| 2009 | -- | $111,300 +6% |
| 2007 | -- | $105,000 |
| 2006 | -- | $105,000 +4.6% |
| 2005 | -- | $100,400 |
| 2004 | -- | $100,400 +10% |
| 2003 | -- | $91,300 |
| 2002 | -- | $91,300 |
| 2001 | -- | $91,300 |
| 2000 | -- | $91,300 |
Find assessor info on the county website
Monthly payment
Climate risks
Neighborhood: 14624
Nearby schools
Schools provided by the listing agent
- District: Gates Chili
Source: NYSAMLSs. This data may not be complete. We recommend contacting the local school district to confirm school assignments for this home.
Similar homes

- $219,9003 bd2 ba1.4k sqft3 Ingram Dr, Rochester, NY 14624For Sale
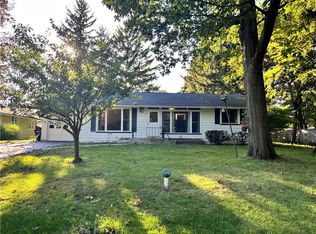
 MLS ID #R1717296, Myoungjin Joo, Listing by: Myoungjin Joo. NYSAMLSs
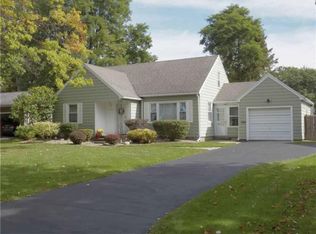
 - $224,9004 bd2 ba1.9k sqft3 Currier Ln, Rochester, NY 14624For Sale
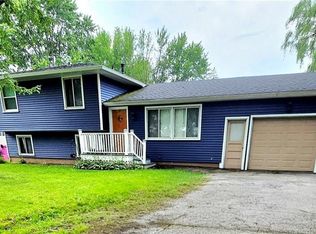 MLS ID #R1717846, Christian Curry, Listing by: Ellison Realty Services. NYSAMLSs
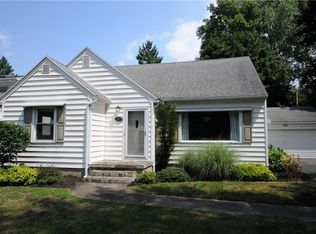
 - $249,9004 bd2 ba1.7k sqft10 Rocklea Dr, Rochester, NY 14624For Sale
 MLS ID #R1714291, Victoria J Iati, Listing by: Keller Williams Realty Greater Rochester. NYSAMLSs
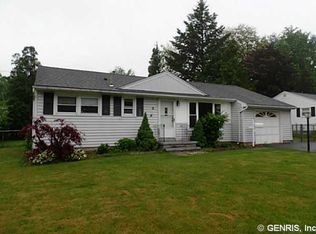
 - $214,9003 bd2 ba1.1k sqft20 Marilou Dr, Rochester, NY 14624For Sale
 MLS ID #R1716293, Richard J. Greco, Listing by: RE/MAX Realty Group. NYSAMLSs
 - $219,9003 bd1 ba1.1k sqft66 Landau Dr, Rochester, NY 14606For SaleMLS ID #B1717585, Joseph K Oliver Jr, Listing by: Nickel Realty. NYSAMLSs
- $189,9003 bd2 ba1.7k sqft267 Miramar Rd, Rochester, NY 14624For SaleMLS ID #R1716710, Alexandra L Cope, Listing by: Keller Williams Realty Greater Rochester. NYSAMLSs
- $269,9083 bd2 ba2k sqft595 Hinchey Rd, Rochester, NY 14624For SaleMLS ID #R1715236, Mirna Monnat, Listing by: Hunt Real Estate ERA/Columbus. NYSAMLSs
- $209,9003 bd2 ba1.8k sqft40 Caroline Dr, Rochester, NY 14624For SaleMLS ID #R1697396, Jamie E. Cobb, Listing by: RE/MAX Plus. NYSAMLSs
- $224,9003 bd2 ba1.5k sqft14 Hickory St, Rochester, NY 14620For SaleMLS ID #R1717139, Gretchen Eleanor Nace, Listing by: Elysian Homes by Mark Siwiec and Associates. NYSAMLSs
- $199,0004 bd2 ba1.6k sqft295 Terrace Park, Rochester, NY 14619For SaleMLS ID #R1717006, Nicholas J Wenderlich, Listing by: Keller Williams Realty Greater Rochester. NYSAMLSs
- $199,9003 bd2 ba1.1k sqft39 Glen Oaks Dr, Rochester, NY 14624For SaleMLS ID #R1714973, Brett Waterman, Listing by: WCI Realty. NYSAMLSs
- $269,9004 bd2 ba1.8k sqft1566 Crittenden Rd, Rochester, NY 14623For SaleMLS ID #R1716793, Nadia H Cheema, Listing by: RE/MAX Realty Group. NYSAMLSs
- $199,9003 bd2 ba1.3k sqft66 Hidden Valley Rd, Rochester, NY 14624For SaleMLS ID #R1717100, Janet L. Campbell, Listing by: Hunt Real Estate ERA/Columbus. NYSAMLSs
- $179,9004 bd1 ba1.6k sqft7 Minute Man Trl, Rochester, NY 14624For SaleMLS ID #R1715296, Linda Morphet, Listing by: Lighthouse Realty. NYSAMLSs
- $240,0004 bd2 ba1.9k sqft4 Mercury Dr, Rochester, NY 14624For SaleMLS ID #R1707481, Evelyn Garcia, Listing by: Howard Hanna. NYSAMLSs
- $249,9003 bd2 ba2k sqft296 Woodbine Ave, Rochester, NY 14619For SaleMLS ID #R1716669, Danny J. Sirianni, Listing by: Sirianni Realty LLC. NYSAMLSs
- $249,9003 bd2 ba1.7k sqft27 Horatio Ln, Rochester, NY 14624For SaleMLS ID #R1708071, Alan S. Cole, Listing by: AB Cole Real Estate, Inc.. NYSAMLSs
- $215,0003 bd2 ba1.4k sqft22 Cherry Rd, Gates, NY 14624For SaleMLS ID #R1705306, Karen M Collichio, Listing by: Collichio Builders Inc.. NYSAMLSs
- $279,9004 bd2 ba1.7k sqft47 Noel Dr, Rochester, NY 14606For SaleMLS ID #R1715754, William Arieno, Listing by: Howard Hanna. NYSAMLSs
- $239,9003 bd2 ba1.7k sqft1164 Genesee Park Blvd, Rochester, NY 14619For SaleMLS ID #R1715424, Jonathan Zielinski, Listing by: ASK JON Z REALTY LLC. NYSAMLSs
