Welcome to 32 Timpat Drive, a charming four-bedroom, two-full-bath Cape Cod offering a flexible floor plan, inviting living spaces, and a beautifully established backyard. The main level features a comfortable living room centered around a classic wood-burning fireplace, along with an eat-in kitchen and two additional gathering spaces that provide wonderful versatility for formal dining, casual meals, entertaining, or everyday relaxation. Each space is enhanced by its own wood-burning stove, adding warmth and character throughout the home.
Two bedrooms are conveniently located on the first floor, including one with direct access to the centrally located full bathroom. Upstairs, two additional bedrooms and a second full bathroom create a comfortable and functional layout with space to spread out. The full unfinished basement offers abundant storage, laundry and utility space, along with a traditional fruit cellar.
Outside, a small deck steps down to a patio overlooking the expansive, fully fenced backyard. Filled with established flowers, birdhouses, and mature landscaping, the park-like setting offers a peaceful place to garden, entertain, or simply enjoy the outdoors. An additional shed-style structure provides flexible storage or hobby possibilities. A long driveway and deep detached garage complete this welcoming home with generous parking and plenty of room for vehicles, tools, and outdoor equipment. With its flexible living spaces, inviting character, generous storage, and beautifully established outdoor setting, 32 Timpat Drive is ready to welcome its next owner. All offers to be reviewed on Monday August 3rd at 2pm.
Pending
$199,900
32 Timpat Dr, Rochester, NY 14624
4beds
1,932sqft
Single Family Residence
Built in 1937
0.38 Acres Lot
$-- Zestimate®
$103/sqft
$-- HOA
What's special
Beautifully established backyardFlexible floor planInviting living spacesEat-in kitchen
- 60 days
- 52
- 2
Zillow last checked:
Listing updated:
Listed by:
Elysian Homes by Mark Siwiec and Associates 585-330-8750,
Gretchen Eleanor Nace 585-406-6566,
Mark A. Siwiec 585-304-7544,
Elysian Homes by Mark Siwiec and Associates
Source: NYSAMLSs,MLS#: R1701509 Originating MLS: Rochester
Originating MLS: RochesterFacts & features
Interior
Bedrooms & bathrooms
- Bedrooms: 4
- Bathrooms: 2
- Full bathrooms: 2
- Main level bathrooms: 1
- Main level bedrooms: 2
Heating
- Gas, Forced Air
Cooling
- Central Air
Appliances
- Included: Dryer, Dishwasher, Electric Oven, Electric Range, Freezer, Gas Water Heater, Refrigerator, Washer
- Laundry: In Basement
Features
- Cedar Closet(s), Separate/Formal Dining Room, Eat-in Kitchen, Separate/Formal Living Room, Bedroom on Main Level
- Flooring: Carpet, Hardwood, Tile, Varies
- Basement: Full
- Number of fireplaces: 3
Interior area
- Total structure area: 1,932
- Total interior livable area: 1,932 sqft
Property
Parking
- Total spaces: 1.5
- Parking features: Detached, Garage
- Garage spaces: 1.5
Features
- Patio & porch: Deck, Patio
- Exterior features: Blacktop Driveway, Deck, Fully Fenced, Patio
- Fencing: Full
Lot
- Size: 0.38 Acres
- Dimensions: 75 x 227
- Features: Rectangular, Rectangular Lot, Residential Lot
Details
- Parcel number: 2626001192000003023000
- Special conditions: Estate
Construction
Type & style
- Home type: SingleFamily
- Architectural style: Cape Cod
- Property subtype: Single Family Residence
Materials
- Wood Siding
- Foundation: Block
Condition
- Resale
- Year built: 1937
Utilities & green energy
- Electric: Circuit Breakers
- Sewer: Connected
- Water: Connected, Public
- Utilities for property: Sewer Connected, Water Connected
Community & HOA
Location
- Region: Rochester
Financial & listing details
- Price per square foot: $103/sqft
- Tax assessed value: $207,500
- Annual tax amount: $6,484
- Date on market: 7/29/2026
- Cumulative days on market: 52 days
- Listing terms: Cash,Conventional,FHA,VA Loan
Estimated market value
Not available
Estimated sales range
Not available
$2,636/mo
Price history
| Date | Event | Price |
|---|---|---|
| 8/5/2026 | Pending sale | $199,900$103/sqft |
Source:  NYSAMLSs #R1701509 Report a problem NYSAMLSs #R1701509 Report a problem | ||
| 7/29/2026 | Listed for sale | $199,900$103/sqft |
Source: NYSAMLSs #R1701509 Report a problem | ||
Public tax history
| Year | Property taxes | Tax assessment |
|---|---|---|
| 2025 | -- | $207,500 +41.5% |
| 2024 | -- | $146,600 |
| 2023 | -- | $146,600 |
| 2022 | -- | $146,600 |
| 2021 | -- | $146,600 |
| 2020 | -- | $146,600 +22% |
| 2018 | -- | $120,200 +5% |
| 2017 | $1,390 | $114,500 |
| 2016 | -- | $114,500 |
| 2015 | -- | $114,500 |
| 2014 | -- | $114,500 |
| 2013 | -- | $114,500 |
| 2012 | -- | $114,500 |
| 2011 | -- | $114,500 |
| 2010 | -- | $114,500 |
| 2009 | -- | $114,500 +6% |
| 2007 | -- | $108,000 |
| 2006 | -- | $108,000 +22% |
| 2005 | -- | $88,500 |
| 2004 | -- | $88,500 |
| 2003 | -- | $88,500 |
| 2002 | -- | $88,500 |
| 2001 | -- | $88,500 |
| 2000 | -- | $88,500 |
Find assessor info on the county website
Monthly payment
Climate risks
Neighborhood: 14624
Nearby schools
Schools provided by the listing agent
- District: Gates Chili
Source: NYSAMLSs. This data may not be complete. We recommend contacting the local school district to confirm school assignments for this home.
Similar homes
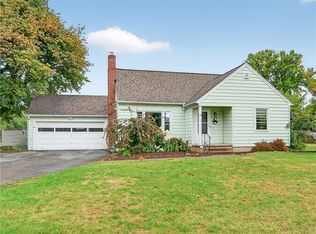
- $209,9003 bd2 ba1.8k sqft40 Caroline Dr, Rochester, NY 14624For Sale

 MLS ID #R1697396, Jamie E. Cobb, Listing by: RE/MAX Plus. NYSAMLSs
 - $199,0004 bd2 ba1.6k sqft295 Terrace Park, Rochester, NY 14619For Sale
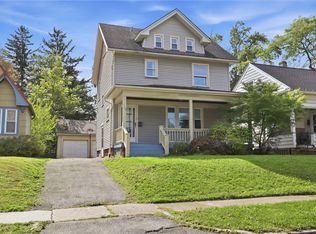 MLS ID #R1717006, Nicholas J Wenderlich, Listing by: Keller Williams Realty Greater Rochester. NYSAMLSs
 - $199,9003 bd2 ba1.1k sqft39 Glen Oaks Dr, Rochester, NY 14624For Sale
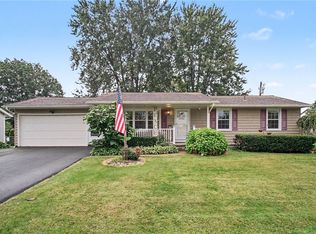 MLS ID #R1714973, Brett Waterman, Listing by: WCI Realty. NYSAMLSs
 - $179,9003 bd1 ba1.2k sqft1652 Buffalo Rd, Rochester, NY 14624For Sale
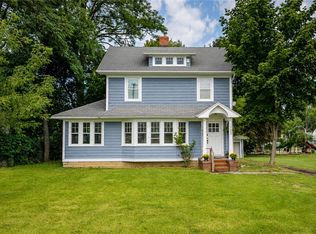 MLS ID #R1713433, Patricia Sikula Thayer, Listing by: Howard Hanna. NYSAMLSs
 - $269,9083 bd2 ba2k sqft595 Hinchey Rd, Rochester, NY 14624For SaleMLS ID #R1715236, Mirna Monnat, Listing by: Hunt Real Estate ERA/Columbus. NYSAMLSs
- $200,0003 bd2 ba2.2k sqft215 Noridge Dr, Rochester, NY 14622For SaleMLS ID #B1717124, Ruth Rowe Campbell, Listing by: Rowe Realty & Appraisal, Inc.. NYSAMLSs
- $195,0004 bd2 ba1.4k sqft191 Straub Rd, Rochester, NY 14626For SaleMLS ID #S1701338, Lee Baldwin, Listing by: Acropolis Realty Group LLC. NYSAMLSs
- $240,0004 bd2 ba1.9k sqft4 Mercury Dr, Rochester, NY 14624For SaleMLS ID #R1707481, Evelyn Garcia, Listing by: Howard Hanna. NYSAMLSs
- $184,0183 bd2 ba1.2k sqft56 Northlane Dr, Rochester, NY 14621For SaleMLS ID #R1716708, Ashley M. Zeiner, Listing by: RE/MAX Plus. NYSAMLSs
- $189,9003 bd2 ba1.1k sqft32 Walzer Rd, Rochester, NY 14622For SaleMLS ID #R1717177, Gregory P. Tacconi, Listing by: Howard Hanna. NYSAMLSs
- $199,9005 bd2 ba2.6k sqft708 Helendale Rd, Rochester, NY 14609For SaleMLS ID #R1706679, James Hinman, Listing by: Howard Hanna. NYSAMLSs
- $219,9004 bd2 ba1.6k sqft879 Maiden Aka 11 Black Walnut Drive Ln, Rochester, NY 14615For SaleMLS ID #R1706006, Deborah Ruffell, Listing by: Coldwell Banker Custom Realty. NYSAMLSs
- $264,9903 bd2 ba1.6k sqft48 Holmes Rd, Rochester, NY 14626For SaleMLS ID #R1716797, Talha Shahid, Listing by: Epique Realty Inc.. NYSAMLSs
- $184,9004 bd2 ba1.8k sqft70 Colvin St, Rochester, NY 14611For SaleMLS ID #R1712201, Brian Maier, Listing by: Cornerstone Realty Associates. NYSAMLSs
- $224,9004 bd2 ba2.1k sqft502 El Mar Dr, Rochester, NY 14616For SaleMLS ID #R1714449, Matthew Vargo, Listing by: NiKallen Real Estate LLC. NYSAMLSs
- $179,9003 bd2 ba1.1k sqft185 Jamestown Ter, Rochester, NY 14615For SaleMLS ID #R1711823, Paul Casanzio, Listing by: Keller Williams Realty Greater Rochester. NYSAMLSs
- $199,9003 bd1 ba1k sqft185 Wilsonia Rd, Rochester, NY 14609For SaleMLS ID #R1714520, Stephen E. Wrobbel, Listing by: Howard Hanna. NYSAMLSs
- $189,9004 bd2 ba1.5k sqft31 Wendhurst Dr, Rochester, NY 14616For SaleMLS ID #R1702911, Paul W. Crego Jr., Listing by: Home Safari Ltd. NYSAMLSs
- $219,9005 bd2 ba2.4k sqft35 Banker Pl, Rochester, NY 14616For SaleMLS ID #R1707947, Darlene Maimone, Listing by: Howard Hanna. NYSAMLSs
- $259,9004 bd2 ba1.3k sqft5 Woodale Dr, Rochester, NY 14616For SaleMLS ID #R1716492, Octavio Garcia, Listing by: Howard Hanna. NYSAMLSs
