Welcome to 40 Caroline Drive! This beautifully maintained 3-bedroom, 1.5-bath split-level home offers 1,838 square feet of comfortable living space on a quiet neighborhood street within the Gates Chili School District. From the moment you arrive, you’ll appreciate the stunning curb appeal with mature landscaping, a charming walkway, and an attached one-car garage.
Step inside to a bright and inviting main living room featuring soaring vaulted ceilings, gleaming hardwood floors, fresh paint, and an abundance of natural light. The spacious eat-in kitchen is perfect for everyday living and entertaining, offering newer stainless steel appliances, generous cabinet and counter space, and a pantry.
Upstairs, you’ll find three spacious bedrooms, each with beautiful hardwood floors, ample closet space, and plenty of natural light, along with a beautifully maintained full bathroom. The lower level provides even more living space with a large family room, a convenient half bath, and additional storage.
Outside, enjoy your fully fenced backyard featuring a lovely patio—perfect for relaxing, entertaining, or summer barbecues. This move-in ready home offers the ideal combination of space, comfort, and location. Don’t miss your opportunity to make this wonderful property your next home!
Back on the market for no fault of the sellers.. The previous buyer could not perform.
Active
Price increase: $10K (9/21)
$209,900
40 Caroline Dr, Rochester, NY 14624
3beds
1,838sqft
Single Family Residence
Built in 1963
8,276 Square Feet Lot
$210,200 Zestimate®
$114/sqft
$-- HOA
What's special
Abundance of natural lightLovely patioThree spacious bedroomsAttached one-car garageFresh paintNewer stainless steel appliancesStunning curb appeal
- 72 days
- 906
- 33
Zillow last checked:
Listing updated:
Listed by:
RE/MAX Plus 585-279-8200,
Jamie E. Cobb 585-279-8020
Source: NYSAMLSs,MLS#: R1697396 Originating MLS: Rochester
Originating MLS: RochesterFacts & features
Interior
Bedrooms & bathrooms
- Bedrooms: 3
- Bathrooms: 2
- Full bathrooms: 1
- 1/2 bathrooms: 1
Heating
- Gas, Forced Air
Cooling
- Central Air
Appliances
- Included: Dishwasher, Electric Oven, Electric Range, Gas Water Heater, Refrigerator
- Laundry: In Basement
Features
- Entrance Foyer, Eat-in Kitchen, Other, Pantry, See Remarks, Solid Surface Counters
- Flooring: Hardwood, Other, See Remarks, Tile, Varies
- Basement: Walk-Out Access
- Number of fireplaces: 1
Interior area
- Total structure area: 1,838
- Total interior livable area: 1,838 sqft
- Finished area below ground: 679
Property
Parking
- Total spaces: 1
- Parking features: Attached, Garage, Driveway
- Attached garage spaces: 1
Features
- Levels: One
- Stories: 1
- Patio & porch: Patio
- Exterior features: Blacktop Driveway, Fully Fenced, Patio, Private Yard, See Remarks
- Fencing: Full
Lot
- Size: 8,276 Square Feet
- Dimensions: 80 x 117
- Features: Near Public Transit, Rectangular, Rectangular Lot, Residential Lot
Details
- Parcel number: 2626001340800001061000
- Special conditions: Standard
Construction
Type & style
- Home type: SingleFamily
- Architectural style: Split Level
- Property subtype: Single Family Residence
Materials
- Wood Siding
- Foundation: Block
- Roof: Asphalt,Architectural,Shingle
Condition
- Resale
- Year built: 1963
Utilities & green energy
- Electric: Circuit Breakers
- Sewer: Connected
- Water: Connected, Public
- Utilities for property: Sewer Connected, Water Connected
Community & HOA
Community
- Subdivision: Fearwood Heights Add 03
Location
- Region: Rochester
Financial & listing details
- Price per square foot: $114/sqft
- Tax assessed value: $224,700
- Annual tax amount: $7,273
- Date on market: 7/15/2026
- Cumulative days on market: 14 days
- Listing terms: Cash,Conventional,FHA,VA Loan
Estimated market value
$210,200
$200,000 - $221,000
$2,695/mo
Price history
| Date | Event | Price |
|---|---|---|
| 9/21/2026 | Price change | $209,900+5%$114/sqft |
Source:  NYSAMLSs #R1697396 Report a problem NYSAMLSs #R1697396 Report a problem | ||
| 7/30/2026 | Pending sale | $199,900$109/sqft |
Source: NYSAMLSs #R1697396 Report a problem | ||
| 7/15/2026 | Listed for sale | $199,900+148.3%$109/sqft |
Source: NYSAMLSs #R1697396 Report a problem | ||
| 11/1/1988 | Sold | $80,500$44/sqft |
Source: Agent Provided Report a problem | ||
Public tax history
| Year | Property taxes | Tax assessment |
|---|---|---|
| 2025 | -- | $224,700 +56% |
| 2024 | -- | $144,000 |
| 2023 | -- | $144,000 |
| 2022 | -- | $144,000 |
| 2021 | -- | $144,000 |
| 2020 | -- | $144,000 +22% |
| 2018 | -- | $118,000 +5% |
| 2017 | $2,319 | $112,400 |
| 2016 | -- | $112,400 |
| 2015 | -- | $112,400 |
| 2014 | -- | $112,400 |
| 2013 | -- | $112,400 |
| 2012 | -- | $112,400 |
| 2011 | -- | $112,400 |
| 2010 | -- | $112,400 |
| 2009 | -- | $112,400 +6% |
| 2007 | -- | $106,000 |
| 2006 | -- | $106,000 +14.8% |
| 2005 | -- | $92,300 |
| 2004 | -- | $92,300 |
| 2003 | -- | $92,300 +3.6% |
| 2002 | -- | $89,100 |
| 2001 | -- | $89,100 |
| 2000 | -- | $89,100 |
Find assessor info on the county website
Monthly payment
Climate risks
Neighborhood: 14624
Nearby schools
Schools provided by the listing agent
- District: Gates Chili
Source: NYSAMLSs. This data may not be complete. We recommend contacting the local school district to confirm school assignments for this home.
Similar homes
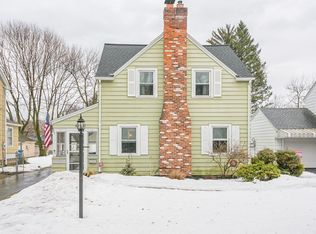
- $219,9003 bd1 ba1.1k sqft66 Landau Dr, Rochester, NY 14606For Sale
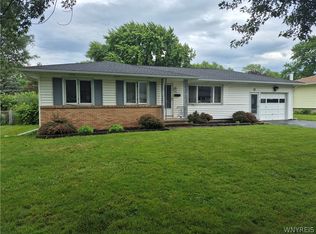
 MLS ID #B1717585, Joseph K Oliver Jr, Listing by: Nickel Realty. NYSAMLSs
 - $269,9083 bd2 ba2k sqft595 Hinchey Rd, Rochester, NY 14624For Sale
 MLS ID #R1715236, Mirna Monnat, Listing by: Hunt Real Estate ERA/Columbus. NYSAMLSs
 - $199,0004 bd2 ba1.6k sqft295 Terrace Park, Rochester, NY 14619For Sale
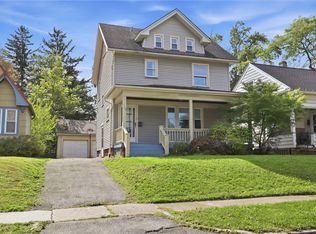 MLS ID #R1717006, Nicholas J Wenderlich, Listing by: Keller Williams Realty Greater Rochester. NYSAMLSs
 - $240,0004 bd2 ba1.9k sqft4 Mercury Dr, Rochester, NY 14624For Sale
 MLS ID #R1707481, Evelyn Garcia, Listing by: Howard Hanna. NYSAMLSs
 - $179,9003 bd1 ba1.2k sqft1652 Buffalo Rd, Rochester, NY 14624For SaleMLS ID #R1713433, Patricia Sikula Thayer, Listing by: Howard Hanna. NYSAMLSs
- $210,0004 bd2 ba1.8k sqft102 Post Ave, Rochester, NY 14619For SaleMLS ID #R1712184, Mary Jane Griggs, Listing by: Upstate Realty and Relocation. NYSAMLSs
- $229,9002 bd2 ba950 sqft76 Hidden Valley Rd, Rochester, NY 14624For SaleMLS ID #R1716778, Michael Liess, Listing by: Coldwell Banker Custom Realty. NYSAMLSs
- $199,9003 bd2 ba1.7k sqft18 Hickory St, Rochester, NY 14620For SaleMLS ID #R1714459, Heather E. Lindsay, Listing by: RE/MAX Plus. NYSAMLSs
- $264,9903 bd2 ba1.6k sqft48 Holmes Rd, Rochester, NY 14626For SaleMLS ID #R1716797, Talha Shahid, Listing by: Epique Realty Inc.. NYSAMLSs
- $224,9004 bd2 ba2.1k sqft502 El Mar Dr, Rochester, NY 14616For SaleMLS ID #R1714449, Matthew Vargo, Listing by: NiKallen Real Estate LLC. NYSAMLSs
- $219,9004 bd2 ba1.6k sqft879 Maiden Aka 11 Black Walnut Drive Ln, Rochester, NY 14615For SaleMLS ID #R1706006, Deborah Ruffell, Listing by: Coldwell Banker Custom Realty. NYSAMLSs
- $189,9003 bd2 ba1.1k sqft32 Walzer Rd, Rochester, NY 14622For SaleMLS ID #R1717177, Gregory P. Tacconi, Listing by: Howard Hanna. NYSAMLSs
- $179,9003 bd2 ba1.1k sqft185 Jamestown Ter, Rochester, NY 14615For SaleMLS ID #R1711823, Paul Casanzio, Listing by: Keller Williams Realty Greater Rochester. NYSAMLSs
- $245,0003 bd2 ba2k sqft122 Harvest Dr, Rochester, NY 14626For SaleMLS ID #R1713148, Kimberly Paulene Hogue, Listing by: Redfin Real Estate. NYSAMLSs
- $224,9003 bd2 ba1.2k sqft8 Hillview Dr, Rochester, NY 14622For SaleMLS ID #R1714311, G. Harlan Furbush, Listing by: Keller Williams Realty Greater Rochester. NYSAMLSs
- $195,0004 bd2 ba1.4k sqft191 Straub Rd, Rochester, NY 14626For SaleMLS ID #S1701338, Lee Baldwin, Listing by: Acropolis Realty Group LLC. NYSAMLSs
- $249,9004 bd2 ba2k sqft25 Kensington Ct, Rochester, NY 14612For SaleMLS ID #R1716194, Jeffrey A. Scofield, Listing by: RE/MAX Plus. NYSAMLSs
- $259,9004 bd2 ba1.3k sqft5 Woodale Dr, Rochester, NY 14616For SaleMLS ID #R1716492, Octavio Garcia, Listing by: Howard Hanna. NYSAMLSs
- $215,0003 bd2 ba1.2k sqft434 Crossfield Rd, Rochester, NY 14609For SaleMLS ID #R1714297, Octavio Garcia, Listing by: Howard Hanna. NYSAMLSs
- $224,9003 bd1 ba1.5k sqft540 Helendale Rd, Rochester, NY 14609For SaleMLS ID #R1711530, Ben Kayes, Listing by: RE/MAX Realty Group. NYSAMLSs
