Welcome to 502 El Mar Drive! This spacious 4-bedroom raised ranch offers over 2,100 sq. ft. of living space, an attached 2-car garage and plenty of room to make your own. The kitchen has already undergone substantial improvements with white cabinetry, stainless steel appliances and a large center island, with remaining finish work providing an opportunity for the next owner to complete the space to their liking. The generously sized primary suite is a standout, featuring its own full bathroom with walk-in shower and a private balcony overlooking the fully fenced backyard. Flexible living spaces throughout provide plenty of room to spread out, while a third full bathroom has been roughed in and awaits completion. Outside, enjoy a deck, patio and spacious .31-acre fenced lot. With many improvements already underway and some finishing work remaining, this home offers a unique opportunity for the right buyer to bring their vision across the finish line and make it their own.
Active
Price cut: $25K (9/21)
$224,900
502 El Mar Dr, Rochester, NY 14616
4beds
2,116sqft
Single Family Residence
Built in 1964
0.31 Acres Lot
$-- Zestimate®
$106/sqft
$-- HOA
What's special
Flexible living spaces throughoutStainless steel appliancesLarge center islandGenerously sized primary suite
- 7 days
- 1,472
- 172
Zillow last checked:
Listing updated:
Listed by:
NiKallen Real Estate LLC 585-270-8531,
Matthew Vargo 585-270-8531
Source: NYSAMLSs,MLS#: R1714449 Originating MLS: Rochester
Originating MLS: RochesterFacts & features
Interior
Bedrooms & bathrooms
- Bedrooms: 4
- Bathrooms: 2
- Full bathrooms: 2
Heating
- Gas
Cooling
- Central Air
Appliances
- Included: Dishwasher, Electric Cooktop, Electric Oven, Electric Range, Gas Water Heater, Microwave, Refrigerator
- Laundry: In Basement
Features
- Den, Separate/Formal Dining Room, Entrance Foyer, Eat-in Kitchen, Sliding Glass Door(s), Bath in Primary Bedroom
- Flooring: Carpet, Hardwood, Luxury Vinyl, Other, See Remarks, Varies
- Doors: Sliding Doors
- Basement: Full,Partially Finished
- Number of fireplaces: 1
Interior area
- Total structure area: 2,116
- Total interior livable area: 2,116 sqft
- Finished area below ground: 480
Property
Parking
- Total spaces: 2
- Parking features: Attached, Garage, Garage Door Opener
- Attached garage spaces: 2
Features
- Levels: One
- Stories: 1
- Patio & porch: Balcony, Deck, Patio
- Exterior features: Blacktop Driveway, Balcony, Deck, Fully Fenced, Patio
- Fencing: Full
Lot
- Size: 0.31 Acres
- Dimensions: 80 x 169
- Features: Near Public Transit, Rectangular, Rectangular Lot
Details
- Parcel number: 2628000461700001021000
- Special conditions: Standard
Construction
Type & style
- Home type: SingleFamily
- Architectural style: Raised Ranch
- Property subtype: Single Family Residence
Materials
- Vinyl Siding, Copper Plumbing
- Foundation: Block
- Roof: Architectural,Shingle
Condition
- Resale
- Year built: 1964
Utilities & green energy
- Electric: Circuit Breakers
- Sewer: Connected
- Water: Connected, Public
- Utilities for property: Electricity Connected, High Speed Internet Available, Sewer Connected, Water Connected
Community & HOA
Community
- Features: Trails/Paths
- Subdivision: Picturesque Acres Sec 07
Location
- Region: Rochester
Financial & listing details
- Price per square foot: $106/sqft
- Tax assessed value: $148,600
- Annual tax amount: $7,218
- Date on market: 9/14/2026
- Listing terms: Cash,Conventional,Rehab Financing
Estimated market value
Not available
Estimated sales range
Not available
$3,001/mo
Price history
| Date | Event | Price |
|---|---|---|
| 9/21/2026 | Price change | $224,900-10%$106/sqft |
Source:  NYSAMLSs #R1714449 Report a problem NYSAMLSs #R1714449 Report a problem | ||
| 9/14/2026 | Listed for sale | $249,900+56.2%$118/sqft |
Source: NYSAMLSs #R1714449 Report a problem | ||
| 5/2/2018 | Sold | $160,000$76/sqft |
Source: NYSAMLSs #R1104381 Report a problem | ||
| 3/15/2018 | Pending sale | $160,000$76/sqft |
Source: Keller Williams Realty GR #R1104381 Report a problem | ||
| 3/15/2018 | Listed for sale | $160,000+19.4%$76/sqft |
Source: Keller Williams Realty GR #R1104381 Report a problem | ||
| 5/3/2002 | Sold | $134,000+19.7%$63/sqft |
Source: Public Record Report a problem | ||
| 8/6/1999 | Sold | $111,900$53/sqft |
Source: Public Record Report a problem | ||
Public tax history
| Year | Property taxes | Tax assessment |
|---|---|---|
| 2025 | -- | $148,600 |
| 2024 | -- | $148,600 |
| 2023 | -- | $148,600 +0.4% |
| 2022 | -- | $148,000 |
| 2021 | -- | $148,000 |
| 2020 | -- | $148,000 +13% |
| 2018 | -- | $131,000 |
| 2017 | $2,470 | $131,000 |
| 2016 | -- | $131,000 |
| 2015 | -- | $131,000 |
| 2014 | -- | $131,000 |
| 2013 | -- | $131,000 |
| 2012 | -- | $131,000 |
| 2011 | -- | $131,000 |
| 2010 | -- | $131,000 +3.9% |
| 2009 | -- | $126,100 |
| 2007 | -- | $126,100 |
| 2006 | -- | $126,100 +19% |
| 2005 | -- | $106,000 |
| 2004 | -- | $106,000 |
| 2003 | -- | $106,000 |
| 2002 | -- | $106,000 |
| 2001 | -- | $106,000 +0.5% |
| 2000 | -- | $105,500 |
Find assessor info on the county website
Monthly payment
Climate risks
Neighborhood: 14616
Nearby schools
Schools provided by the listing agent
- District: Greece
Source: NYSAMLSs. This data may not be complete. We recommend contacting the local school district to confirm school assignments for this home.
Similar homes
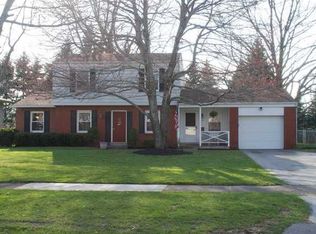
- $199,9003 bd2 ba1.6k sqft505 El Mar Dr, Rochester, NY 14616For Sale

 MLS ID #R1711395, Mary Lobene, Listing by: Hunt Real Estate ERA/Columbus. NYSAMLSs
 - $259,9004 bd2 ba1.3k sqft5 Woodale Dr, Rochester, NY 14616For Sale
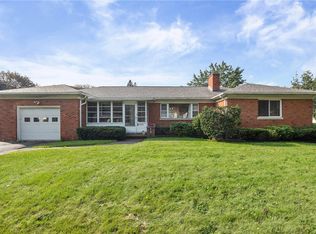 MLS ID #R1716492, Octavio Garcia, Listing by: Howard Hanna. NYSAMLSs
 - $219,9004 bd2 ba1.6k sqft879 Maiden Aka 11 Black Walnut Drive Ln, Rochester, NY 14615For Sale
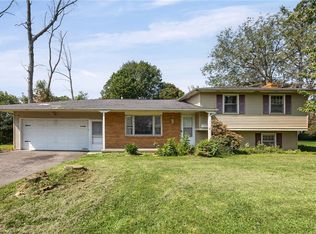 MLS ID #R1706006, Deborah Ruffell, Listing by: Coldwell Banker Custom Realty. NYSAMLSs
 - $219,9005 bd2 ba2.4k sqft35 Banker Pl, Rochester, NY 14616For Sale
 MLS ID #R1707947, Darlene Maimone, Listing by: Howard Hanna. NYSAMLSs
 - $249,0003 bd2 ba1.6k sqft185 Rogene St, Rochester, NY 14616For SaleMLS ID #R1705020, Kenneth C. Currie, Listing by: RE/MAX Realty Group. NYSAMLSs
- $290,9003 bd2 ba1.7k sqft450 Eileen Dr, Rochester, NY 14616For SaleMLS ID #R1712260, Hiba S. Ibrahim, Listing by: Empire Realty Group. NYSAMLSs
- $219,9993 bd1 ba1.4k sqft179 Woodcrest Rd, Rochester, NY 14616For SaleMLS ID #R1698755, Paloma N. Brown, Listing by: Keller Williams Realty Greater Rochester. NYSAMLSs
- $249,9004 bd2 ba1.8k sqft126 Mendota Dr, Rochester, NY 14626For SaleMLS ID #R1713647, Tracy L Knight, Listing by: Keller Williams Realty Greater Rochester. NYSAMLSs
- $245,0003 bd2 ba2k sqft122 Harvest Dr, Rochester, NY 14626For SaleMLS ID #R1713148, Kimberly Paulene Hogue, Listing by: Redfin Real Estate. NYSAMLSs
- $274,9003 bd2 ba1.2k sqft460 Biscayne Dr, Rochester, NY 14612For SaleMLS ID #R1714190, Mary Ann Uhrenholdt, Listing by: Keller Williams Realty Greater Rochester. NYSAMLSs
- $150,0004 bd2 ba1.7k sqft4005 Mount Read Blvd, Rochester, NY 14616For SaleMLS ID #R1712061, Alan J. Wood, Listing by: RE/MAX Plus. NYSAMLSs
- $190,0003 bd2 ba1.1k sqft176 Glenbrook Rd, Rochester, NY 14616For SaleMLS ID #R1706478, Norman David Singleton, Listing by: RE/MAX Realty Group. NYSAMLSs
- $189,9004 bd2 ba1.5k sqft31 Wendhurst Dr, Rochester, NY 14616For SaleMLS ID #R1702911, Paul W. Crego Jr., Listing by: Home Safari Ltd. NYSAMLSs
- $279,9003 bd3 ba1.9k sqft260 Ballad Ave, Rochester, NY 14626For SaleMLS ID #R1714277, XueJuan Zhang, Listing by: Keller Williams Realty Greater Rochester. NYSAMLSs
- $219,9003 bd3 ba1.2k sqft157 Orland Rd, Irondequoit, NY 14622For SaleMLS ID #R1711754, James R. White, Listing by: Empire Realty Group. NYSAMLSs
- $194,9003 bd1 ba1.2k sqft59 California Dr, Rochester, NY 14616For SaleMLS ID #R1712137, Rita Lujan Pettinaro, Listing by: Keller Williams Realty Greater Rochester. NYSAMLSs
- $269,9083 bd2 ba2k sqft595 Hinchey Rd, Rochester, NY 14624For SaleMLS ID #R1715236, Mirna Monnat, Listing by: Hunt Real Estate ERA/Columbus. NYSAMLSs
- $199,9002 bd3 ba1.2k sqft64 Bancroft Dr, Rochester, NY 14616For SaleMLS ID #R1708358, Kelly Pfendler, Listing by: Howard Hanna. NYSAMLSs
- $185,0003 bd1 ba1.5k sqft71 Ridge Ter, Rochester, NY 14626For SaleMLS ID #R1713136, Sylvia Bauer, Listing by: Howard Hanna. NYSAMLSs
- $224,9003 bd1 ba1.4k sqft331 North Ave, Hilton, NY 14468For SaleMLS ID #R1714369, Marc Reali, Listing by: Howard Hanna. NYSAMLSs
