Tucked back from the street and surrounded by mature greenery, this lovingly maintained 2-bedroom, 1½-bath colonial offers a rare sense of privacy in a convenient location. Proudly cared for by the same owners for 24 years, this home truly reflects pride of ownership, with thoughtful updates and meticulous care evident throughout. The expanded first floor provides an inviting flow for both everyday living and entertaining. The spacious eat-in kitchen opens to a large formal dining room, while the cozy living room offers the perfect retreat showcasing a beautiful gas fireplace. An expansive family room addition provides plenty of space to gather with family and friends, and features a sliding glass door that leads directly to a large back deck overlooking a private, tree-lined setting—no neighbors in sight! A convenient first-floor powder room adds functionality, while the basement provides excellent dry storage. The workshop attached to the single car garage, along with two sheds provide great outdoor storage and functionality. Major updates include: Full Tear-Off Roof (2026), Whole-House Generac generator (2024), High-Efficiency Furnace and Central A/C (2012), Vinyl Replacement Windows(2018), New Driveway (2022), Updated Electrical Service and Panel Box(2017), Gas Fireplace Insert (2016). A peaceful, private setting, generous living spaces, and a long list of updates make this special home truly move-in ready. Delayed negotiations Monday 10/5 @10am.
Pending
$219,900
1322 Westside Dr, Rochester, NY 14624
2beds
1,471sqft
Single Family Residence
Built in 1925
0.46 Acres Lot
$-- Zestimate®
$149/sqft
$-- HOA
What's special
Peaceful private settingExpanded first floorBeautiful gas fireplaceLarge formal dining roomExpansive family room additionConvenient first-floor powder roomSurrounded by mature greenery
- 43 days
- 265
- 12
Zillow last checked:
Listing updated:
Listed by:
RE/MAX Plus 585-279-8200,
Michael R DiMino 585-355-0460,
Mary Jane Mahon 585-481-2626,
RE/MAX Plus
Source: NYSAMLSs,MLS#: R1714472 Originating MLS: Rochester
Facts & features
Interior
Bedrooms & bathrooms
- Bedrooms: 2
- Bathrooms: 2
- Full bathrooms: 1
- 1/2 bathrooms: 1
- Main level bathrooms: 1
Heating
- Gas, Forced Air
Cooling
- Central Air
Appliances
- Included: Dryer, Dishwasher, Electric Oven, Electric Range, Disposal, Gas Water Heater, Microwave, Refrigerator, See Remarks, Washer
- Laundry: In Basement
Features
- Breakfast Bar, Ceiling Fan(s), Cathedral Ceiling(s), Separate/Formal Dining Room, Eat-in Kitchen, Separate/Formal Living Room, Pantry
- Flooring: Hardwood, Laminate, Other, See Remarks, Varies
- Basement: Full
- Number of fireplaces: 1
Interior area
- Total structure area: 1,471
- Total interior livable area: 1,471 sqft
Property
Parking
- Total spaces: 1.5
- Parking features: Detached, Garage, Garage Door Opener
- Garage spaces: 1.5
Features
- Levels: Two
- Stories: 2
- Patio & porch: Deck
- Exterior features: Blacktop Driveway, Deck
Lot
- Size: 0.46 Acres
- Dimensions: 80 x 250
- Features: Other, Rectangular, Rectangular Lot, Secluded, See Remarks
Details
- Additional structures: Shed(s), Storage
- Parcel number: 2626001331000001038000
- Special conditions: Standard
- Other equipment: Generator
Construction
Type & style
- Home type: SingleFamily
- Architectural style: Colonial,Two Story
- Property subtype: Single Family Residence
Materials
- Vinyl Siding
- Foundation: Block
Condition
- Resale
- Year built: 1925
Utilities & green energy
- Sewer: Connected
- Water: Connected, Public
- Utilities for property: High Speed Internet Available, Sewer Connected, Water Connected
Community & HOA
Location
- Region: Rochester
Financial & listing details
- Price per square foot: $149/sqft
- Tax assessed value: $219,300
- Annual tax amount: $7,053
- Date on market: 9/29/2026
- Cumulative days on market: 41 days
- Listing terms: Cash,Conventional,FHA,VA Loan
Estimated market value
Not available
Estimated sales range
Not available
$2,093/mo
Price history
| Date | Event | Price |
|---|---|---|
| 10/7/2026 | Pending sale | $219,900$149/sqft |
Source:  NYSAMLSs #R1714472 Report a problem | ||
| 9/29/2026 | Listed for sale | $219,900+152.8%$149/sqft |
Source: NYSAMLSs #R1714472 Report a problem | ||
| 11/27/2002 | Sold | $87,000$59/sqft |
Source: Public Record Report a problem | ||
Public tax history
| Year | Property taxes | Tax assessment |
|---|---|---|
| 2025 | -- | $219,300 +64.8% |
| 2024 | -- | $133,100 |
| 2023 | -- | $133,100 |
| 2022 | -- | $133,100 |
| 2021 | -- | $133,100 |
| 2020 | -- | $133,100 +25% |
| 2018 | -- | $106,500 |
| 2017 | $849 | $106,500 |
| 2016 | -- | $106,500 |
| 2015 | -- | $106,500 |
| 2014 | -- | $106,500 |
| 2013 | -- | $106,500 |
| 2012 | -- | $106,500 |
| 2011 | -- | $106,500 |
| 2010 | -- | $106,500 +1.3% |
| 2009 | -- | $105,100 +2% |
| 2007 | -- | $103,000 |
| 2006 | -- | $103,000 +10.3% |
| 2005 | -- | $93,400 |
| 2004 | -- | $93,400 +13.8% |
| 2003 | -- | $82,100 |
| 2002 | -- | $82,100 |
| 2001 | -- | $82,100 |
| 2000 | -- | $82,100 |
Find assessor info on the county website
Monthly payment
Climate risks
Neighborhood: 14624
Nearby schools
Schools provided by the listing agent
- District: Gates Chili
Source: NYSAMLSs. This data may not be complete. We recommend contacting the local school district to confirm school assignments for this home.


Similar homes
- $--2 bd2 ba1.2k sqft31 Woodview Dr, Rochester, NY 14624AuctionAuction.com 2
- $--4 bd2 ba1.6k sqft16 Woodside Dr, Rochester, NY 14624AuctionAuction.com 2
- $230,0004 bd1 ba1.3k sqft2885 Chili Ave, Rochester, NY 14624For Sale
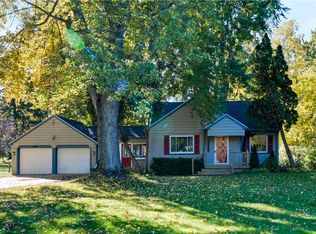
 MLS ID #R1723809, Joseph A. Tally Jr., Listing by: RE/MAX Plus. NYSAMLSs
- $224,9004 bd2 ba1.9k sqft3 Currier Ln, Rochester, NY 14624For Sale
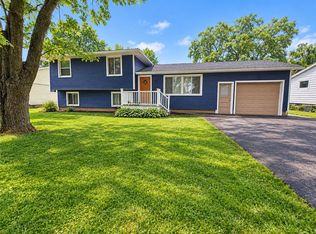 MLS ID #R1717846, Christian Curry, Listing by: Ellison Realty Services. NYSAMLSs
- $220,0003 bd2 ba1.4k sqft90 Caroline Dr, Rochester, NY 14624For SaleMLS ID #R1724502, Hiba S. Ibrahim, Listing by: Empire Realty Group. NYSAMLSs
- $219,9003 bd1 ba1.4k sqft99 Morncrest Dr, Rochester, NY 14624For SaleMLS ID #R1724777, Mark Smith, Listing by: Cornerstone Realty Associates. NYSAMLSs
- $229,9003 bd2 ba1.7k sqft27 Horatio Ln, Rochester, NY 14624For SaleMLS ID #R1708071, Alan S. Cole, Listing by: AB Cole Real Estate, Inc.. NYSAMLSs
- $185,0003 bd2 ba1.6k sqft45 Hinkley Ln, Rochester, NY 14624For SaleMLS ID #R1724998, Amanda E Friend-Gigliotti, Listing by: Keller Williams Realty Greater Rochester. NYSAMLSs
- $284,9004 bd3 ba2.2k sqft7 Audabon Cir, Rochester, NY 14624For SaleMLS ID #R1727466, Joseph M Decarolis, Listing by: Howard Hanna. NYSAMLSs
- $219,9003 bd2 ba1.4k sqft3 Ingram Dr, Rochester, NY 14624For SaleMLS ID #R1717296, Myoungjin Joo, Listing by: MJ PREMIER REALTY LLC. NYSAMLSs
- $249,9003 bd2 ba1.4k sqft1209 Hinchey Rd, Rochester, NY 14624For SaleMLS ID #R1720899, Cora Murphy, Listing by: One Eighty Realty LLC. NYSAMLSs
- $240,0004 bd2 ba1.9k sqft4 Mercury Dr, Rochester, NY 14624For SaleMLS ID #R1707481, Evelyn Garcia, Listing by: Howard Hanna. NYSAMLSs
- $239,9004 bd2 ba1.7k sqft2888 S Union St, Rochester, NY 14624For SaleMLS ID #R1721718, Michelle L. Falcone, Listing by: Harris Wilcox Inc. NYSAMLSs
- $189,9002 bd2 ba1.1k sqft55 Sleepy Holw, Rochester, NY 14624For SaleMLS ID #R1727316, Janine Cassata, Listing by: Hunt Real Estate ERA/Columbus. NYSAMLSs
- $199,9994 bd2 ba1.2k sqft30 Shirley Ter, Rochester, NY 14626For SaleMLS ID #R1726481, Lorraine K. Kane, Listing by: Keller Williams Realty Greater Rochester. NYSAMLSs
- $219,9002 bd1 ba1.2k sqft20 Hiawatha Trl, Spencerport, NY 14559For SaleMLS ID #R1727197, Janet L. Campbell, Listing by: Hunt Real Estate ERA/Columbus. NYSAMLSs
- $219,9003 bd1 ba1.1k sqft59 Atlee Dr, Rochester, NY 14626For SaleMLS ID #R1726532, Derek Pino, Listing by: RE/MAX Realty Group. NYSAMLSs
- $219,9002 bd1 ba950 sqft135 Doncaster Rd, Rochester, NY 14623For SaleMLS ID #R1726146, Dawn V. Nowak, Listing by: Keller Williams Realty Greater Rochester. NYSAMLSs
- $299,9003 bd2 ba1.6k sqft15 Currier Ln, Rochester, NY 14624For SaleMLS ID #R1725826, Hollis A. Creek, Listing by: Howard Hanna. NYSAMLSs
- $210,0002 bd1 ba1.3k sqft617 Howard Rd, Rochester, NY 14624For SaleMLS ID #R1717978, Marilyn Bernier, Listing by: R Realty Rochester LLC. NYSAMLSs
