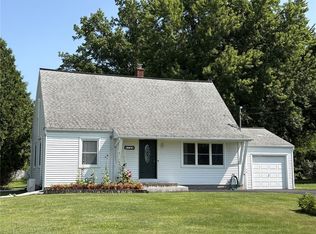
You haven’t seen a layout like this! Welcome to 80 Reddick Lane, a truly unique 3/4-bedroom, 2-full-bath home in Ogden, ideally located in the Churchville-Chili Central School District. From the moment you arrive, beautiful landscaping and distinctive brick details create a warm and welcoming first impression.
Inside, inviting colors and thoughtfully chosen flooring create a comfortable, cohesive feel. The living room flows naturally into the formal dining room, providing an excellent space for entertaining. The bright, functional kitchen features a fabulous tile backsplash, eat-in option and stylish island with plenty of workspace. The family room is full of character, featuring wood beams, built-ins and an accent wall that add texture and personality, all complemented by a fireplace and mantle.
One of the home’s greatest advantages is its flexible layout. A separate bonus area offers possibilities for a 4th bedroom, home office, playroom, guest space, or potential in-law or teen suite—giving you the flexibility to adapt the home as your needs change.
Step outside to enjoy the fully fenced yard, shed and beautifully landscaped outdoor space. Whether relaxing, gardening, entertaining or giving children and pets room to play, this yard offers wonderful everyday enjoyment. Delayed Showings until 9/14 at 6PM. Delayed Negotiations until 9/22 at Noon.
Active
$289,900
80 Reddick Ln, Rochester, NY 14624
4beds
1,760sqft
Single Family Residence
Built in 1982
0.25 Acres Lot
$304,000 Zestimate®
$165/sqft
$-- HOA
What's special
Fireplace and mantleThoughtfully chosen flooringFully fenced yardBeautifully landscaped outdoor spaceInviting colorsDistinctive brick detailsWood beams
- 3 days
- 1,332
- 95
Zillow last checked:
Listing updated:
Listed by:
Howard Hanna 585-352-8833,
James Hinman 585-352-8833
Source: NYSAMLSs,MLS#: R1712211 Originating MLS: Rochester
Originating MLS: RochesterFacts & features
Interior
Bedrooms & bathrooms
- Bedrooms: 4
- Bathrooms: 2
- Full bathrooms: 2
- Main level bathrooms: 1
- Main level bedrooms: 1
Heating
- Gas, Forced Air
Cooling
- Central Air
Appliances
- Included: Dryer, Dishwasher, Exhaust Fan, Electric Oven, Electric Range, Gas Water Heater, Refrigerator, Range Hood, Washer
- Laundry: Main Level
Features
- Separate/Formal Dining Room, Bedroom on Main Level, In-Law Floorplan
- Flooring: Carpet, Laminate, Luxury Vinyl, Varies
- Basement: Finished
- Has fireplace: No
Interior area
- Total structure area: 1,760
- Total interior livable area: 1,760 sqft
- Finished area below ground: 572
Property
Parking
- Total spaces: 2
- Parking features: Attached, Garage, Driveway
- Attached garage spaces: 2
Features
- Levels: One
- Stories: 1
- Exterior features: Blacktop Driveway
Lot
- Size: 0.25 Acres
- Dimensions: 75 x 145
- Features: Rectangular, Rectangular Lot, Residential Lot, Wooded
Details
- Parcel number: 2638891320100004004000
- Special conditions: Standard
Construction
Type & style
- Home type: SingleFamily
- Architectural style: Split Level
- Property subtype: Single Family Residence
Materials
- Aluminum Siding, Brick
- Foundation: Block
Condition
- Resale
- Year built: 1982
Utilities & green energy
- Sewer: Connected
- Water: Connected, Public
- Utilities for property: Sewer Connected, Water Connected
Community & HOA
Community
- Subdivision: Stony Point Sec 03
Location
- Region: Rochester
Financial & listing details
- Price per square foot: $165/sqft
- Tax assessed value: $271,500
- Annual tax amount: $7,254
- Date on market: 9/14/2026
- Listing terms: Cash,Conventional,FHA,VA Loan
Estimated market value
$304,000
$286,000 - $322,000
$2,743/mo
Price history
| Date | Event | Price |
|---|---|---|
| 9/14/2026 | Listed for sale | $289,900+87%$165/sqft |
Source:  NYSAMLSs #R1712211 Report a problem NYSAMLSs #R1712211 Report a problem | ||
| 8/26/2016 | Sold | $155,000+0.1%$88/sqft |
Source: Agent Provided Report a problem | ||
| 7/8/2016 | Pending sale | $154,900$88/sqft |
Source: Sharon Quataert Realty #R306469 Report a problem | ||
| 6/12/2016 | Listed for sale | $154,900+6.8%$88/sqft |
Source: Sharon Quataert Realty #R306469 Report a problem | ||
| 8/6/2013 | Sold | $145,000-3.3%$82/sqft |
Source: NYSAMLSs #R217816 Report a problem | ||
| 5/9/2013 | Listed for sale | $149,900+19.9%$85/sqft |
Source: Keller Williams Report a problem | ||
| 1/4/2008 | Sold | $125,000+15.7%$71/sqft |
Source: Public Record Report a problem | ||
| 11/16/1999 | Sold | $108,000$61/sqft |
Source: Public Record Report a problem | ||
Public tax history
| Year | Property taxes | Tax assessment |
|---|---|---|
| 2025 | -- | $271,500 |
| 2024 | -- | $271,500 +81% |
| 2023 | -- | $150,000 |
| 2022 | -- | $150,000 |
| 2021 | -- | $150,000 |
| 2020 | -- | $150,000 |
| 2018 | -- | $150,000 |
| 2017 | $3,449 | $150,000 +9.5% |
| 2016 | -- | $137,000 |
| 2015 | -- | $137,000 |
| 2014 | -- | $137,000 +5.4% |
| 2013 | -- | $130,000 |
| 2012 | -- | $130,000 |
| 2011 | -- | $130,000 |
| 2010 | -- | $130,000 |
| 2009 | -- | $130,000 +10.6% |
| 2007 | -- | $117,500 |
| 2006 | -- | $117,500 +9.4% |
| 2005 | -- | $107,400 |
| 2004 | -- | $107,400 +1.6% |
| 2003 | -- | $105,700 |
| 2002 | -- | $105,700 |
| 2001 | -- | $105,700 +10.8% |
| 2000 | -- | $95,400 |
Find assessor info on the county website
Monthly payment
Climate risks
Neighborhood: 14624
Nearby schools
Schools provided by the listing agent
- District: Churchville-Chili
Source: NYSAMLSs. This data may not be complete. We recommend contacting the local school district to confirm school assignments for this home.
Similar homes
- $289,9004 bd2 ba1.7k sqft34 Evergreen Dr, Rochester, NY 14624For Sale

 MLS ID #R1709846, Kevin Goodwin, Listing by: RE/MAX Realty Group. NYSAMLSs
 - $319,9004 bd2 ba1.7k sqft12 Spicewood Ln, Rochester, NY 14624For Sale
 MLS ID #R1714795, Jeffrey A. Scofield, Listing by: RE/MAX Plus. NYSAMLSs
 - $269,9003 bd3 ba1.5k sqft2126 Westside Dr, Rochester, NY 14624For Sale
 MLS ID #R1700969, Gregory P. Tacconi, Listing by: Howard Hanna. NYSAMLSs
 - $299,9004 bd2 ba2.1k sqft58 Bellmawr Dr, Rochester, NY 14624For Sale
 MLS ID #R1713637, John M. Rosati, Listing by: RE/MAX Realty Group. NYSAMLSs
 - $329,9004 bd3 ba2k sqft756 Gillett Rd, Rochester, NY 14624For SaleMLS ID #R1712305, Jasmine Disch Watson, Listing by: Tru Agent Real Estate. NYSAMLSs
- $269,9083 bd2 ba2k sqft595 Hinchey Rd, Rochester, NY 14624For SaleMLS ID #R1715236, Mirna Monnat, Listing by: Hunt Real Estate ERA/Columbus. NYSAMLSs
- $279,9003 bd2 ba1.1k sqft36 Weatherwood Ln, Rochester, NY 14624For SaleMLS ID #R1707697, John T Cringoli, Listing by: WCI Realty. NYSAMLSs
- $325,0004 bd2 ba1.6k sqft73 Bramblewood Ln W, Rochester, NY 14624For SaleMLS ID #R1712834, Anthony Gonzalez, Listing by: NORCHAR, LLC. NYSAMLSs
- $224,9003 bd2 ba1.3k sqft13 Wedgewood Dr, Rochester, NY 14624For SaleMLS ID #R1715093, Lisa S. Bolzner, Listing by: Howard Hanna. NYSAMLSs
- $279,0003 bd3 ba1.3k sqft235 Gilman Rd, Churchville, NY 14428For SaleMLS ID #B1714836, Jessica A Best, Listing by: Berkshire Hathaway Homeservices Zambito Realtors. NYSAMLSs
- $269,0003 bd2 ba1.4k sqft340 Village Walk Cir, Spencerport, NY 14559For SaleMLS ID #R1713559, Tamara Ballard, Listing by: Empire Realty Group. NYSAMLSs
- $279,9003 bd3 ba1.9k sqft260 Ballad Ave, Rochester, NY 14626For SaleMLS ID #R1714277, XueJuan Zhang, Listing by: Keller Williams Realty Greater Rochester. NYSAMLSs
- $199,9003 bd2 ba1.7k sqft8 Loyalist Ave, Rochester, NY 14624For SaleMLS ID #R1710764, Andrew Hannan, Listing by: Real Broker NY, LLC. NYSAMLSs
- $289,9003 bd3 ba1.7k sqft14 Wendy Ln, Rochester, NY 14626For SaleMLS ID #R1711350, Samuel Schrimsher, Listing by: Rise Real Estate Services LLC. NYSAMLSs
- $240,0004 bd2 ba1.9k sqft4 Mercury Dr, Rochester, NY 14624For SaleMLS ID #R1707481, Evelyn Garcia, Listing by: Howard Hanna. NYSAMLSs
- $199,9003 bd2 ba1.1k sqft39 Glen Oaks Dr, Rochester, NY 14624For SaleMLS ID #R1714973, Brett Waterman, Listing by: WCI Realty. NYSAMLSs
- $325,0003 bd2 ba1.4k sqft32 Kaywood Dr, Rochester, NY 14626For SaleMLS ID #R1713952, Adrienne Lee DeFazio, Listing by: Blue Arrow Real Estate. NYSAMLSs
- $274,9003 bd3 ba1.6k sqft32 Wendy Ln, Rochester, NY 14626For SaleMLS ID #R1715628, Sharon M. Quataert, Listing by: Century 21 APEX. NYSAMLSs
- $264,9003 bd2 ba1.7k sqft114 Harmony Dr, Rochester, NY 14626For SaleMLS ID #R1713574, William P. Parkhurst, Listing by: Howard Hanna. NYSAMLSs
- $324,9003 bd3 ba1.5k sqft175 Briar Wood Ln, Rochester, NY 14626For SaleMLS ID #R1713746, Chelse Moffatt, Listing by: Keller Williams Realty Greater Rochester. NYSAMLSs
