One-owner contemporary nestled on nearly half an acre in a lovely, private setting, yet conveniently close to shopping, the library, and downtown Rochester! This distinctive home offers 3 bedrooms and 2½ baths with a spacious, open feel throughout. The large primary suite features a generous walk-in closet and a convenient Jack-and-Jill entrance to the bath. The updated kitchen showcases beautiful granite countertops and hardwood flooring. Gather in the expansive great room, highlighted by a stunning stone fireplace and plenty of space for relaxing or entertaining.
Numerous updates add to the appeal, including new Wonder Windows in 2025, designed with the beautiful appearance of wood, and glass block windows in the basement. The garage doors are approximately 5–6 years old, and the garage features durable epoxy flooring. A large shed provides excellent additional storage. Enjoy the privacy of the yard while being just minutes from all the amenities of Rochester. A unique custom home in a desirable location with plenty to offer!
Delayed negotiations: September 29, 2026 at 3:00 PM.
Active
$299,900
4 Wheat Hl, Rochester, NY 14624
3beds
1,816sqft
Single Family Residence
Built in 1984
0.48 Acres Lot
$-- Zestimate®
$165/sqft
$-- HOA
What's special
Privacy of the yardNearly half an acreExpansive great roomLovely private settingGenerous walk-in closetLarge primary suiteStunning stone fireplace
- 2 days
- 800
- 91
Zillow last checked:
Listing updated:
Listed by:
Howard Hanna 585-594-4333,
Heidi S. Prentice 585-349-6036,
Andrew Prentice 585-349-6054,
Howard Hanna
Source: NYSAMLSs,MLS#: R1716605 Originating MLS: Rochester
Originating MLS: RochesterFacts & features
Interior
Bedrooms & bathrooms
- Bedrooms: 3
- Bathrooms: 3
- Full bathrooms: 2
- 1/2 bathrooms: 1
- Main level bathrooms: 1
Heating
- Gas
Cooling
- Central Air
Appliances
- Included: Dryer, Dishwasher, Electric Oven, Electric Range, Disposal, Gas Water Heater, Microwave, Refrigerator, Washer
- Laundry: Main Level
Features
- Breakfast Bar, Ceiling Fan(s), Cathedral Ceiling(s), Den, Separate/Formal Dining Room, Entrance Foyer, Eat-in Kitchen, Granite Counters, Great Room, Kitchen Island, Walk-In Pantry
- Flooring: Carpet, Ceramic Tile, Hardwood, Laminate, Varies
- Windows: Thermal Windows
- Basement: Full,Sump Pump
- Number of fireplaces: 1
Interior area
- Total structure area: 1,816
- Total interior livable area: 1,816 sqft
Video & virtual tour
Property
Parking
- Total spaces: 2
- Parking features: Attached, Garage, Driveway, Garage Door Opener
- Attached garage spaces: 2
Features
- Levels: Two
- Stories: 2
- Patio & porch: Covered, Open, Patio, Porch
- Exterior features: Blacktop Driveway, Patio, Private Yard, See Remarks
Lot
- Size: 0.48 Acres
- Dimensions: 57 x 198
- Features: Pie Shaped Lot, Residential Lot
Details
- Parcel number: 2622001461100003002000
- Special conditions: Standard
Construction
Type & style
- Home type: SingleFamily
- Architectural style: Contemporary,Two Story
- Property subtype: Single Family Residence
Materials
- Attic/Crawl Hatchway(s) Insulated, Brick, Vinyl Siding, Copper Plumbing
- Foundation: Block
- Roof: Architectural,Shingle
Condition
- Resale
- Year built: 1984
Utilities & green energy
- Electric: Circuit Breakers
- Sewer: Connected
- Water: Connected, Public
- Utilities for property: Cable Available, Electricity Connected, High Speed Internet Available, Sewer Connected, Water Connected
Community & HOA
Community
- Subdivision: Clay Hill Farms Sec 04
Location
- Region: Rochester
Financial & listing details
- Price per square foot: $165/sqft
- Tax assessed value: $297,400
- Annual tax amount: $7,980
- Date on market: 9/23/2026
- Listing terms: Cash,Conventional,FHA,USDA Loan,VA Loan
Estimated market value
Not available
Estimated sales range
Not available
Not available
Price history
| Date | Event | Price |
|---|---|---|
| 9/23/2026 | Listed for sale | $299,900$165/sqft |
Source:  NYSAMLSs #R1716605 Report a problem NYSAMLSs #R1716605 Report a problem | ||
Public tax history
| Year | Property taxes | Tax assessment |
|---|---|---|
| 2025 | -- | $297,400 |
| 2024 | -- | $297,400 +61.6% |
| 2023 | -- | $184,000 |
| 2022 | -- | $184,000 |
| 2021 | -- | $184,000 +15% |
| 2020 | -- | $160,000 |
| 2018 | -- | $160,000 |
| 2017 | $2,539 | $160,000 +3% |
| 2016 | -- | $155,300 |
| 2015 | -- | $155,300 |
| 2014 | -- | $155,300 |
| 2013 | -- | $155,300 |
| 2012 | -- | $155,300 |
| 2011 | -- | $155,300 |
| 2010 | -- | $155,300 |
| 2009 | -- | $155,300 +10% |
| 2007 | -- | $141,200 |
| 2006 | -- | $141,200 |
| 2005 | -- | $141,200 |
| 2004 | -- | $141,200 |
| 2003 | -- | $141,200 +12% |
| 2002 | -- | $126,100 |
| 2001 | -- | $126,100 +1.5% |
| 2000 | -- | $124,200 |
Find assessor info on the county website
Monthly payment
Climate risks
Neighborhood: 14624
Nearby schools
Schools provided by the listing agent
- District: Gates Chili
Source: NYSAMLSs. This data may not be complete. We recommend contacting the local school district to confirm school assignments for this home.
Similar homes
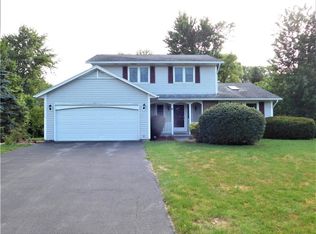
- $264,9003 bd2 ba1.8k sqft24 Kaylin Dr, Rochester, NY 14624For Sale
 MLS ID #R1715421, Richard J. Greco, Listing by: RE/MAX Realty Group. NYSAMLSs
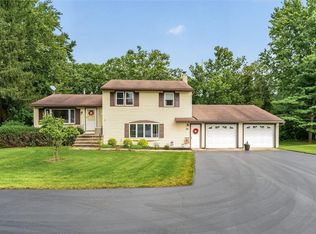
 - $279,9004 bd2 ba1.2k sqft3452 Chili Ave, Rochester, NY 14624For Sale
 MLS ID #R1715828, Peter M. Gonzales, Listing by: Howard Hanna. NYSAMLSs
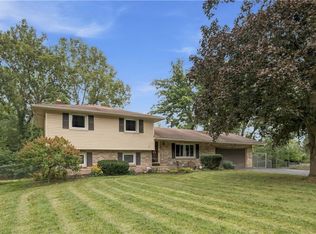
 - $249,9003 bd2 ba1.5k sqft66 Reddick Ln, Rochester, NY 14624For Sale
 MLS ID #R1716622, Jason M Ruffino, Listing by: RE/MAX Plus. NYSAMLSs
 - $244,9004 bd2 ba1.7k sqft45 Brasser Dr, Rochester, NY 14624For Sale
 MLS ID #R1716925, Anthony C. Butera, Listing by: Keller Williams Realty Greater Rochester. NYSAMLSs
 - $249,9004 bd2 ba1.7k sqft10 Rocklea Dr, Rochester, NY 14624For SaleMLS ID #R1714291, Victoria J Iati, Listing by: Keller Williams Realty Greater Rochester. NYSAMLSs
- $299,9003 bd3 ba1.7k sqft68 Kaye Park Ter, Rochester, NY 14624For SaleMLS ID #R1714067, Fallanne R. Jones, Listing by: Keller Williams Realty Greater Rochester. NYSAMLSs
- $249,9003 bd2 ba1.4k sqft60 Brian Dr, Rochester, NY 14624For SaleMLS ID #R1716556, Robert J. Graham V, Listing by: Tru Agent Real Estate. NYSAMLSs
- $319,9004 bd2 ba1.7k sqft12 Spicewood Ln, Rochester, NY 14624For SaleMLS ID #R1714795, Jeffrey A. Scofield, Listing by: RE/MAX Plus. NYSAMLSs
- $269,9003 bd3 ba1.5k sqft2126 Westside Dr, Rochester, NY 14624For SaleMLS ID #R1700969, Gregory P. Tacconi, Listing by: Howard Hanna. NYSAMLSs
- $289,9004 bd2 ba1.7k sqft80 Reddick Ln, Rochester, NY 14624For SaleMLS ID #R1712211, James Hinman, Listing by: Howard Hanna. NYSAMLSs
- $299,9993 bd2 ba1.6k sqft672 Gillett Rd, Spencerport, NY 14559For SaleMLS ID #R1717004, Tanya O Kuchma, Listing by: Hunt Real Estate ERA/Columbus. NYSAMLSs
- $269,9004 bd2 ba1.8k sqft1566 Crittenden Rd, Rochester, NY 14623For SaleMLS ID #R1716793, Nadia H Cheema, Listing by: RE/MAX Realty Group. NYSAMLSs
- $319,9003 bd2 ba1.7k sqft19 Ezio Dr, Rochester, NY 14606For SaleMLS ID #R1717032, Melissa Parker, Listing by: Howard Hanna. NYSAMLSs
- $299,9002 bd3 ba1.7k sqft28 Foxe Cmns, Rochester, NY 14624For SaleMLS ID #R1716674, Gary J. Norselli, Listing by: Keller Williams Realty Greater Rochester. NYSAMLSs
- $269,9083 bd2 ba2k sqft595 Hinchey Rd, Rochester, NY 14624For SaleMLS ID #R1715236, Mirna Monnat, Listing by: Hunt Real Estate ERA/Columbus. NYSAMLSs
- $279,9004 bd2 ba1.7k sqft47 Noel Dr, Rochester, NY 14606For SaleMLS ID #R1715754, William Arieno, Listing by: Howard Hanna. NYSAMLSs
- $325,0003 bd3 ba1.6k sqft131 Chelsea Meadows Dr, West Henrietta, NY 14586For SaleMLS ID #R1716186, Karen A. Hilbert, Listing by: Keller Williams Realty Greater Rochester. NYSAMLSs
- $229,9004 bd2 ba1.6k sqft160 Morncrest Dr, Rochester, NY 14624For SaleMLS ID #R1715590, Kristen Smegelsky, Listing by: Tru Agent Real Estate. NYSAMLSs
- $249,9003 bd2 ba1.7k sqft414 Elmgrove Rd, Rochester, NY 14606For SaleMLS ID #S1716723, Mark MacBain, Listing by: Hunt Real Estate Era. NYSAMLSs
