Welcome to 114 Harmony Dr in Greece, a 3 BR home lovingly and beautifully maintained by
our original owners since 1964! The full bath is located adjacent to the 3 bedrooms situated on
the 2nd floor, and the powder rm is convenient to the spacious lower level family rm/rec area (w/
gas stove), which is also enhanced by an office/den and egress door to the rear yard. Of special
note is the separate, lower basement space for utilities and additional storage. The F/A furnace
(2010), is a Trane XR-95, and the water heater was installed 2/26. The 1st floor is comprised of a
spacious living rm, formal dining rm (with slider access to the large rear deck), and the eat-in
kitchen. The attached 2.5 car garage provides great additional storage space, and the rear door
accesses both the large deck and the fully-fenced yard. This home has vinyl siding and windows, hardwood floors, and a central vacuum system! There is also blown-in insulation in the attic. Please see Attached 360 Virtual Tour! You will find much to
love about 114 Harmony Dr, and we greatly welcome and anticipate your visit!
Pending
Price cut: $25.9K (9/28)
$239,000
114 Harmony Dr, Rochester, NY 14626
3beds
1,724sqft
Single Family Residence
Built in 1964
0.4 Acres Lot
$-- Zestimate®
$139/sqft
$-- HOA
What's special
Large rear deckFully-fenced yardCentral vacuum systemHardwood floorsVinyl siding and windows
- 55 days
- 107
- 3
Zillow last checked:
Listing updated:
Listed by:
Howard Hanna 585-381-4770,
William P. Parkhurst 585-389-4079
Source: NYSAMLSs,MLS#: R1713574 Originating MLS: Rochester
Facts & features
Interior
Bedrooms & bathrooms
- Bedrooms: 3
- Bathrooms: 2
- Full bathrooms: 1
- 1/2 bathrooms: 1
Heating
- Gas, Forced Air
Appliances
- Included: Dryer, Dishwasher, Gas Oven, Gas Range, Gas Water Heater, Microwave, Refrigerator, Washer
- Laundry: In Basement
Features
- Central Vacuum, Den, Separate/Formal Dining Room, Eat-in Kitchen, Separate/Formal Living Room, Home Office, Pantry, Sliding Glass Door(s)
- Flooring: Carpet, Ceramic Tile, Hardwood, Varies
- Doors: Sliding Doors
- Windows: Thermal Windows
- Basement: Partially Finished,Walk-Out Access
- Number of fireplaces: 1
Interior area
- Total structure area: 1,724
- Total interior livable area: 1,724 sqft
- Finished area below ground: 552
Property
Parking
- Total spaces: 2.5
- Parking features: Attached, Garage, Storage, Driveway, Garage Door Opener
- Attached garage spaces: 2.5
Features
- Levels: Two
- Stories: 2
- Patio & porch: Deck
- Exterior features: Blacktop Driveway, Deck, Fully Fenced
- Fencing: Full
Lot
- Size: 0.4 Acres
- Dimensions: 99 x 175
- Features: Irregular Lot, Residential Lot
Details
- Parcel number: 2628000740600001045000
- Special conditions: Standard
Construction
Type & style
- Home type: SingleFamily
- Architectural style: Split Level
- Property subtype: Single Family Residence
Materials
- Blown-In Insulation, Block, Concrete, Vinyl Siding
- Foundation: Block
- Roof: Asphalt
Condition
- Resale
- Year built: 1964
Utilities & green energy
- Electric: Circuit Breakers
- Sewer: Connected
- Water: Connected, Public
- Utilities for property: Cable Available, Electricity Connected, Sewer Connected, Water Connected
Community & HOA
Community
- Subdivision: Harmony Village Sub Sec 1
Location
- Region: Rochester
Financial & listing details
- Price per square foot: $139/sqft
- Tax assessed value: $133,200
- Annual tax amount: $6,410
- Date on market: 9/16/2026
- Cumulative days on market: 47 days
- Listing terms: Cash,Conventional,FHA,VA Loan
Estimated market value
Not available
Estimated sales range
Not available
$2,471/mo
Price history
| Date | Event | Price |
|---|---|---|
| 10/14/2026 | Pending sale | $239,000$139/sqft |
Source:  NYSAMLSs #R1713574 Report a problem | ||
| 10/7/2026 | Contingent | $239,000$139/sqft |
Source: NYSAMLSs #R1713574 Report a problem | ||
| 9/28/2026 | Price change | $239,000-9.8%$139/sqft |
Source: NYSAMLSs #R1713574 Report a problem | ||
| 9/16/2026 | Listed for sale | $264,900$154/sqft |
Source: NYSAMLSs #R1713574 Report a problem | ||
Public tax history
| Year | Property taxes | Tax assessment |
|---|---|---|
| 2025 | -- | $133,200 |
| 2024 | -- | $133,200 |
| 2023 | -- | $133,200 +11.9% |
| 2022 | -- | $119,000 |
| 2021 | -- | $119,000 |
| 2020 | -- | $119,000 +3.9% |
| 2018 | -- | $114,500 |
| 2017 | $806 | $114,500 |
| 2016 | -- | $114,500 |
| 2015 | -- | $114,500 |
| 2014 | -- | $114,500 +7.5% |
| 2013 | -- | $106,500 |
| 2012 | -- | $106,500 |
| 2011 | -- | $106,500 |
| 2010 | -- | $106,500 |
| 2009 | -- | $106,500 +4.8% |
| 2007 | -- | $101,600 |
| 2006 | -- | $101,600 +11% |
| 2005 | -- | $91,500 |
| 2004 | -- | $91,500 |
| 2003 | -- | $91,500 |
| 2002 | -- | $91,500 |
| 2001 | -- | $91,500 |
| 2000 | -- | $91,500 |
Find assessor info on the county website
Monthly payment
Climate risks
Neighborhood: 14626
Nearby schools
Schools provided by the listing agent
- District: Greece
Source: NYSAMLSs. This data may not be complete. We recommend contacting the local school district to confirm school assignments for this home.
Similar homes
- $240,0003 bd2 ba2k sqft122 Harvest Dr, Rochester, NY 14626For Sale
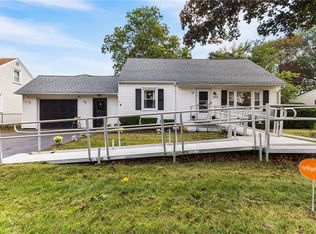
 MLS ID #R1713148, Kimberly Paulene Hogue, Listing by: Redfin Real Estate. NYSAMLSs
- $219,9003 bd1 ba1.1k sqft59 Atlee Dr, Rochester, NY 14626For Sale
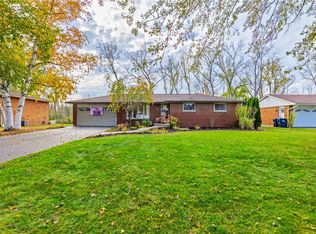 MLS ID #R1726532, Derek Pino, Listing by: RE/MAX Realty Group. NYSAMLSs
- $219,9003 bd2 ba2.1k sqft13 Belmont Rd, Rochester, NY 14612For Sale
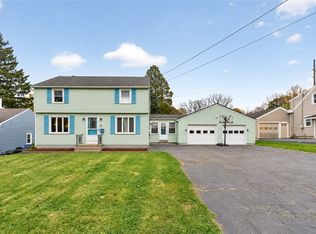 MLS ID #R1727082, Rocco F. DiFabio Jr., Listing by: RE/MAX Realty Group. NYSAMLSs
- $234,9003 bd2 ba1.6k sqft128 Kencrest Dr, Rochester, NY 14606For Sale
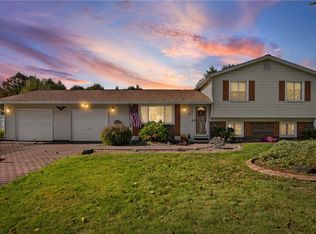 MLS ID #R1723509, Lorraine K. Kane, Listing by: Keller Williams Realty Greater Rochester. NYSAMLSs
- $249,9004 bd2 ba1.9k sqft394 List Ave, Rochester, NY 14617For SaleMLS ID #R1726530, Derek Pino, Listing by: RE/MAX Realty Group. NYSAMLSs
- $289,9003 bd2 ba1.6k sqft1039 Weiland Rd, Rochester, NY 14626For SaleMLS ID #R1723069, Danny J. Sirianni, Listing by: Sirianni Realty LLC. NYSAMLSs
- $249,9003 bd2 ba1.7k sqft523 English Rd, Rochester, NY 14616For SaleMLS ID #R1720860, John W. Wallace, Listing by: Berkshire Hathaway HomeServices Discover Real Estate. NYSAMLSs
- $284,0003 bd2 ba1.7k sqft450 Eileen Dr, Rochester, NY 14616For SaleMLS ID #R1726982, Hiba S. Ibrahim, Listing by: Empire Realty Group. NYSAMLSs
- $300,0004 bd2 ba2k sqft1088 Long Pond Rd, Rochester, NY 14626For SaleMLS ID #R1719579, Lorraine K. Kane, Listing by: Keller Williams Realty Greater Rochester. NYSAMLSs
- $209,9003 bd2 ba1.1k sqft13 Deepwood Dr, Rochester, NY 14606For SaleMLS ID #R1705636, Nicholas Walton, Listing by: RE/MAX Plus. NYSAMLSs
- $254,9004 bd2 ba1.3k sqft781 Rumson Rd, Rochester, NY 14616For SaleMLS ID #R1727135, Caitlin E. O'Connor, Listing by: Keller Williams Realty Greater Rochester. NYSAMLSs
- $285,0003 bd3 ba1.8k sqft25 Orchard Creek Ln, Rochester, NY 14612For SaleMLS ID #R1726969, Catherine A. Peters, Listing by: Hunt Real Estate ERA/Columbus. NYSAMLSs
- $345,0003 bd3 ba1.6k sqft27 Briar Wood Ln, Rochester, NY 14626For SaleMLS ID #R1725381, Sara Verstraete, Listing by: RE/MAX Realty Group. NYSAMLSs
- $240,0004 bd2 ba1.9k sqft4 Mercury Dr, Rochester, NY 14624For SaleMLS ID #R1707481, Evelyn Garcia, Listing by: Howard Hanna. NYSAMLSs
- $206,9004 bd2 ba1.6k sqft879 Maiden Aka 11 Black Walnut Drive Ln, Rochester, NY 14615For SaleMLS ID #R1706006, Deborah Ruffell, Listing by: Coldwell Banker Custom Realty. NYSAMLSs
- $250,0003 bd2 ba1.2k sqft145 Burrows Hills Dr, Rochester, NY 14625For SaleMLS ID #R1727485, Kathleen Nieves, Listing by: Keller Williams Realty Greater Rochester. NYSAMLSs
- $249,9003 bd2 ba1.4k sqft2274 Titus Ave, Rochester, NY 14622For SaleMLS ID #R1727039, Ryleigh M. Priel, Listing by: Berkshire Hathaway HS Zambito. NYSAMLSs
- $230,0004 bd1 ba1.3k sqft2885 Chili Ave, Rochester, NY 14624For SaleMLS ID #R1723809, Joseph A. Tally Jr., Listing by: RE/MAX Plus. NYSAMLSs
- $219,9003 bd1 ba1.4k sqft99 Morncrest Dr, Rochester, NY 14624For SaleMLS ID #R1724777, Mark Smith, Listing by: Cornerstone Realty Associates. NYSAMLSs
- $299,9003 bd2 ba1.6k sqft15 Currier Ln, Rochester, NY 14624For SaleMLS ID #R1725826, Hollis A. Creek, Listing by: Howard Hanna. NYSAMLSs
