WOW, WOW, WOW!!! **WATERFRONT COMMUNITY!!!!!RARELY AVAILABLE END UNIT RANCH IN HIGHLY DESIRABLE STONY POINT!!**RESORT STYLE LIVING WITH SPECTACULAR VIEWS OF IRONDEQUOIT BAY & LAKE ONTARIO**BRIGHT OPEN FLOOR PLAN W/CATHEDRAL CEILINGS, SKYLIGHTS & GLEAMING HARDWOODS**SPACIOUS EAT-IN KITCHEN OPENS TO GREAT ROOM W/GAS FIREPLACE & SURROUND SOUND**WALLS OF WINDOWS BRING IN THE BEAUTIFUL WATER VIEWS!! PRIMARY ENSUITE OVERLOOKING THE WATERUPDATED BATHS & NEW SLIDING GLASS DOOR**STEP OUT TO THE EXPANSIVE DECK & ENJOY YOUR OWN PRIVATE RETREAT!! FINISHED WALKOUT LOWER-LEVEL OFFERS EVEN MORE LIVING SPACE W/FAMILY ROOM, 2 ADDITIONAL BEDROOMS & SLIDERS TO PRIVATE PATIO & HOT TUB**2 CAR GARAGE**STONY POINT AMENITIES INCLUDE CLUBHOUSE, TENNIS COURTS, BOAT SLIP & BRAND NEW INFINITY POOL CURRENTLY BEING INSTALLED!! HAVE YOUR BOAT AT HOME & ENJOY WATERFRONT LIVING ALL SUMMER LONG!! THE WHOLE PACKAGE...BETTER H-U-R-R-Y!!!
Active
Price cut: $15.9K (10/9)
$559,000
663 Midship Cir, Webster, NY 14580
3beds
2,246sqft
Townhouse, Condominium
Built in 1994
-- sqft lot
$-- Zestimate®
$249/sqft
$592/mo HOA
What's special
- 26 days
- 1,588
- 42
Zillow last checked:
Listing updated:
Listed by:
Howard Hanna 585-473-1320,
Hollis A. Creek 585-400-4000
Source: NYSAMLSs,MLS#: R1721172 Originating MLS: Rochester
Facts & features
Interior
Bedrooms & bathrooms
- Bedrooms: 3
- Bathrooms: 3
- Full bathrooms: 2
- 1/2 bathrooms: 1
- Main level bathrooms: 2
- Main level bedrooms: 1
Heating
- Gas, Zoned, Forced Air
Cooling
- Zoned, Central Air
Appliances
- Included: Built-In Refrigerator, Dryer, Dishwasher, Electric Oven, Electric Range, Disposal, Gas Water Heater, Microwave, Washer
- Laundry: Main Level
Features
- Ceiling Fan(s), Cathedral Ceiling(s), Den, Separate/Formal Dining Room, Eat-in Kitchen, Separate/Formal Living Room, Granite Counters, Great Room, Home Office, Pantry, Sliding Glass Door(s), Storage, Skylights, Bedroom on Main Level, Bath in Primary Bedroom, Main Level Primary, Primary Suite
- Flooring: Carpet, Hardwood, Tile, Varies
- Doors: Sliding Doors
- Windows: Skylight(s), Thermal Windows
- Basement: Walk-Out Access
- Number of fireplaces: 1
Interior area
- Total structure area: 2,246
- Total interior livable area: 2,246 sqft
Property
Parking
- Total spaces: 2
- Parking features: Assigned, Attached, Covered, Garage, Two Spaces, Garage Door Opener
- Attached garage spaces: 2
Features
- Levels: One
- Stories: 1
- Patio & porch: Balcony, Deck
- Exterior features: Balcony, Deck, Hot Tub/Spa
- Pool features: Association, Community
- Has spa: Yes
- Has view: Yes
- View description: Water
- Has water view: Yes
- Water view: Water
- Waterfront features: Beach Access, Bayfront
- Body of water: Irondequoit Bay
- Frontage length: 400
Lot
- Size: 2,613 Square Feet
- Features: Irregular Lot, Residential Lot
Details
- Parcel number: 2654890631700004036000
- Special conditions: Standard
Construction
Type & style
- Home type: Condo
- Property subtype: Townhouse, Condominium
Materials
- Cedar, Other
- Roof: Asphalt
Condition
- Resale
- Year built: 1994
Utilities & green energy
- Electric: Circuit Breakers
- Sewer: Connected
- Water: Connected, Public
- Utilities for property: Cable Available, Electricity Connected, Sewer Connected, Water Connected
Community & HOA
Community
- Subdivision: Stony Point Lndg Sec 03
HOA
- Amenities included: Clubhouse, Community Kitchen, Dock, Pool, Tennis Court(s)
- Services included: Common Area Maintenance, Common Area Insurance, Insurance, Maintenance Structure, Reserve Fund, Sewer, Snow Removal, Trash, Water
- HOA fee: $592 monthly
- HOA name: Kenrick
- HOA phone: 585-424-1540
Location
- Region: Webster
Financial & listing details
- Price per square foot: $249/sqft
- Tax assessed value: $220,400
- Annual tax amount: $10,837
- Date on market: 10/9/2026
- Cumulative days on market: 27 days
- Listing terms: Cash,Conventional
Estimated market value
Not available
Estimated sales range
Not available
$3,061/mo
Price history
| Date | Event | Price |
|---|---|---|
| 10/9/2026 | Price change | $559,000-2.8%$249/sqft |
Source:  NYSAMLSs #R1721172 Report a problem | ||
| 9/21/2026 | Listed for sale | $574,900+112.9%$256/sqft |
Source: NYSAMLSs #R1715470 Report a problem | ||
| 10/18/2013 | Sold | $270,000-10%$120/sqft |
Source: NYSAMLSs #R227847 Report a problem | ||
| 5/26/2013 | Price change | $300,000-7.7%$134/sqft |
Source: HUNT Real Estate ERA Columbus Division #R205597 Report a problem | ||
| 3/14/2013 | Price change | $325,000+5.2%$145/sqft |
Source: Hunt Real Estate ERA #R205597 Report a problem | ||
| 3/7/2013 | Listed for sale | $309,000-4.9%$138/sqft |
Source: HUNT Real Estate ERA Columbus Division #R205597 Report a problem | ||
| 8/30/2012 | Listed for sale | $325,000+33.8%$145/sqft |
Source: HUNT Real Estate ERA Columbus Division #R191479 Report a problem | ||
| 5/20/2005 | Sold | $242,900$108/sqft |
Source: Public Record Report a problem | ||
Public tax history
| Year | Property taxes | Tax assessment |
|---|---|---|
| 2025 | -- | $220,400 |
| 2024 | -- | $220,400 -8.6% |
| 2023 | -- | $241,200 |
| 2022 | -- | $241,200 |
| 2021 | -- | $241,200 |
| 2020 | -- | $241,200 |
| 2018 | -- | $241,200 |
| 2017 | $5,393 | $241,200 |
| 2016 | -- | $241,200 |
| 2015 | -- | $241,200 |
| 2014 | -- | $241,200 |
| 2013 | -- | $241,200 |
| 2012 | -- | $241,200 |
| 2011 | -- | $241,200 |
| 2010 | -- | $241,200 |
| 2009 | -- | $241,200 |
| 2007 | -- | $241,200 |
| 2006 | -- | $241,200 |
| 2005 | -- | $241,200 |
| 2004 | -- | $241,200 +9% |
| 2003 | -- | $221,300 |
| 2002 | -- | $221,300 |
| 2001 | -- | $221,300 |
| 2000 | -- | $221,300 |
Find assessor info on the county website
Monthly payment
Climate risks
Neighborhood: 14580
Nearby schools
Schools provided by the listing agent
- District: Webster
Source: NYSAMLSs. This data may not be complete. We recommend contacting the local school district to confirm school assignments for this home.

Similar homes
- $599,9003 bd3 ba2.1k sqft7 Armetale Luster, Webster, NY 14580For Sale
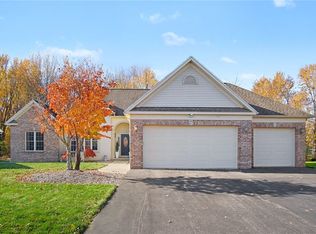
 MLS ID #R1726542, Troy D. Williams, Listing by: Howard Hanna. NYSAMLSs
- $539,9004 bd3 ba2.3k sqft1250 Conifer Cove Ln, Webster, NY 14580For Sale
 MLS ID #R1719877, Jeffrey J. Pastorella, Listing by: Howard Hanna. NYSAMLSs
- $549,0003 bd3 ba2.6k sqft140 Regatta Dr, Webster, NY 14580For Sale
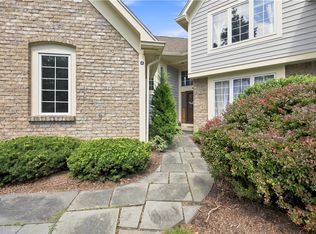 MLS ID #R1704542, Kyle R. Rath, Listing by: RE/MAX Titanium LLC. NYSAMLSs
- $449,9002 bd3 ba1.7k sqft396 Spinnaker Ln, Webster, NY 14580For Sale
 MLS ID #R1725086, Steven J. Sovare, Listing by: NORCHAR, LLC. NYSAMLSs
- $450,0004 bd3 ba2k sqft611 Bending Bough Dr, Webster, NY 14580For SaleMLS ID #R1723251, Colin Dombek, Listing by: RE/MAX Plus. NYSAMLSs
- $399,9004 bd3 ba2.2k sqft785 Coventry Dr, Webster, NY 14580For SaleMLS ID #R1722812, Pete J. Scorsone, Listing by: RE/MAX Realty Group. NYSAMLSs
- $379,9004 bd3 ba2.2k sqft2 Thomas Maria Cir, Webster, NY 14580For SaleMLS ID #R1723502, Kimberly A. Jenkins-Belvedere, Listing by: Keller Williams Realty Greater Rochester. NYSAMLSs
- $399,9005 bd4 ba2.8k sqft1296 Lakeville Ln, Webster, NY 14580For SaleMLS ID #R1717498, Anthony C. Butera, Listing by: Keller Williams Realty Greater Rochester. NYSAMLSs
- $299,9002 bd2 ba1.2k sqft997 Cane Patch, Webster, NY 14580For SaleMLS ID #R1722014, Julia L. Hickey, Listing by: WCI Realty. NYSAMLSs
- $549,9003 bd2 ba1.8k sqft21 Birdsong Ter, Spencerport, NY 14559For SaleMLS ID #R1725219, Lynn Walsh Dates, Listing by: Keller Williams Realty Greater Rochester. NYSAMLSs
- $524,9004 bd2 ba2.2k sqft956 Willits Rd, Ontario, NY 14519For SaleMLS ID #R1724531, Kristen Smegelsky, Listing by: Tru Agent Real Estate. NYSAMLSs
- $695,0003 bd4 ba2.5k sqft407 Newport Rd, Rochester, NY 14622New ConstructionMLS ID #R1715440, Donna D. Snyder, Listing by: Howard Hanna. NYSAMLSs
- $399,9003 bd2 ba2.2k sqft173 Valley Cir, Rochester, NY 14622For SaleMLS ID #R1721323, Richard J. Testa, Listing by: Howard Hanna. NYSAMLSs
- $550,0005 bd3 ba2.7k sqft1744 Jackson Rd, Penfield, NY 14526For SaleMLS ID #R1711434, Laurie Dietrich, Listing by: Hunt Real Estate ERA/Columbus. NYSAMLSs
- $429,0004 bd4 ba1.8k sqft235 Harvington Dr, Rochester, NY 14617For SaleMLS ID #R1723761, Cathy Sarkis, Listing by: Howard Hanna. NYSAMLSs
- $449,5003 bd3 ba2.4k sqft31 Oak Manor Ln, Pittsford, NY 14534For SaleMLS ID #R1725357, Kurt H. Engebrecht, Listing by: RE/MAX Plus. NYSAMLSs
- $825,0003 bd4 ba2.5k sqft405 Newport Rd, Irondequoit, NY 14622New ConstructionMLS ID #R1716457, Donna D. Snyder, Listing by: Howard Hanna. NYSAMLSs
- $825,0003 bd4 ba2.5k sqft404 Newport Rd, Irondequoit, NY 14622New ConstructionMLS ID #R1716463, Donna D. Snyder, Listing by: Howard Hanna. NYSAMLSs
- $825,0003 bd4 ba2.5k sqft406 Newport Rd, Irondequoit, NY 14622New ConstructionMLS ID #R1716455, Donna D. Snyder, Listing by: Howard Hanna. NYSAMLSs
- $284,0003 bd2 ba1.7k sqft450 Eileen Dr, Rochester, NY 14616For SaleMLS ID #R1726982, Hiba S. Ibrahim, Listing by: Empire Realty Group. NYSAMLSs
