Welcome home to this magnificent 2,147-square-foot, completely updated ranch offering 3 bedrooms, 2½ bathrooms, and an impressive blend of comfort, style, and entertaining space! From the moment you step into the open foyer, you'll appreciate the beautiful 9-foot ceilings throughout and the thoughtfully designed open-concept layout.
The spacious kitchen is sure to impress, featuring abundant cabinetry, a pantry, quartz countertops, and stainless-steel appliances.
The kitchen flows seamlessly into the inviting great room, where a gas fireplace with a stunning stacked-stone surround creates the perfect focal point beneath the cathedral ceiling. The enormous dining room provides plenty of space for hosting family gatherings and entertaining friends, while the adjoining den offers the perfect setting for a home office or quiet retreat.
The private primary suite is truly a retreat of its own! A charming barn door leads to the luxurious en-suite bathroom, complete with a double vanity featuring quartz countertops, an oversized shower with dual shower heads and a porcelain tile surround, and a relaxing whirlpool tub. The spacious walk-in closet provides all the storage you'll need. On the opposite side of the home, you’ll find A charming barn door separates the dining room from the hallway leading to the two additional generously sized bedrooms and updated full bathroom.
The possibilities continue in the impressive 14-course basement, offering additional entertaining space complete with an electric fireplace, bar area, and plenty of room for a home gym, recreation room, or whatever suits your lifestyle. Step outside and discover even more space to enjoy! Relax or entertain on the maintenance-free composite deck, which leads to a fireplace-equipped patio and a covered hot tub—perfect for unwinding after a long day or enjoying time with family and friends.
And there's room for all your vehicles and toys in the spacious 3-car attached garage!
This exceptional home truly has it all—beautiful updates, generous living spaces, luxurious amenities, and incredible indoor and outdoor entertaining areas. Don't miss your opportunity to make this one yours!
Active
$599,900
7 Armetale Luster, Webster, NY 14580
3beds
2,147sqft
Single Family Residence
Built in 2008
0.62 Acres Lot
$515,800 Zestimate®
$279/sqft
$-- HOA
What's special
Inviting great roomSpacious walk-in closetLuxurious en-suite bathroomRelaxing whirlpool tubCharming barn doorThoughtfully designed open-concept layoutFireplace-equipped patio
- 22 hours
- 1,106
- 69
Zillow last checked:
Listing updated:
Listed by:
Howard Hanna 585-223-9000,
Troy D. Williams 585-421-5227
Source: NYSAMLSs,MLS#: R1726542 Originating MLS: Rochester
Facts & features
Interior
Bedrooms & bathrooms
- Bedrooms: 3
- Bathrooms: 3
- Full bathrooms: 2
- 1/2 bathrooms: 1
- Main level bathrooms: 3
- Main level bedrooms: 3
Heating
- Gas, Forced Air
Cooling
- Central Air
Appliances
- Included: Convection Oven, Dryer, Dishwasher, Disposal, Gas Oven, Gas Range, Gas Water Heater, Microwave, Refrigerator, Washer
- Laundry: Accessible Utilities or Laundry, Main Level
Features
- Wet Bar, Breakfast Bar, Ceiling Fan(s), Cathedral Ceiling(s), Separate/Formal Dining Room, Entrance Foyer, Eat-in Kitchen, Great Room, Hot Tub/Spa, Kitchen Island, Kitchen/Family Room Combo, Living/Dining Room, Pantry, Sliding Glass Door(s), Solid Surface Counters, Main Level Primary, Primary Suite, Programmable Thermostat
- Flooring: Hardwood, Luxury Vinyl, Tile, Varies
- Doors: Sliding Doors
- Basement: Full,Sump Pump
- Number of fireplaces: 2
Interior area
- Total structure area: 2,147
- Total interior livable area: 2,147 sqft
Property
Parking
- Total spaces: 3
- Parking features: Attached, Garage
- Attached garage spaces: 3
Accessibility
- Accessibility features: Accessibility Features, Accessible Doors
Features
- Levels: One
- Stories: 1
- Patio & porch: Deck, Patio
- Exterior features: Blacktop Driveway, Deck, Patio
- Has spa: Yes
- Spa features: Hot Tub
Lot
- Size: 0.62 Acres
- Dimensions: 80 x 269
- Features: Irregular Lot, Residential Lot
Details
- Additional structures: Gazebo
- Parcel number: 2642000940100003005000
- Special conditions: Standard
Construction
Type & style
- Home type: SingleFamily
- Architectural style: Ranch
- Property subtype: Single Family Residence
Materials
- Attic/Crawl Hatchway(s) Insulated, Brick, Vinyl Siding, PEX Plumbing
- Foundation: Poured
- Roof: Asphalt,Architectural,Shingle
Condition
- Resale
- Year built: 2008
Utilities & green energy
- Electric: Circuit Breakers
- Sewer: Connected
- Water: Connected, Public
- Utilities for property: Cable Available, Electricity Connected, High Speed Internet Available, Sewer Connected, Water Connected
Community & HOA
Community
- Security: Security System Owned
- Subdivision: Silverwood Ph V
Location
- Region: Webster
Financial & listing details
- Price per square foot: $279/sqft
- Tax assessed value: $355,000
- Annual tax amount: $10,693
- Date on market: 11/4/2026
- Listing terms: Cash,Conventional,FHA,VA Loan
Estimated market value
$515,800
$485,000 - $552,000
$3,255/mo
Price history
| Date | Event | Price |
|---|---|---|
| 11/4/2026 | Listed for sale | $599,900+100%$279/sqft |
Source:  NYSAMLSs #R1726542 Report a problem | ||
| 11/11/2019 | Sold | $300,000-3.2%$140/sqft |
Source: NYSAMLSs #R1223673 Report a problem | ||
| 10/4/2019 | Pending sale | $309,900$144/sqft |
Source: Keller Williams Realty GR West #R1223673 Report a problem | ||
| 9/10/2019 | Price change | $309,900-1.6%$144/sqft |
Source: Keller Williams Realty GR West #R1223673 Report a problem | ||
| 7/25/2019 | Price change | $314,900-3.1%$147/sqft |
Source: Howard Hanna - Webster #R1213470 Report a problem | ||
| 6/21/2019 | Price change | $324,900-3%$151/sqft |
Source: Howard Hanna - Webster #R1213470 Report a problem | ||
| 6/10/2019 | Price change | $334,900-1.5%$156/sqft |
Source: Howard Hanna - Webster #R1213470 Report a problem | ||
| 4/30/2019 | Price change | $339,900-1.4%$158/sqft |
Source: Howard Hanna - Webster #R1213470 Report a problem | ||
| 2/28/2019 | Price change | $344,900-4.2%$161/sqft |
Source: Howard Hanna - Webster #R1213470 Report a problem | ||
| 11/13/2018 | Listed for sale | $359,900+20%$168/sqft |
Source: Howard Hanna #R1160154 Report a problem | ||
| 6/3/2008 | Sold | $300,000$140/sqft |
Source: Public Record Report a problem | ||
Public tax history
| Year | Property taxes | Tax assessment |
|---|---|---|
| 2025 | -- | $355,000 |
| 2024 | -- | $355,000 |
| 2023 | -- | $355,000 |
| 2022 | -- | $355,000 +16.8% |
| 2021 | -- | $304,000 |
| 2020 | -- | $304,000 |
| 2018 | -- | $304,000 |
| 2017 | $5,143 | $304,000 |
| 2016 | -- | $304,000 |
| 2015 | -- | $304,000 |
| 2014 | -- | $304,000 |
| 2013 | -- | $304,000 |
| 2012 | -- | $304,000 |
| 2011 | -- | $304,000 |
| 2010 | -- | $304,000 +1.3% |
| 2009 | -- | $300,000 +1251.4% |
| 2007 | -- | $22,200 |
| 2006 | -- | $22,200 |
| 2005 | -- | $22,200 |
| 2004 | -- | $22,200 |
| 2003 | -- | $22,200 |
| 2002 | -- | $22,200 |
Find assessor info on the county website
Monthly payment
Climate risks
Neighborhood: 14580
Nearby schools
Schools provided by the listing agent
- District: Webster
Source: NYSAMLSs. This data may not be complete. We recommend contacting the local school district to confirm school assignments for this home.

Similar homes
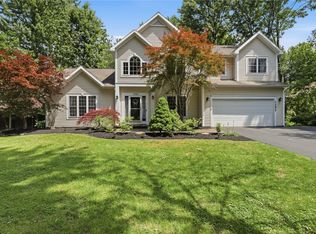
- $619,9003 bd3 ba2.3k sqft525 Robindale Dr, Webster, NY 14580For Sale
 MLS ID #R1726926, Kenneth W. Harris, Listing by: Century 21 Steve Davoli RE. NYSAMLSs
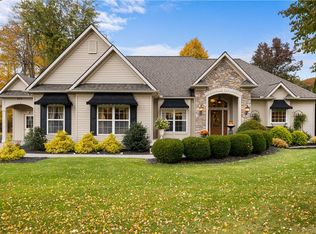
- $614,9003 bd2 ba1.8k sqft129 Cedarway Cir #401, Webster, NY 14580New Construction
 NYSAMLSs
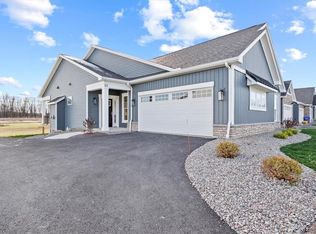
- $539,9004 bd3 ba2.3k sqft1250 Conifer Cove Ln, Webster, NY 14580For Sale
 MLS ID #R1719877, Jeffrey J. Pastorella, Listing by: Howard Hanna. NYSAMLSs
- $379,9004 bd3 ba2.2k sqft2 Thomas Maria Cir, Webster, NY 14580For Sale
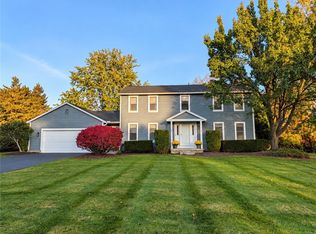 MLS ID #R1723502, Kimberly A. Jenkins-Belvedere, Listing by: Keller Williams Realty Greater Rochester. NYSAMLSs
- $450,0004 bd3 ba2k sqft611 Bending Bough Dr, Webster, NY 14580For SaleMLS ID #R1723251, Colin Dombek, Listing by: RE/MAX Plus. NYSAMLSs
- $399,9004 bd3 ba2.2k sqft785 Coventry Dr, Webster, NY 14580For SaleMLS ID #R1722812, Pete J. Scorsone, Listing by: RE/MAX Realty Group. NYSAMLSs
- $559,0003 bd3 ba2.2k sqft663 Midship Cir, Webster, NY 14580For SaleMLS ID #R1721172, Hollis A. Creek, Listing by: Howard Hanna. NYSAMLSs
- $549,9003 bd2 ba1.8k sqft21 Birdsong Ter, Spencerport, NY 14559For SaleMLS ID #R1725219, Lynn Walsh Dates, Listing by: Keller Williams Realty Greater Rochester. NYSAMLSs
- $599,0004 bd2 ba2.6k sqft4383 East Ave, Rochester, NY 14618For SaleMLS ID #R1716362, Nunzio Salafia, Listing by: RE/MAX Plus. NYSAMLSs
- $369,9003 bd2 ba1.6k sqft345 Furman Rd, Fairport, NY 14450For SaleMLS ID #R1726860, Cindy B. Rosato, Listing by: RE/MAX Realty Group. NYSAMLSs
- $449,9002 bd3 ba1.7k sqft396 Spinnaker Ln, Webster, NY 14580For SaleMLS ID #R1725086, Steven J. Sovare, Listing by: NORCHAR, LLC. NYSAMLSs
- $599,9003 bd3 ba2.1k sqft5573 Van Cruyningham Rd, Williamson, NY 14589For SaleMLS ID #R1723916, Camelia Phongsa, Listing by: Keller Williams Realty Greater Rochester. NYSAMLSs
- $599,9005 bd4 ba2.4k sqft36 Pebble Creek Ln, Pittsford, NY 14534For SaleMLS ID #R1714546, John Bruno, Listing by: Tru Agent Real Estate. NYSAMLSs
- $549,0003 bd3 ba2.6k sqft140 Regatta Dr, Webster, NY 14580For SaleMLS ID #R1704542, Kyle R. Rath, Listing by: RE/MAX Titanium LLC. NYSAMLSs
- $524,9004 bd2 ba2.2k sqft956 Willits Rd, Ontario, NY 14519For SaleMLS ID #R1724531, Kristen Smegelsky, Listing by: Tru Agent Real Estate. NYSAMLSs
- $399,9005 bd4 ba2.8k sqft1296 Lakeville Ln, Webster, NY 14580For SaleMLS ID #R1717498, Anthony C. Butera, Listing by: Keller Williams Realty Greater Rochester. NYSAMLSs
- $449,5003 bd3 ba2.4k sqft31 Oak Manor Ln, Pittsford, NY 14534For SaleMLS ID #R1725357, Kurt H. Engebrecht, Listing by: RE/MAX Plus. NYSAMLSs
- $463,9004 bd3 ba2.2k sqft262 Hillary Ln, Penfield, NY 14526For SaleMLS ID #R1718092, Robert J. Graham V, Listing by: Tru Agent Real Estate. NYSAMLSs
- $399,9004 bd3 ba2.4k sqft21 Hidden Creek Cir, Pittsford, NY 14534For SaleMLS ID #R1725055, Michael Liess, Listing by: Coldwell Banker Custom Realty. NYSAMLSs
