Experience the perfect blend of comfort, elegance, and style living in this stunning condominium nestled in one of Lake Ontario's most desirable waterfront communites. This spacious home offers generous living and enteratining areas, creating the ideal setting for both everyday living and holiday gatherings. Whether you're enjoying morning coffee on the deck or hosting a dinner party in the large custom kitchen and formal dining room, you will appreicate the peaceful atmosphere and beauty of lakeside living. The Hedges Lakeside Villas offers a club house for social gatherings, a pool, tennis courts, basketball, lakeside sitting areas and a pier. If you're seeking year-round residency or a summer retreat, this condo offers luxury, space, recreation and a vibrant waterfront lifestyle. Only minutes from Webster park and Wegmans. Don't miss the opertunity to own this spacious home in a premire lakefront community that is quiet and peaceful.
Active
Price cut: $40.9K (9/14)
$549,000
140 Regatta Dr, Webster, NY 14580
3beds
2,654sqft
Townhouse, Condominium
Built in 1989
-- sqft lot
$-- Zestimate®
$207/sqft
$550/mo HOA
What's special
Tennis courtsSpacious homeFormal dining roomLakeside sitting areasLarge custom kitchen
- 62 days
- 1,013
- 24
Zillow last checked:
Listing updated:
Listed by:
RE/MAX Titanium LLC 585-395-9574,
Kyle R. Rath 585-750-7403,
Stacey Lynn Costello 585-451-1804,
RE/MAX Titanium LLC
Source: NYSAMLSs,MLS#: R1704542 Originating MLS: Rochester
Originating MLS: RochesterFacts & features
Interior
Bedrooms & bathrooms
- Bedrooms: 3
- Bathrooms: 3
- Full bathrooms: 2
- 1/2 bathrooms: 1
- Main level bathrooms: 1
Heating
- Gas, Forced Air
Cooling
- Central Air
Appliances
- Included: Dryer, Dishwasher, Gas Cooktop, Disposal, Gas Water Heater, Microwave, Refrigerator, Washer
- Laundry: Main Level
Features
- Breakfast Bar, Ceiling Fan(s), Cathedral Ceiling(s), Den, Separate/Formal Dining Room, Entrance Foyer, Eat-in Kitchen, Separate/Formal Living Room, Home Office, Kitchen Island, Pantry, Sliding Glass Door(s), Skylights, Natural Woodwork, Window Treatments, Bath in Primary Bedroom
- Flooring: Carpet, Ceramic Tile, Hardwood, Laminate, Tile, Varies
- Doors: Sliding Doors
- Windows: Drapes, Skylight(s)
- Basement: Full,Sump Pump
- Number of fireplaces: 1
Interior area
- Total structure area: 2,654
- Total interior livable area: 2,654 sqft
Property
Parking
- Total spaces: 2
- Parking features: Attached, Covered, Garage, Open
- Attached garage spaces: 2
- Has uncovered spaces: Yes
Features
- Levels: Two
- Stories: 2
- Patio & porch: Deck, Open, Porch
- Exterior features: Deck, Private Yard, See Remarks, Tennis Court(s)
- Pool features: Association, Community
- Has view: Yes
- View description: Water
- Has water view: Yes
- Water view: Water
- Waterfront features: Beach Access, Lake
- Body of water: Lake Ontario
Lot
- Size: 6,969 Square Feet
- Dimensions: 62 x 110
- Features: Corner Lot, Irregular Lot
Details
- Parcel number: 2654890500500001026000
- Special conditions: Standard
Construction
Type & style
- Home type: Condo
- Property subtype: Townhouse, Condominium
Materials
- Brick, Wood Siding, Copper Plumbing, PEX Plumbing
- Roof: Asphalt
Condition
- Resale
- Year built: 1989
Utilities & green energy
- Electric: Circuit Breakers
- Sewer: Connected
- Water: Connected, Public
- Utilities for property: Sewer Connected, Water Connected
Community & HOA
Community
- Security: Security System Owned
- Subdivision: Hedges Lakeside Villas
HOA
- Amenities included: Basketball Court, Clubhouse, Pool, Tennis Court(s)
- Services included: Common Area Maintenance, Common Area Insurance, Insurance, Maintenance Structure, Snow Removal, Trash
- HOA fee: $550 monthly
- HOA name: Woodbrige Group
- HOA phone: 585-385-3331
Location
- Region: Webster
Financial & listing details
- Price per square foot: $207/sqft
- Tax assessed value: $250,000
- Annual tax amount: $11,930
- Date on market: 8/7/2026
- Listing terms: Cash,Conventional,FHA,VA Loan
Estimated market value
Not available
Estimated sales range
Not available
Not available
Price history
| Date | Event | Price |
|---|---|---|
| 9/14/2026 | Price change | $549,000-6.9%$207/sqft |
Source:  NYSAMLSs #R1704542 Report a problem NYSAMLSs #R1704542 Report a problem | ||
| 8/7/2026 | Listed for sale | $589,900+68.1%$222/sqft |
Source: NYSAMLSs #R1704542 Report a problem | ||
| 2/14/2019 | Sold | $351,000-2.5%$132/sqft |
Source: NYSAMLSs #R1149463 Report a problem | ||
| 12/15/2018 | Pending sale | $359,900$136/sqft |
Source: RE/MAX PLUS #R1149463 Report a problem | ||
| 10/3/2018 | Price change | $359,900-7.7%$136/sqft |
Source: RE/MAX Plus #R1149463 Report a problem | ||
| 9/20/2018 | Listed for sale | $389,900+57.5%$147/sqft |
Source: RE/MAX Plus #R1149463 Report a problem | ||
| 5/11/1999 | Sold | $247,500$93/sqft |
Source: Public Record Report a problem | ||
Public tax history
| Year | Property taxes | Tax assessment |
|---|---|---|
| 2025 | -- | $250,000 |
| 2024 | -- | $250,000 |
| 2023 | -- | $250,000 |
| 2022 | -- | $250,000 |
| 2021 | -- | $250,000 |
| 2020 | -- | $250,000 |
| 2018 | -- | $250,000 |
| 2017 | $4,873 | $250,000 |
| 2016 | -- | $250,000 -10.2% |
| 2015 | -- | $278,400 |
| 2014 | -- | $278,400 |
| 2013 | -- | $278,400 |
| 2012 | -- | $278,400 |
| 2011 | -- | $278,400 |
| 2010 | -- | $278,400 |
| 2009 | -- | $278,400 |
| 2007 | -- | $278,400 |
| 2006 | -- | $278,400 |
| 2005 | -- | $278,400 |
| 2004 | -- | $278,400 +12.5% |
| 2003 | -- | $247,500 |
| 2002 | -- | $247,500 |
| 2001 | -- | $247,500 |
| 2000 | -- | $247,500 |
Find assessor info on the county website
Monthly payment
Climate risks
Neighborhood: 14580
Nearby schools
Schools provided by the listing agent
- Elementary: Klem Road North Elementary
- Middle: Willink Middle
- High: Thomas High
- District: Webster
Source: NYSAMLSs. This data may not be complete. We recommend contacting the local school district to confirm school assignments for this home.


Similar homes
- $539,9004 bd3 ba2.3k sqft1250 Conifer Cove Ln, Webster, NY 14580For Sale

 MLS ID #R1719877, Jeffrey J. Pastorella, Listing by: Howard Hanna. NYSAMLSs
 - $399,9003 bd2 ba2.1k sqft1226 Stafford Cres, Webster, NY 14580For Sale
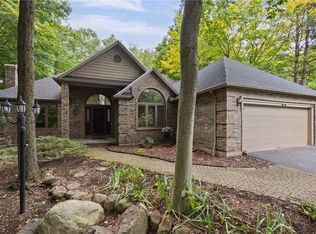 MLS ID #R1720910, Renee DeMars, Listing by: Tru Agent Real Estate. NYSAMLSs
 - $574,9003 bd3 ba2.2k sqft663 Midship Cir, Webster, NY 14580For Sale
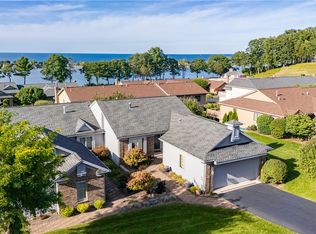 MLS ID #R1715470, Hollis A. Creek, Listing by: Howard Hanna. NYSAMLSs
 - $449,9005 bd4 ba2.8k sqft1296 Lakeville Ln, Webster, NY 14580For Sale
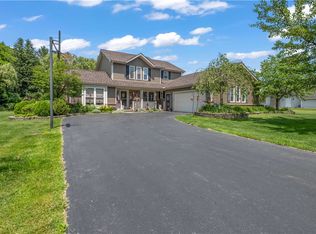 MLS ID #R1717498, Anthony C. Butera, Listing by: Keller Williams Realty Greater Rochester. NYSAMLSs
 - $479,9004 bd3 ba2.4k sqft644 Yardley Ct, Webster, NY 14580For SaleMLS ID #R1680787, Dennis D. Price, Listing by: Hunt Real Estate ERA/Columbus. NYSAMLSs
- $349,9004 bd3 ba2.1k sqft619 Galbro Cir, Webster, NY 14580For SaleMLS ID #R1718558, Andrew Hannan, Listing by: Real Broker NY, LLC. NYSAMLSs
- $274,9003 bd2 ba1.5k sqft1070 Shoemaker Rd, Webster, NY 14580For SaleMLS ID #R1709869, Karen L. Menachof, Listing by: Howard Hanna. NYSAMLSs
- $525,0004 bd3 ba2.5k sqft3 Hidden Mdw, Penfield, NY 14526For SaleMLS ID #R1718918, Cheryl LaTray, Listing by: Hunt Real Estate ERA/Columbus. NYSAMLSs
- $674,9002 bd2 ba1.7k sqft370 Lake Rd, Webster, NY 14580New ConstructionMLS ID #R1717777, John Bruno, Listing by: Tru Agent Real Estate. NYSAMLSs
- $550,0005 bd3 ba2.7k sqft1744 Jackson Rd, Penfield, NY 14526For SaleMLS ID #R1711434, Laurie Dietrich, Listing by: Hunt Real Estate ERA/Columbus. NYSAMLSs
- $349,9004 bd2 ba2.7k sqft92 South Ave, Webster, NY 14580For SaleMLS ID #R1700904, Darlene Maimone, Listing by: Howard Hanna. NYSAMLSs
- $599,9005 bd5 ba2.3k sqft31 Captiva Xing, Fairport, NY 14450For SaleMLS ID #R1718861, Bonnie J. Wetzel, Listing by: Howard Hanna. NYSAMLSs
- $369,9005 bd2 ba2.8k sqft1877 Ridge Rd, Webster, NY 14580For SaleMLS ID #R1713147, Rose Gabriele-Angell, Listing by: RE/MAX Plus. NYSAMLSs
- $329,9004 bd2 ba1.6k sqft947 Copperkettle Rd, Webster, NY 14580For SaleMLS ID #R1715149, Amber N Montgomery, Listing by: RE/MAX Plus. NYSAMLSs
- $585,0006 bd6 ba3.3k sqft30 Marc Mar Trl, Rochester, NY 14606For SaleMLS ID #R1721072, Joe A Cassara, Listing by: Cassara Realty Group. NYSAMLSs
- $464,0004 bd3 ba2.2k sqft262 Hillary Ln, Penfield, NY 14526For SaleMLS ID #R1718092, Robert J. Graham V, Listing by: Tru Agent Real Estate. NYSAMLSs
- $274,9004 bd2 ba1.8k sqft831 Bay Rd, Webster, NY 14580For SaleMLS ID #R1707112, Lynnette Malone, Listing by: Revere Realty. NYSAMLSs
- $599,9004 bd3 ba2.8k sqft1792 Edgemere Dr, Rochester, NY 14612For SaleMLS ID #R1696048, Richard J. Borrelli, Listing by: WCI Realty. NYSAMLSs
- $599,0004 bd2 ba2.6k sqft4383 East Ave, Rochester, NY 14618For SaleMLS ID #R1716362, Nunzio Salafia, Listing by: RE/MAX Plus. NYSAMLSs
- $511,6614 bd3 ba2.4k sqft6188 Fourmile Creek Cir, Ontario, NY 14519For SaleMLS ID #R1710484, John M. Graziose, Listing by: Gerber Homes. NYSAMLSs
