Expect to be impressed! This 2,490-sq ft, Colonial blends classic
symmetry with comfortable, family-friendly living. The home features
four spacious bedrooms and two-and-a-half baths, a layout that
balances formal gathering spaces with everyday functionality. The
front exterior showcases timeless Colonial architecture with a
centered main entrance framed by evenly spaced windows and
traditional detailing. A welcoming foyer opens into a thoughtfully
designed main level that typically includes a formal living room, dining
room, and a generously sized family room ideal for entertaining or
relaxing., and a quiet sitting room for study, or home office. Large
windows throughout the home bring in abundant natural light and
create an airy, inviting atmosphere. The kitchen serves as the heart of
the home, with ample cabinetry, counter space, and a center island for
additional food prep, or room for casual dining. Flowing seamlessly from
the interior living areas, French glass doors lead to an impressive
spanning rear deck that stretches across much of the back of the
house. This outdoor living space provides plenty of room for dining,
grilling, lounging, and hosting gatherings. Adjacent to the deck is a
well-maintained above-ground pool, creating a private backyard retreat
perfect for summer enjoyment. The combination of the oversized deck
and pool area makes the outdoor space ideal for entertaining family and
friends. Upstairs, the four bedrooms offer comfortable
accommodation, including a spacious primary suite complete with a
private full bath and generous closet space. The additional bedrooms
are versatile for family, guests, or home office use, while a second full
bath serves the remaining rooms efficiently. Highlights include a
convenient first-floor powder room, an attached garage and a backyard
designed for recreation and relaxation. All this in the quaint town of
Webster, close to shopping, dining, expressways, and the sought after
Webster schools.
Active
Price cut: $5K (8/10)
$479,900
644 Yardley Ct, Webster, NY 14580
4beds
2,490sqft
Single Family Residence
Built in 1999
0.33 Acres Lot
$464,400 Zestimate®
$193/sqft
$-- HOA
What's special
Attached garageColonial architectureWelcoming foyerAiry inviting atmosphereConvenient first-floor powder room
- 150 days
- 1,104
- 43
Zillow last checked:
Listing updated:
Listed by:
Hunt Real Estate ERA/Columbus 585-785-2000,
Dennis D. Price 585-509-2003,
Mary Jo LoTurco 585-727-1717,
Hunt Real Estate ERA/Columbus
Source: NYSAMLSs,MLS#: R1680787 Originating MLS: Rochester
Originating MLS: RochesterFacts & features
Interior
Bedrooms & bathrooms
- Bedrooms: 4
- Bathrooms: 3
- Full bathrooms: 2
- 1/2 bathrooms: 1
- Main level bathrooms: 1
Heating
- Gas, Forced Air
Cooling
- Central Air
Appliances
- Included: Dryer, Dishwasher, Disposal, Gas Water Heater, Refrigerator, Washer
- Laundry: In Basement, Main Level
Features
- Breakfast Bar, Breakfast Area, Cathedral Ceiling(s), Separate/Formal Dining Room, Entrance Foyer, Kitchen Island, Kitchen/Family Room Combo, Pantry
- Flooring: Carpet, Ceramic Tile, Varies
- Basement: Full,Sump Pump
- Number of fireplaces: 1
Interior area
- Total structure area: 2,490
- Total interior livable area: 2,490 sqft
Video & virtual tour
Property
Parking
- Total spaces: 2
- Parking features: Attached, Garage, Garage Door Opener
- Attached garage spaces: 2
Features
- Levels: Two
- Stories: 2
- Patio & porch: Deck
- Exterior features: Blacktop Driveway, Deck, Pool
- Pool features: Above Ground
Lot
- Size: 0.33 Acres
- Dimensions: 85 x 170
- Features: Irregular Lot, Residential Lot
Details
- Parcel number: 2654890650100002025000
- Special conditions: Standard
Construction
Type & style
- Home type: SingleFamily
- Architectural style: Colonial
- Property subtype: Single Family Residence
Materials
- Attic/Crawl Hatchway(s) Insulated, Blown-In Insulation, Vinyl Siding
- Foundation: Block
- Roof: Asphalt
Condition
- Resale
- Year built: 1999
Utilities & green energy
- Sewer: Connected
- Water: Connected, Public
- Utilities for property: Cable Available, High Speed Internet Available, Sewer Connected, Water Connected
Community & HOA
Community
- Subdivision: Avalon Sec 01 Ph B
Location
- Region: Webster
Financial & listing details
- Price per square foot: $193/sqft
- Tax assessed value: $211,900
- Annual tax amount: $10,156
- Date on market: 5/12/2026
- Cumulative days on market: 112 days
- Listing terms: Cash,Conventional,FHA
Estimated market value
$464,400
$441,000 - $488,000
$3,750/mo
Price history
| Date | Event | Price |
|---|---|---|
| 8/10/2026 | Price change | $479,900-1%$193/sqft |
Source:  NYSAMLSs #R1680787 Report a problem NYSAMLSs #R1680787 Report a problem | ||
| 6/25/2026 | Price change | $484,900-1%$195/sqft |
Source: NYSAMLSs #R1680787 Report a problem | ||
| 5/12/2026 | Listed for sale | $489,900+81.4%$197/sqft |
Source: NYSAMLSs #R1680787 Report a problem | ||
| 7/9/2018 | Sold | $270,000+0%$108/sqft |
Source: NYSAMLSs #R1119843 Report a problem | ||
| 6/20/2018 | Pending sale | $269,900$108/sqft |
Source: Howard Hanna - Webster #R1119843 Report a problem | ||
| 5/21/2018 | Listed for sale | $269,900+9.8%$108/sqft |
Source: Howard Hanna #R1119843 Report a problem | ||
| 1/4/2012 | Listing removed | $245,900$99/sqft |
Source: Nothnagle REALTORS #R168968 Report a problem | ||
| 10/4/2011 | Listed for sale | $245,900+23.9%$99/sqft |
Source: Nothnagle REALTORS #R168968 Report a problem | ||
| 6/25/2001 | Sold | $198,500+15.2%$80/sqft |
Source: Public Record Report a problem | ||
| 12/23/1999 | Sold | $172,370$69/sqft |
Source: Public Record Report a problem | ||
Public tax history
| Year | Property taxes | Tax assessment |
|---|---|---|
| 2025 | -- | $211,900 |
| 2024 | -- | $211,900 |
| 2023 | -- | $211,900 |
| 2022 | -- | $211,900 |
| 2021 | -- | $211,900 |
| 2020 | -- | $211,900 |
| 2018 | -- | $211,900 |
| 2017 | $4,659 | $211,900 |
| 2016 | -- | $211,900 |
| 2015 | -- | $211,900 |
| 2014 | -- | $211,900 |
| 2013 | -- | $211,900 |
| 2012 | -- | $211,900 |
| 2011 | -- | $211,900 +0.6% |
| 2010 | -- | $210,600 |
| 2009 | -- | $210,600 +1.4% |
| 2007 | -- | $207,600 |
| 2006 | -- | $207,600 |
| 2005 | -- | $207,600 |
| 2004 | -- | $207,600 +20.3% |
| 2003 | -- | $172,500 |
| 2002 | -- | $172,500 |
| 2001 | -- | $172,500 |
| 2000 | -- | $172,500 |
Find assessor info on the county website
Monthly payment
Climate risks
Neighborhood: 14580
Nearby schools
Schools provided by the listing agent
- Elementary: Klem Road North Elementary
- Middle: Willink Middle
- High: Thomas High
- District: Webster
Source: NYSAMLSs. This data may not be complete. We recommend contacting the local school district to confirm school assignments for this home.
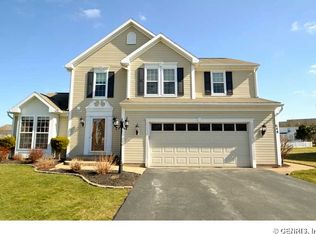
Similar homes
- $539,9004 bd3 ba2.3k sqft1250 Conifer Cove Ln, Webster, NY 14580For Sale

 MLS ID #R1719877, Jeffrey J. Pastorella, Listing by: Howard Hanna. NYSAMLSs
 - $449,9005 bd4 ba2.8k sqft1296 Lakeville Ln, Webster, NY 14580For Sale
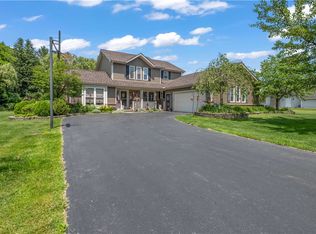 MLS ID #R1717498, Anthony C. Butera, Listing by: Keller Williams Realty Greater Rochester. NYSAMLSs
 - $399,9003 bd2 ba2.1k sqft1226 Stafford Cres, Webster, NY 14580For Sale
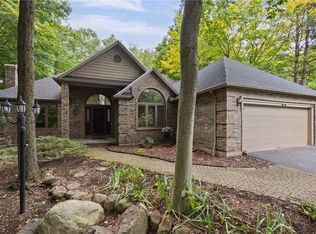 MLS ID #R1720910, Renee DeMars, Listing by: Tru Agent Real Estate. NYSAMLSs
 - $349,9004 bd3 ba2.1k sqft619 Galbro Cir, Webster, NY 14580For Sale
 MLS ID #R1718558, Andrew Hannan, Listing by: Real Broker NY, LLC. NYSAMLSs
 - $559,0003 bd3 ba2.2k sqft663 Midship Cir, Webster, NY 14580For SaleMLS ID #R1721172, Hollis A. Creek, Listing by: Howard Hanna. NYSAMLSs
- $464,0004 bd3 ba2.2k sqft262 Hillary Ln, Penfield, NY 14526For SaleMLS ID #R1718092, Robert J. Graham V, Listing by: Tru Agent Real Estate. NYSAMLSs
- $369,9005 bd2 ba2.8k sqft1877 Ridge Rd, Webster, NY 14580For SaleMLS ID #R1713147, Rose Gabriele-Angell, Listing by: RE/MAX Plus. NYSAMLSs
- $525,0004 bd3 ba2.5k sqft3 Hidden Mdw, Penfield, NY 14526For SaleMLS ID #R1718918, Cheryl LaTray, Listing by: Hunt Real Estate ERA/Columbus. NYSAMLSs
- $329,9004 bd2 ba1.6k sqft947 Copperkettle Rd, Webster, NY 14580For SaleMLS ID #R1715149, Amber N Montgomery, Listing by: RE/MAX Plus. NYSAMLSs
- $349,9004 bd3 ba1.6k sqft787 Dewitt Rd, Webster, NY 14580For SaleMLS ID #R1716826, Randy E Green, Listing by: Berkshire Hathaway HS Zambito. NYSAMLSs
- $549,0003 bd3 ba2.6k sqft140 Regatta Dr, Webster, NY 14580For SaleMLS ID #R1704542, Kyle R. Rath, Listing by: RE/MAX Titanium LLC. NYSAMLSs
- $439,9004 bd3 ba2.7k sqft287 Chapel Hill Dr, Rochester, NY 14617For SaleMLS ID #R1715625, Kenneth C. Currie, Listing by: RE/MAX Realty Group. NYSAMLSs
- $274,9004 bd2 ba1.8k sqft831 Bay Rd, Webster, NY 14580For SaleMLS ID #R1707112, Lynnette Malone, Listing by: Revere Realty. NYSAMLSs
- $349,9004 bd2 ba2.7k sqft92 South Ave, Webster, NY 14580For SaleMLS ID #R1700904, Darlene Maimone, Listing by: Howard Hanna. NYSAMLSs
- $474,9004 bd3 ba2.7k sqft115 Queensland Dr, Spencerport, NY 14559For SaleMLS ID #R1714590, Abramo Brom Bianchi, Listing by: Howard Hanna. NYSAMLSs
- $445,0004 bd3 ba2.4k sqft21 Hidden Creek Cir, Pittsford, NY 14534For SaleMLS ID #R1714710, Michael Liess, Listing by: Coldwell Banker Custom Realty. NYSAMLSs
- $474,9004 bd2 ba2.5k sqft110 Hulburt Rd, Fairport, NY 14450For SaleMLS ID #R1703726, James Archetko, Listing by: Hallmark Realty Partners. NYSAMLSs
- $399,9004 bd3 ba2.1k sqft25 Chipping Rdg, Fairport, NY 14450For SaleMLS ID #R1719653, William Arieno, Listing by: Howard Hanna. NYSAMLSs
- $599,9005 bd5 ba2.3k sqft31 Captiva Xing, Fairport, NY 14450For SaleMLS ID #R1718861, Bonnie J. Wetzel, Listing by: Howard Hanna. NYSAMLSs
- $399,9004 bd3 ba1.7k sqft159 Ledgerock Ln, Rochester, NY 14618For SaleMLS ID #R1694006, Luis Gonzalez, Listing by: Keller Williams Realty Greater Rochester. NYSAMLSs
