Exciting opportunity to make this brand new home your own. Currently under construction, this thoughtfully designed home offers 3 bedrooms, 2.5 bathrooms and a bonus room. The large kitchen flows seamlessly into the dinning area and living room, creating an inviting space perfect for everyday living and entertaining. The finished lower level provides additional living space with a walkout door leading to the large backyard. With construction underway now is the perfect time to add your own personal finishing touches. Showings begin on August 27th, 2026.
Active
$385,900
95 Highview Dr, Rochester, NY 14609
3beds
1,577sqft
Single Family Residence
Built in 2026
9,583 Square Feet Lot
$387,100 Zestimate®
$245/sqft
$-- HOA
What's special
Bonus roomLarge backyard
- 20 days
- 927
- 37
Zillow last checked:
Listing updated:
Listed by:
Howard Hanna 585-223-9000,
Kara P. Bartoszewicka 585-259-6665
Source: NYSAMLSs,MLS#: R1708190 Originating MLS: Rochester
Originating MLS: RochesterFacts & features
Interior
Bedrooms & bathrooms
- Bedrooms: 3
- Bathrooms: 3
- Full bathrooms: 2
- 1/2 bathrooms: 1
- Main level bathrooms: 2
Bedroom 1
- Level: Third
Bedroom 2
- Level: Third
Bedroom 3
- Level: Third
Den
- Level: First
Dining room
- Level: Second
Family room
- Level: Lower
Great room
- Level: Second
Kitchen
- Level: Second
Laundry
- Level: Lower
Living room
- Level: Second
Heating
- Gas
Cooling
- Central Air
Appliances
- Included: Dishwasher, Disposal, Gas Water Heater, Microwave
- Laundry: In Basement
Features
- Ceiling Fan(s), Kitchen/Family Room Combo, Sliding Glass Door(s), Programmable Thermostat
- Flooring: Carpet, Luxury Vinyl, Varies
- Doors: Sliding Doors
- Basement: Full,Finished,Walk-Out Access,Sump Pump
- Has fireplace: No
Interior area
- Total structure area: 1,577
- Total interior livable area: 1,577 sqft
- Finished area below ground: 234
Property
Parking
- Total spaces: 2
- Parking features: Attached, Garage, Garage Door Opener
- Attached garage spaces: 2
Features
- Stories: 3
- Patio & porch: Patio
- Exterior features: Blacktop Driveway, Fence, Patio
- Fencing: Partial
Lot
- Size: 9,583 Square Feet
- Dimensions: 80 x 120
- Features: Near Public Transit, Rectangular, Rectangular Lot, Residential Lot
Details
- Parcel number: 2634000921500002030000
- Special conditions: Standard
Construction
Type & style
- Home type: SingleFamily
- Architectural style: Patio Home,Split Level
- Property subtype: Single Family Residence
Materials
- Attic/Crawl Hatchway(s) Insulated, Frame, Vinyl Siding, PEX Plumbing
- Foundation: Block
- Roof: Architectural,Shingle
Condition
- Under Construction
- New construction: Yes
- Year built: 2026
Utilities & green energy
- Electric: Circuit Breakers
- Sewer: Connected
- Water: Connected, Public
- Utilities for property: Electricity Connected, Sewer Connected, Water Connected
Green energy
- Energy efficient items: HVAC, Windows
Community & HOA
Community
- Subdivision: Suncrest Heights Map
Location
- Region: Rochester
Financial & listing details
- Price per square foot: $245/sqft
- Tax assessed value: $219,000
- Date on market: 8/27/2026
- Listing terms: Cash,Conventional,FHA,VA Loan
Estimated market value
$387,100
$368,000 - $406,000
$2,327/mo
Price history
| Date | Event | Price |
|---|---|---|
| 8/27/2026 | Listed for sale | $385,900+7618%$245/sqft |
Source:  NYSAMLSs #R1708190 Report a problem NYSAMLSs #R1708190 Report a problem | ||
| 12/1/2025 | Sold | $5,000-96.4%$3/sqft |
Source: Public Record Report a problem | ||
| 3/13/2009 | Sold | $137,000-14.3%$87/sqft |
Source: Public Record Report a problem | ||
| 9/28/2008 | Listing removed | $159,900$101/sqft |
Source: Listhub #817387 Report a problem | ||
| 8/26/2008 | Listed for sale | $159,900$101/sqft |
Source: Listhub #817387 Report a problem | ||
Public tax history
| Year | Property taxes | Tax assessment |
|---|---|---|
| 2025 | -- | $219,000 |
| 2024 | -- | $219,000 |
| 2023 | -- | $219,000 +88.5% |
| 2022 | -- | $116,200 |
| 2021 | -- | $116,200 |
| 2020 | -- | $116,200 |
| 2018 | -- | $116,200 +2.8% |
| 2017 | $2,461 | $113,000 |
| 2016 | -- | $113,000 |
| 2015 | -- | $113,000 |
| 2014 | -- | $113,000 |
| 2013 | -- | $113,000 |
| 2012 | -- | $113,000 |
| 2011 | -- | $113,000 |
| 2010 | -- | $113,000 |
| 2009 | -- | $113,000 +28.1% |
| 2007 | -- | $88,200 |
| 2006 | -- | $88,200 |
| 2005 | -- | $88,200 |
| 2004 | -- | $88,200 +5% |
| 2003 | -- | $84,000 |
| 2002 | -- | $84,000 |
| 2001 | -- | $84,000 |
| 2000 | -- | $84,000 |
Find assessor info on the county website
Monthly payment
Climate risks
Neighborhood: 14609
Nearby schools
Schools provided by the listing agent
- District: East Irondequoit
Source: NYSAMLSs. This data may not be complete. We recommend contacting the local school district to confirm school assignments for this home.
Similar homes
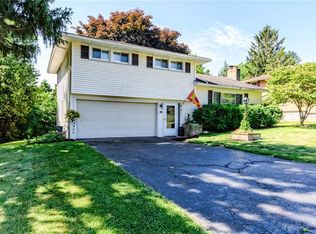
- $249,0004 bd2 ba1.7k sqft228 Westchester Ave, Rochester, NY 14609For Sale

 MLS ID #R1711411, Ryan M. VanHoover, Listing by: Empire Realty Group. NYSAMLSs
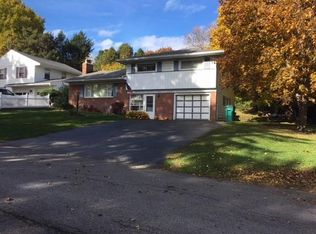
 - $420,0003 bd2 ba1.4k sqft60 Alpine Dr, Rochester, NY 14618For Sale
 MLS ID #R1706736, Alice S. Clark, Listing by: Mitchell Pierson, Jr., Inc.. NYSAMLSs
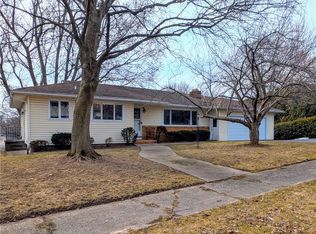
 - $325,0003 bd2 ba1.4k sqft32 Kaywood Dr, Rochester, NY 14626For Sale
 MLS ID #R1713952, Adrienne Lee DeFazio, Listing by: Blue Arrow Real Estate. NYSAMLSs
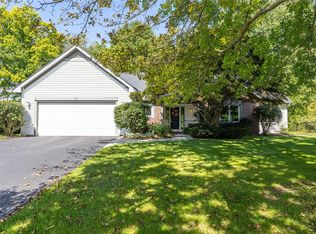
 - $425,0003 bd2 ba1.7k sqft77 Valewood Run, Penfield, NY 14526For Sale
 MLS ID #R1714044, Judith J. Farrell, Listing by: Howard Hanna. NYSAMLSs
 - $239,9004 bd3 ba1.5k sqft75 Garford Rd, Rochester, NY 14622For SaleMLS ID #R1711933, Ben Kayes, Listing by: RE/MAX Realty Group. NYSAMLSs
- $329,9003 bd2 ba1.4k sqft305 Highland Ave, Rochester, NY 14620For SaleMLS ID #R1713364, Karen L. Menachof, Listing by: Howard Hanna. NYSAMLSs
- $199,9003 bd1 ba1.1k sqft989 Atlantic Ave, Rochester, NY 14609For SaleMLS ID #R1712781, Mark H. Mackey, Listing by: RE/MAX Realty Group. NYSAMLSs
- $299,9003 bd2 ba1.6k sqft129 Brookview Dr, Rochester, NY 14617For SaleMLS ID #R1710575, Melissa LoPresti, Listing by: Howard Hanna. NYSAMLSs
- $390,0003 bd3 ba1.4k sqft1562 Ridge Rd, Webster, NY 14580For SaleMLS ID #R1702111, Debra Sharp, Listing by: Empire Realty Group. NYSAMLSs
- $349,9003 bd3 ba1.7k sqft43 Erie Cres, Fairport, NY 14450For SaleMLS ID #R1713190, Debranne Jacob, Listing by: Howard Hanna. NYSAMLSs
- $449,0003 bd3 ba2.1k sqft560 Van Alstyne Rd, Webster, NY 14580For SaleMLS ID #R1713290, Robert A. Schreiber, Listing by: RE/MAX Realty Group. NYSAMLSs
- $255,0004 bd2 ba1.5k sqft182 McKinley St, Rochester, NY 14609For SaleMLS ID #R1693466, Mark C. Updegraff, Listing by: Updegraff Group LLC. NYSAMLSs
- $279,9003 bd3 ba1.9k sqft260 Ballad Ave, Rochester, NY 14626For SaleMLS ID #R1714277, XueJuan Zhang, Listing by: Keller Williams Realty Greater Rochester. NYSAMLSs
- $349,9004 bd3 ba1.8k sqft12 French Meadow Ln, Rochester, NY 14618For SaleMLS ID #R1686422, Hollis A. Creek, Listing by: Howard Hanna. NYSAMLSs
- $199,9003 bd2 ba1.5k sqft259 Ridgedale Cir, Rochester, NY 14616For SaleMLS ID #R1715324, Nunzio Salafia, Listing by: RE/MAX Plus. NYSAMLSs
- $399,9004 bd3 ba1.5k sqft2 Red Fox Run, Pittsford, NY 14534For SaleMLS ID #R1712298, Michael Liess, Listing by: Coldwell Banker Custom Realty. NYSAMLSs
- $239,9004 bd2 ba1.6k sqft6 Forest Ave, Rochester, NY 14622For SaleMLS ID #R1697424, Mirna Monnat, Listing by: Hunt Real Estate ERA/Columbus. NYSAMLSs
- $399,0002 bd1 ba909 sqft1339 Stanton Ln, Rochester, NY 14617For SaleMLS ID #R1651837, Joyce Jarvis, Listing by: Keller Williams Realty Greater Rochester. NYSAMLSs
- $379,9004 bd3 ba2.1k sqft3612 Newark Rd, Marion, NY 14505For SaleMLS ID #R1713009, Jenna S. Wagner, Listing by: Howard Hanna. NYSAMLSs
