Hilltop Property on 5.39 Acres
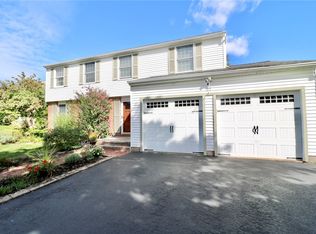
Welcome to this beautiful hilltop property offering 4 bedrooms, 1½ baths, and a 2-car garage on 5.39 picturesque acres. The maintenance-free brick exterior, mature trees, open flat hilltop, gently sloping prairie-like terrain through the center of the property leading to the pond, and wooded acreage create a private setting with room to enjoy the outdoors.
The grounds include a 40’ x 20’ wood barn with a second floor, a beautiful water fountain, and approximately 700 feet of wooded property beyond the pond. From the hilltop, a scenic view follows the center of the property down toward the pond and surrounding woods. The acreage provides space for horses, hunting, recreation, gardening, or simply relaxing in nature.
Inside, the home offers flexible living space with a large breezeway and partially finished basement. The first floor includes two bedrooms, a full bathroom, sunroom, living room, updated kitchen, and breezeway. The basement adds a family room with bar, laundry area, and half bath.
Two additional bedrooms are located upstairs, along with versatile space that can be customized to suit your needs.
Recent improvements include:
New 200-amp electrical service and panel box
New kitchen
New lighting
New flooring
New gutters
New entrance doors
Some new windows
Exterior grading improvements
Barn siding and fresh paint
And much more
Combining usable acreage, mature woods, a pond, barn, scenic hilltop views, and extensive updates, this property offers space for hobbies, recreation, animals, entertaining, and peaceful country living.
Active
Price cut: $10K (9/23)
$434,500
533 Gillett Rd, Spencerport, NY 14559
4beds
1,893sqft
Single Family Residence
Built in 1958
5.39 Acres Lot
$-- Zestimate®
$230/sqft
$-- HOA
What's special
Maintenance-free brick exteriorPartially finished basementBeautiful water fountainNew guttersLarge breezewayWooded acreageNew lighting
- 50 days
- 2,031
- 85
Zillow last checked:
Listing updated:
Listed by:
New Look Realty LLC 585-329-4019,
Bonnie M. Gary 585-329-4019,
Tori Gary 585-820-8762,
New Look Realty LLC
Source: NYSAMLSs,MLS#: R1710105 Originating MLS: Rochester
Originating MLS: RochesterFacts & features
Interior
Bedrooms & bathrooms
- Bedrooms: 4
- Bathrooms: 2
- Full bathrooms: 1
- 1/2 bathrooms: 1
- Main level bathrooms: 1
- Main level bedrooms: 2
Heating
- Gas, Forced Air
Cooling
- Central Air
Appliances
- Included: Dishwasher, Exhaust Fan, Gas Oven, Gas Range, Gas Water Heater, Refrigerator, Range Hood
- Laundry: In Basement
Features
- Cedar Closet(s), Separate/Formal Dining Room, Pantry, Sliding Glass Door(s), Bedroom on Main Level, Main Level Primary, Programmable Thermostat
- Flooring: Carpet, Ceramic Tile, Hardwood, Varies, Vinyl
- Doors: Sliding Doors
- Windows: Thermal Windows
- Basement: Full,Partially Finished,Sump Pump
- Number of fireplaces: 1
Interior area
- Total structure area: 1,893
- Total interior livable area: 1,893 sqft
Property
Parking
- Total spaces: 2
- Parking features: Attached, Garage, Garage Door Opener, Other
- Attached garage spaces: 2
Accessibility
- Accessibility features: Accessible Bedroom
Features
- Patio & porch: Patio
- Exterior features: Blacktop Driveway, Barbecue, Patio
Lot
- Size: 5.39 Acres
- Dimensions: 194 x 1315
- Features: Rectangular, Rectangular Lot, Wooded
Details
- Additional structures: Barn(s), Outbuilding
- Parcel number: 2638891020300002036000
- Special conditions: Standard
- Horses can be raised: Yes
- Horse amenities: Horses Allowed
Construction
Type & style
- Home type: SingleFamily
- Architectural style: Cape Cod,Historic/Antique,Patio Home
- Property subtype: Single Family Residence
Materials
- Attic/Crawl Hatchway(s) Insulated, Brick, Block, Frame, Concrete, Copper Plumbing, PEX Plumbing
- Foundation: Block
- Roof: Asphalt,Shingle
Condition
- Resale
- Year built: 1958
Utilities & green energy
- Sewer: Septic Tank
- Water: Connected, Public
- Utilities for property: Water Connected
Community & HOA
Community
- Subdivision: Town/Ogden
Location
- Region: Spencerport
Financial & listing details
- Price per square foot: $230/sqft
- Tax assessed value: $238,500
- Annual tax amount: $6,227
- Date on market: 8/26/2026
- Listing terms: Cash,Conventional,FHA,VA Loan
Estimated market value
Not available
Estimated sales range
Not available
Not available
Price history
| Date | Event | Price |
|---|---|---|
| 9/23/2026 | Price change | $434,500-2.2%$230/sqft |
Source:  NYSAMLSs #R1710105 Report a problem NYSAMLSs #R1710105 Report a problem | ||
| 9/15/2026 | Price change | $444,500-4.3%$235/sqft |
Source: NYSAMLSs #R1710105 Report a problem | ||
| 9/2/2026 | Price change | $464,500-0.2%$245/sqft |
Source: NYSAMLSs #R1710105 Report a problem | ||
| 8/26/2026 | Listed for sale | $465,500+24.1%$246/sqft |
Source: NYSAMLSs #R1710105 Report a problem | ||
| 5/2/2026 | Listing removed | $375,000$198/sqft |
Source: NYSAMLSs #R1666354 Report a problem | ||
| 4/22/2026 | Price change | $375,000+50%$198/sqft |
Source: NYSAMLSs #R1666354 Report a problem | ||
| 4/3/2026 | Pending sale | $250,000$132/sqft |
Source: NYSAMLSs #R1666354 Report a problem | ||
| 3/12/2026 | Listed for sale | $250,000+13.6%$132/sqft |
Source: NYSAMLSs #R1666354 Report a problem | ||
| 2/24/2026 | Sold | $220,000-44.3%$116/sqft |
Source: Public Record Report a problem | ||
| 11/6/2025 | Listing removed | $395,000$209/sqft |
Source: NYSAMLSs #R1570610 Report a problem | ||
| 11/14/2024 | Price change | $395,000-9.1%$209/sqft |
Source: NYSAMLSs #R1570610 Report a problem | ||
| 11/5/2024 | Listed for sale | $434,500$230/sqft |
Source: NYSAMLSs #R1570610 Report a problem | ||
Public tax history
| Year | Property taxes | Tax assessment |
|---|---|---|
| 2025 | -- | $238,500 |
| 2024 | -- | $238,500 +90.8% |
| 2023 | -- | $125,000 |
| 2022 | -- | $125,000 |
| 2021 | -- | $125,000 |
| 2020 | -- | $125,000 |
| 2018 | -- | $125,000 +4.2% |
| 2017 | $1,344 | $120,000 |
| 2016 | -- | $120,000 |
| 2015 | -- | $120,000 |
| 2014 | -- | $120,000 |
| 2013 | -- | $120,000 +11.6% |
| 2012 | -- | $107,500 |
| 2011 | -- | $107,500 |
| 2010 | -- | $107,500 |
| 2009 | -- | $107,500 +6.9% |
| 2007 | -- | $100,600 |
| 2006 | -- | $100,600 +7.4% |
| 2005 | -- | $93,700 |
| 2004 | -- | $93,700 |
| 2003 | -- | $93,700 |
| 2002 | -- | $93,700 |
| 2001 | -- | $93,700 -21.8% |
| 2000 | -- | $119,800 |
Find assessor info on the county website
Monthly payment
Climate risks
Neighborhood: 14559
Nearby schools
Schools provided by the listing agent
- District: Spencerport
Source: NYSAMLSs. This data may not be complete. We recommend contacting the local school district to confirm school assignments for this home.
Similar homes
- $389,9004 bd3 ba1.9k sqft37 Thistlewood Ln, Spencerport, NY 14559For Sale
 MLS ID #R1713779, James Hinman, Listing by: Howard Hanna. NYSAMLSs
 - $299,9004 bd3 ba2k sqft88 Thorncliff Rd, Spencerport, NY 14559For Sale
 MLS ID #R1718896, Diane S. Miller, Listing by: RE/MAX Realty Group. NYSAMLSs
 - $399,9003 bd2 ba1.7k sqft2815 Oakview Dr, Rochester, NY 14617For Sale
 MLS ID #R1721879, Charles M Milligan, Listing by: Empire Realty Group. NYSAMLSs
 - $399,9003 bd2 ba2.3k sqft1235 Peck Rd, Hilton, NY 14468For Sale
 MLS ID #R1716176, Lalla Fitzpatrick, Listing by: RE/MAX Plus. NYSAMLSs
 - $269,9004 bd2 ba1.7k sqft12 Spicewood Ln, Rochester, NY 14624For SaleMLS ID #R1722471, Jeffrey A. Scofield, Listing by: RE/MAX Plus. NYSAMLSs
- $250,0005 bd2 ba1.4k sqft405 Ogden Parma Town Line Rd, Spencerport, NY 14559For SaleMLS ID #R1704321, Helen Oenick, Listing by: Platinum Prop & Asset Mgmt. NYSAMLSs
- $247,9005 bd3 ba2k sqft4853 W Ridge Rd, Spencerport, NY 14559For SaleMLS ID #R1693761, Nicholas J Wenderlich, Listing by: Keller Williams Realty Greater Rochester. NYSAMLSs
- $469,9004 bd2 ba2k sqft2161 County Line Rd #2, Holley, NY 14470For SaleMLS ID #R1706411, Brian Cignarale, Listing by: Berkshire Hathaway HS Zambito. NYSAMLSs
- $379,9003 bd2 ba1.2k sqft2461 Sweden Walker Rd, Brockport, NY 14420For SaleMLS ID #R1720195, Richard J. Borrelli, Listing by: WCI Realty. NYSAMLSs
- $339,9004 bd2 ba1.6k sqft6933 E River Rd, Rush, NY 14543For SaleMLS ID #R1719826, Lorraine K. Kane, Listing by: Keller Williams Realty Greater Rochester. NYSAMLSs
- $399,9004 bd3 ba1.7k sqft159 Ledgerock Ln, Rochester, NY 14618For SaleMLS ID #R1694006, Luis Gonzalez, Listing by: Keller Williams Realty Greater Rochester. NYSAMLSs
- $295,0004 bd2 ba1.5k sqft1044 N Greece Rd, Rochester, NY 14626For SaleMLS ID #R1720448, Steven W. Ward, Listing by: RE/MAX Realty Group. NYSAMLSs
- $220,0003 bd2 ba1.5k sqft6 Baymon Dr, Rochester, NY 14624For SaleMLS ID #R1700613, Jonny Jovcevski, Listing by: Jovcevski Properties Inc. NYSAMLSs
- $299,9004 bd2 ba2.1k sqft9283 S Street Rd, Le Roy, NY 14482For SaleMLS ID #R1717594, Khari Sabb, Listing by: Hunt Real Estate ERA. NYSAMLSs
- $275,5004 bd2 ba1.7k sqft50 Ballad Ave, Rochester, NY 14626For SaleMLS ID #R1721163, Tina M. Zwetsch, Listing by: Blue Arrow Real Estate. NYSAMLSs
- $369,9004 bd2 ba2k sqft2161 County Line Rd, Holley, NY 14470For SaleMLS ID #R1705037, Brian Cignarale, Listing by: Berkshire Hathaway HS Zambito. NYSAMLSs
- $375,0003 bd3 ba1.4k sqft12 Tynedale Way, North Chili, NY 14514For SaleMLS ID #R1710012, Olena Malanchyn, Listing by: Simplex Realty, Inc.. NYSAMLSs
- $349,9005 bd2 ba2.3k sqft839 Long Pond Rd, Rochester, NY 14612For SaleMLS ID #R1711242, Maria Pikulyak, Listing by: Destination Properties. NYSAMLSs
- $224,9004 bd2 ba1.9k sqft3 Currier Ln, Rochester, NY 14624For SaleMLS ID #R1717846, Christian Curry, Listing by: Ellison Realty Services. NYSAMLSs
- $239,9004 bd2 ba1.7k sqft45 Brasser Dr, Rochester, NY 14624For SaleMLS ID #R1716925, Anthony C. Butera, Listing by: Keller Williams Realty Greater Rochester. NYSAMLSs
