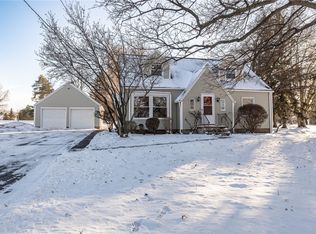
Open Sat 6/27, 11am-1pm and Sun 6/28, 1-3pm. Come see this charming Cape Cod in the desirable Spencerport School District offering nearly 2,000 sq ft of living space! This well-maintained home combines character and major updates, giving you peace of mind for years to come. Recent improvements completed within the last three years include a tear-off roof (2024 - $21,000), furnace (2026 - $8,000), central A/C (2023), hot water tank (2024), and vinyl replacement windows.Inside, you'll find a welcoming front living room featuring vinyl flooring and a cozy wood-burning fireplace. The remodeled maple kitchen with tile flooring opens to a massive family room, creating the perfect space for gatherings and entertaining. The family room also includes a hot tub, making it your own private retreat. A convenient first-floor laundry room and half bath add to the home's functionality.The flexible floor plan offers 2 bedrooms and a full bath on the first floor, plus 3 additional bedrooms and another full bath upstairs—ideal for larger households, guests, or home office needs.Outside, enjoy a beautiful front deck, a huge shed for extra storage, a spacious 2.5+ car garage, and a large mudroom that helps keep everything organized. With its generous space, thoughtful updates, and fantastic Spencerport location, this move-in ready home is one you won't want to miss! Sqft as measured by seller.
Active
$247,900
4853 W Ridge Rd, Spencerport, NY 14559
5beds
2,000sqft
Single Family Residence
Built in 1935
0.5 Acres Lot
$-- Zestimate®
$124/sqft
$-- HOA
What's special
Cozy wood-burning fireplaceFlexible floor planBeautiful front deckLarge mudroomConvenient first-floor laundry roomVinyl flooringTile flooring
- 30 days
- 3,855
- 204
Zillow last checked:
Listing updated:
Listed by:
Keller Williams Realty Greater Rochester 585-362-8900,
Nicholas J Wenderlich 585-340-4894
Source: NYSAMLSs,MLS#: R1693761 Originating MLS: Rochester
Originating MLS: RochesterFacts & features
Interior
Bedrooms & bathrooms
- Bedrooms: 5
- Bathrooms: 3
- Full bathrooms: 2
- 1/2 bathrooms: 1
- Main level bathrooms: 2
- Main level bedrooms: 2
Heating
- Gas, Forced Air
Cooling
- Central Air
Appliances
- Included: Dryer, Dishwasher, Electric Oven, Electric Range, Gas Water Heater, Microwave, Refrigerator, Washer
- Laundry: Main Level
Features
- Separate/Formal Dining Room, Separate/Formal Living Room, Hot Tub/Spa, Kitchen/Family Room Combo, Bedroom on Main Level, Main Level Primary, Programmable Thermostat, Workshop
- Flooring: Carpet, Hardwood, Luxury Vinyl, Tile, Varies
- Windows: Thermal Windows
- Basement: Full,Sump Pump
- Number of fireplaces: 1
Interior area
- Total structure area: 2,000
- Total interior livable area: 2,000 sqft
Property
Parking
- Total spaces: 2.5
- Parking features: Attached, Electricity, Garage, Storage
- Attached garage spaces: 2.5
Features
- Exterior features: Blacktop Driveway, Private Yard, See Remarks
- Has spa: Yes
- Spa features: Hot Tub
Lot
- Size: 0.5 Acres
- Dimensions: 100 x 230
- Features: Agricultural, Near Public Transit, Rectangular, Rectangular Lot
Details
- Parcel number: 2640890720200003033000
- Special conditions: Standard
Construction
Type & style
- Home type: SingleFamily
- Architectural style: Cape Cod,Two Story
- Property subtype: Single Family Residence
Materials
- Composite Siding, Vinyl Siding, Copper Plumbing
- Foundation: Block
- Roof: Asphalt,Shingle
Condition
- Resale
- Year built: 1935
Utilities & green energy
- Electric: Circuit Breakers
- Sewer: Septic Tank
- Water: Connected, Public
- Utilities for property: High Speed Internet Available, Water Connected
Community & HOA
Community
- Subdivision: C Lankton
Location
- Region: Spencerport
Financial & listing details
- Price per square foot: $124/sqft
- Tax assessed value: $245,500
- Annual tax amount: $5,950
- Date on market: 6/25/2026
- Cumulative days on market: 61 days
- Listing terms: Cash,Conventional,FHA,Rehab Financing,USDA Loan,VA Loan
Estimated market value
Not available
Estimated sales range
Not available
$3,108/mo
Price history
| Date | Event | Price |
|---|---|---|
| 8/25/2026 | Listed for sale | $247,900-0.8%$124/sqft |
Source:  NYSAMLSs #R1693761 Report a problem NYSAMLSs #R1693761 Report a problem | ||
| 7/28/2026 | Listing removed | $250,000$125/sqft |
Source: NYSAMLSs #R1693761 Report a problem | ||
| 6/25/2026 | Listed for sale | $250,000+303.2%$125/sqft |
Source: NYSAMLSs #R1693761 Report a problem | ||
| 3/1/1985 | Sold | $62,000$31/sqft |
Source: Agent Provided Report a problem | ||
Public tax history
| Year | Property taxes | Tax assessment |
|---|---|---|
| 2025 | -- | $245,500 |
| 2024 | -- | $245,500 +126.1% |
| 2023 | -- | $108,600 |
| 2022 | -- | $108,600 |
| 2021 | -- | $108,600 |
| 2020 | -- | $108,600 |
| 2018 | -- | $108,600 +7% |
| 2017 | $1,828 | $101,500 |
| 2016 | -- | $101,500 |
| 2015 | -- | $101,500 +3.8% |
| 2014 | -- | $97,800 |
| 2013 | -- | $97,800 |
| 2012 | -- | $97,800 |
| 2011 | -- | $97,800 |
| 2010 | -- | $97,800 +5% |
| 2009 | -- | $93,100 |
| 2007 | -- | $93,100 |
| 2006 | -- | $93,100 |
| 2005 | -- | $93,100 |
| 2004 | -- | $93,100 |
| 2003 | -- | $93,100 -9.7% |
| 2002 | -- | $103,100 -2% |
| 2001 | -- | $105,200 |
| 2000 | -- | $105,200 |
Find assessor info on the county website
Monthly payment
Climate risks
Neighborhood: 14559
Nearby schools
Schools provided by the listing agent
- District: Spencerport
Source: NYSAMLSs. This data may not be complete. We recommend contacting the local school district to confirm school assignments for this home.
Similar homes
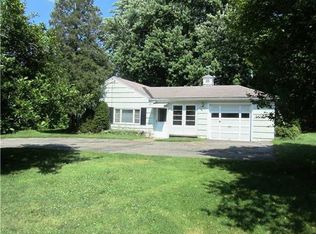
- $279,9003 bd1 ba1k sqft22 Ogden Parma Town Line Rd, Spencerport, NY 14559For Sale
 MLS ID #R1716222, Brooke E. Mitchell, Listing by: Hunt Real Estate ERA/Columbus. NYSAMLSs
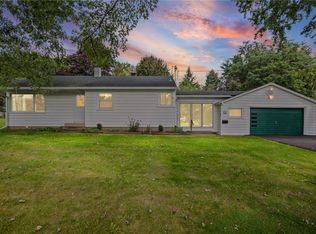
 - $249,9004 bd2 ba1.6k sqft466 Washington St, Spencerport, NY 14559For Sale
 MLS ID #R1706129, Courtney Crandall, Listing by: Howard Hanna. NYSAMLSs
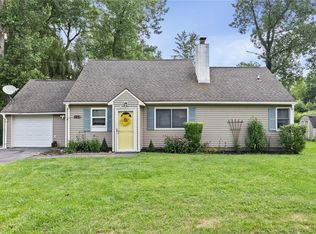
 - $239,9003 bd2 ba1k sqft6 Hillside Dr, Spencerport, NY 14559For Sale
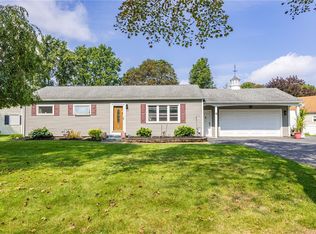 MLS ID #R1711852, Jeffrey R. Vetter, Listing by: Howard Hanna. NYSAMLSs
 - $249,9004 bd2 ba2k sqft25 Kensington Ct, Rochester, NY 14612For Sale
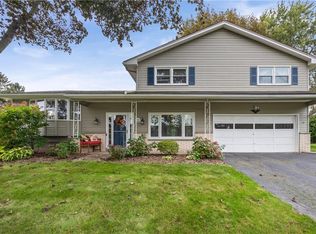 MLS ID #R1716194, Jeffrey A. Scofield, Listing by: RE/MAX Plus. NYSAMLSs
 - $269,0003 bd2 ba1.4k sqft340 Village Walk Cir, Spencerport, NY 14559For SaleMLS ID #R1713559, Tamara Ballard, Listing by: Empire Realty Group. NYSAMLSs
- $259,9004 bd2 ba1.3k sqft5 Woodale Dr, Rochester, NY 14616For SaleMLS ID #R1716492, Octavio Garcia, Listing by: Howard Hanna. NYSAMLSs
- $250,0003 bd2 ba1.6k sqft3762 Lake Rd, Brockport, NY 14420For SaleMLS ID #R1716836, Nick Reynolds, Listing by: Howard Hanna. NYSAMLSs
- $264,9903 bd2 ba1.6k sqft48 Holmes Rd, Rochester, NY 14626For SaleMLS ID #R1716797, Talha Shahid, Listing by: Epique Realty Inc.. NYSAMLSs
- $269,9002 bd2 ba1.5k sqft27 English Station Rd, Rochester, NY 14616For SaleMLS ID #R1716652, Brett M. Robinson, Listing by: Keller Williams Realty Greater Rochester. NYSAMLSs
- $245,0003 bd2 ba2k sqft122 Harvest Dr, Rochester, NY 14626For SaleMLS ID #R1713148, Kimberly Paulene Hogue, Listing by: Redfin Real Estate. NYSAMLSs
- $250,0004 bd2 ba1.6k sqft101 Hubbard Dr, North Chili, NY 14514For SaleMLS ID #R1704809, Bryan Dennis, Listing by: Keller Williams Realty Greater Rochester. NYSAMLSs
- $279,9003 bd3 ba1.9k sqft260 Ballad Ave, Rochester, NY 14626For SaleMLS ID #R1714277, XueJuan Zhang, Listing by: Keller Williams Realty Greater Rochester. NYSAMLSs
- $269,9003 bd3 ba1.5k sqft2126 Westside Dr, Rochester, NY 14624For SaleMLS ID #R1700969, Gregory P. Tacconi, Listing by: Howard Hanna. NYSAMLSs
- $224,9004 bd2 ba2.1k sqft502 El Mar Dr, Rochester, NY 14616For SaleMLS ID #R1714449, Matthew Vargo, Listing by: NiKallen Real Estate LLC. NYSAMLSs
- $240,0004 bd2 ba1.9k sqft4 Mercury Dr, Rochester, NY 14624For SaleMLS ID #R1707481, Evelyn Garcia, Listing by: Howard Hanna. NYSAMLSs
- $284,5004 bd3 ba2.2k sqft72 Cherry Creek Ln, Rochester, NY 14626For SaleMLS ID #R1710981, Orlando J. Rivera, Listing by: Empire Realty Group. NYSAMLSs
- $244,9002 bd2 ba1.2k sqft123 Freedom Pond Ln, North Chili, NY 14514For SaleMLS ID #R1716066, John M. Rosati, Listing by: RE/MAX Realty Group. NYSAMLSs
- $269,9083 bd2 ba2k sqft595 Hinchey Rd, Rochester, NY 14624For SaleMLS ID #R1715236, Mirna Monnat, Listing by: Hunt Real Estate ERA/Columbus. NYSAMLSs
- $219,9004 bd2 ba1.6k sqft879 Maiden Aka 11 Black Walnut Drive Ln, Rochester, NY 14615For SaleMLS ID #R1706006, Deborah Ruffell, Listing by: Coldwell Banker Custom Realty. NYSAMLSs
- $249,0003 bd2 ba1.6k sqft185 Rogene St, Rochester, NY 14616For SaleMLS ID #R1705020, Kenneth C. Currie, Listing by: RE/MAX Realty Group. NYSAMLSs
