Wow! Welcome to 405 Ogden Parma Town Line Road! A charming 4-bedroom, 2 Full Bathroom, Colonial with Spencerport Electric district, offering significant savings with low electric rates and no gas bill! Conveniently located next to Taylor Elementary School, and minutes from Spencerport Village, the Erie Canal, shopping, restaurants, and parks! Inside, you'll find a flexible floor plan, with the potential for first-floor living, featuring 2 bedrooms and a full bathroom on the main level. The partially finished basement offers additional living space and the possibility of a 5th bedroom, home office, or recreation room.
Enjoy the spacious backyard, complete with a storage shed, huge deck, perfect for outdoor entertaining, fire pit with seating. Recent updates include a brand-new hot water tank (July 2026), new bathroom value and shower head (26), new lighting (26), 200AMP electrical panel, and the septic tank was recently pumped and inspected, providing added peace of mind. The sale also includes all kitchen appliances and the washer and dryer. This move-in ready home combines space, flexibility, and exceptional value in a fantastic location. Just unpack and enjoy!
Active
Price cut: $39.9K (9/30)
$250,000
405 Ogden Parma Town Line Rd, Spencerport, NY 14559
5beds
1,422sqft
Single Family Residence
Built in 1960
0.46 Acres Lot
$284,700 Zestimate®
$176/sqft
$-- HOA
What's special
Spacious backyardStorage shedFlexible floor planFire pit with seating
- 58 days
- 1,372
- 66
Zillow last checked:
Listing updated:
Listed by:
Platinum Prop & Asset Mgmt 585-458-4250,
Helen Oenick 585-280-6284
Source: NYSAMLSs,MLS#: R1704321 Originating MLS: Rochester
Originating MLS: RochesterFacts & features
Interior
Bedrooms & bathrooms
- Bedrooms: 5
- Bathrooms: 2
- Full bathrooms: 2
- Main level bathrooms: 1
- Main level bedrooms: 2
Heating
- Electric, Baseboard
Appliances
- Included: Dryer, Dishwasher, Electric Cooktop, Electric Oven, Electric Range, Electric Water Heater, Microwave, Refrigerator, Wine Cooler, Washer
Features
- Country Kitchen, Pantry, Bedroom on Main Level
- Flooring: Luxury Vinyl
- Basement: Full,Partially Finished
- Number of fireplaces: 1
Interior area
- Total structure area: 1,422
- Total interior livable area: 1,422 sqft
Property
Parking
- Total spaces: 1.5
- Parking features: Attached, Garage
- Attached garage spaces: 1.5
Features
- Levels: Two
- Stories: 2
- Patio & porch: Deck
- Exterior features: Blacktop Driveway, Deck
Lot
- Size: 0.46 Acres
- Dimensions: 100 x 200
- Features: Rectangular, Rectangular Lot, Wooded
Details
- Additional structures: Shed(s), Storage
- Parcel number: 2638890870100001002000
- Special conditions: Standard
Construction
Type & style
- Home type: SingleFamily
- Architectural style: Cape Cod,Two Story
- Property subtype: Single Family Residence
Materials
- Attic/Crawl Hatchway(s) Insulated, Vinyl Siding
- Foundation: Block
Condition
- Resale
- Year built: 1960
Utilities & green energy
- Electric: Circuit Breakers
- Sewer: Septic Tank
- Water: Connected, Public
- Utilities for property: Water Connected
Community & HOA
Community
- Subdivision: Ridge Mdws Sec 01
Location
- Region: Spencerport
Financial & listing details
- Price per square foot: $176/sqft
- Tax assessed value: $216,100
- Annual tax amount: $5,642
- Date on market: 8/7/2026
- Cumulative days on market: 59 days
- Listing terms: Cash,Conventional,FHA,USDA Loan,VA Loan
Estimated market value
$284,700
$270,000 - $299,000
$2,746/mo
Price history
| Date | Event | Price |
|---|---|---|
| 9/30/2026 | Price change | $250,000-13.8%$176/sqft |
Source:  NYSAMLSs #R1704321 Report a problem NYSAMLSs #R1704321 Report a problem | ||
| 9/23/2026 | Price change | $289,900-3.3%$204/sqft |
Source: NYSAMLSs #R1704321 Report a problem | ||
| 8/7/2026 | Listed for sale | $299,900+28.2%$211/sqft |
Source: NYSAMLSs #R1704321 Report a problem | ||
| 6/5/2026 | Sold | $234,000+6.4%$165/sqft |
Source: NYSAMLSs #R1654501 Report a problem | ||
| 1/11/2026 | Pending sale | $219,900$155/sqft |
Source: NYSAMLSs #R1654501 Report a problem | ||
| 12/11/2025 | Listed for sale | $219,900$155/sqft |
Source: NYSAMLSs #R1654501 Report a problem | ||
Public tax history
Tax history is unavailable.
Monthly payment
Climate risks
Neighborhood: 14559
Nearby schools
Schools provided by the listing agent
- District: Spencerport
Source: NYSAMLSs. This data may not be complete. We recommend contacting the local school district to confirm school assignments for this home.
- $236,9004 bd2 ba1.3k sqft405 Ogden Parma Town Line Rd, Spencerport, NY 14559Off Market
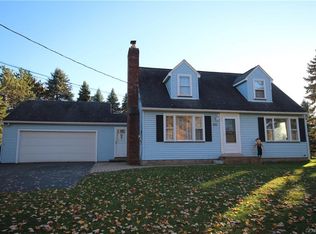
- $268,4003 bd1 ba1.5k sqft403 Ogden Parma Town Line Rd, Spencerport, NY 14559Off Market
- $288,4003 bd2 ba1.6k sqft401 Ogden Parma Town Line Rd, Spencerport, NY 14559Off Market
- $303,7003 bd2 ba1.4k sqft397 Ogden Parma Town Line Rd, Spencerport, NY 14559Off Market
Similar homes
- $247,9005 bd3 ba2k sqft4853 W Ridge Rd, Spencerport, NY 14559For Sale
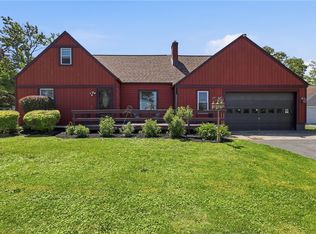
 MLS ID #R1693761, Nicholas J Wenderlich, Listing by: Keller Williams Realty Greater Rochester. NYSAMLSs
 - $299,9004 bd3 ba2k sqft88 Thorncliff Rd, Spencerport, NY 14559For Sale
 MLS ID #R1718896, Diane S. Miller, Listing by: RE/MAX Realty Group. NYSAMLSs
 - $249,9004 bd2 ba1.6k sqft466 Washington St, Spencerport, NY 14559For Sale
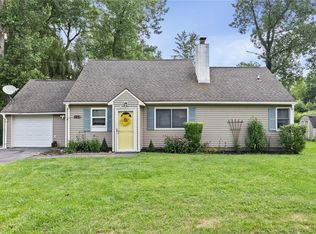 MLS ID #R1706129, Courtney Crandall, Listing by: Howard Hanna. NYSAMLSs
 - $225,0003 bd2 ba1k sqft6 Hillside Dr, Spencerport, NY 14559For Sale
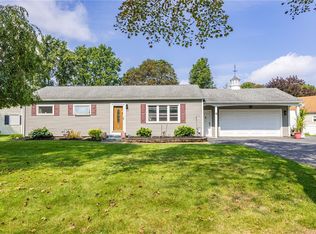 MLS ID #R1711852, Jeffrey R. Vetter, Listing by: Howard Hanna. NYSAMLSs
 - $189,9003 bd2 ba1k sqft5 Village Lndg, Spencerport, NY 14559For SaleMLS ID #R1718125, Meghan Lavender, Listing by: Keller Williams Realty Greater Rochester. NYSAMLSs
- $279,9003 bd1 ba1k sqft22 Ogden Parma Town Line Rd, Spencerport, NY 14559For SaleMLS ID #R1716222, Brooke E. Mitchell, Listing by: Hunt Real Estate ERA/Columbus. NYSAMLSs
- $244,9004 bd2 ba1.7k sqft45 Brasser Dr, Rochester, NY 14624For SaleMLS ID #R1716925, Anthony C. Butera, Listing by: Keller Williams Realty Greater Rochester. NYSAMLSs
- $259,9003 bd3 ba1.5k sqft2126 Westside Dr, Rochester, NY 14624For SaleMLS ID #R1700969, Gregory P. Tacconi, Listing by: Howard Hanna. NYSAMLSs
- $239,9004 bd2 ba1.4k sqft60 Overland Trl, West Henrietta, NY 14586For SaleMLS ID #R1717965, Karina R. Ribis, Listing by: Keller Williams Realty Greater Rochester. NYSAMLSs
- $249,9004 bd2 ba2k sqft25 Kensington Ct, Rochester, NY 14612For SaleMLS ID #R1716194, Jeffrey A. Scofield, Listing by: RE/MAX Plus. NYSAMLSs
- $224,9004 bd2 ba1.9k sqft3 Currier Ln, Rochester, NY 14624For SaleMLS ID #R1717846, Christian Curry, Listing by: Ellison Realty Services. NYSAMLSs
- $259,9004 bd2 ba1.3k sqft5 Woodale Dr, Rochester, NY 14616For SaleMLS ID #R1716492, Octavio Garcia, Listing by: Howard Hanna. NYSAMLSs
- $195,0003 bd2 ba1.4k sqft2137 W Ridge Rd, Rochester, NY 14626For SaleMLS ID #R1718961, Joyce Jarvis, Listing by: Keller Williams Realty Greater Rochester. NYSAMLSs
- $239,0003 bd2 ba1.7k sqft114 Harmony Dr, Rochester, NY 14626For SaleMLS ID #R1713574, William P. Parkhurst, Listing by: Howard Hanna. NYSAMLSs
- $269,9004 bd2 ba1.7k sqft80 Reddick Ln, Rochester, NY 14624For SaleMLS ID #R1712211, James Hinman, Listing by: Howard Hanna. NYSAMLSs
- $184,9002 bd1 ba984 sqft1393 Vroom Rd, Spencerport, NY 14559For SaleMLS ID #R1715223, Joanne M. Bocach, Listing by: Howard Hanna. NYSAMLSs
- $249,9004 bd1 ba2.1k sqft976 Lake Road West Frk, Hamlin, NY 14464For SaleMLS ID #R1708621, Brooke E. Mitchell, Listing by: Hunt Real Estate ERA/Columbus. NYSAMLSs
- $249,0003 bd2 ba1.6k sqft185 Rogene St, Rochester, NY 14616For SaleMLS ID #R1716864, Kenneth C. Currie, Listing by: RE/MAX Realty Group. NYSAMLSs
- $219,9004 bd2 ba1.6k sqft879 Maiden Aka 11 Black Walnut Drive Ln, Rochester, NY 14615For SaleMLS ID #R1706006, Deborah Ruffell, Listing by: Coldwell Banker Custom Realty. NYSAMLSs
- $274,9003 bd2 ba1.4k sqft41 Rock Beach Rd, Rochester, NY 14617For SaleMLS ID #R1718912, Susan E. Glenz, Listing by: Keller Williams Realty Greater Rochester. NYSAMLSs
