
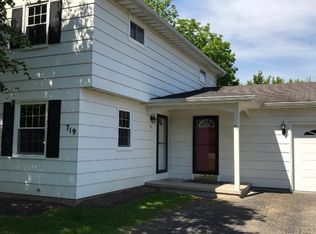
Rare opportunity to own an updated duplex in desirable Fairport — currently generating $49,200 per year in gross rental revenue! Whether adding to your investment portfolio, occupying one unit while generating rental income, or seeking a multi-generational living arrangement, 717-719 Turk Hill Road offers outstanding versatility. Conveniently located within walking distance to the Village of Fairport, Fellows Road Park, and the Erie Canal. Both units feature two bedrooms, in-unit laundry, and thoughtful updates throughout. The larger unit offers an open and inviting main level with an eat-in kitchen, living room, full bath, laundry, and deck access to enjoy morning coffee or relaxing evenings. Upstairs features two bedrooms and a full bath, while the finished lower level expands your living space with a cozy family room, third full bath, and walkout access to the patio and spacious backyard. There is also a shed for additional storage. This unit also includes access to the attached 1-car garage and is currently occupied. The second unit features an updated kitchen and living room on the main level, with two bedrooms and a full bath upstairs. In unit laundry in the partially finished basement. Tenant scheduled to take occupancy September 1st. Owner-paid services currently include water, garbage/recycling, snow removal, and lawn maintenance. Tenants each have their own separate utilities. Open houses to be held Saturday, August 29th from 12:00 PM – 2:00 PM and Sunday, August 30th from 12:00 PM – 2:00 PM. All offers to be reviewed Tuesday, September 1st at 5:00 PM.
Pending
$449,900
717-719 Turk Hill Rd, Fairport, NY 14450
4beds
1,697sqft
Single Family Residence
Built in 1965
0.36 Acres Lot
$-- Zestimate®
$265/sqft
$-- HOA
What's special
- 43 days
- 65
- 2
Zillow last checked:
Listing updated:
Listed by:
Elysian Homes by Mark Siwiec and Associates 585-330-8750,
Connor Boyd 585-880-8244
Source: NYSAMLSs,MLS#: R1710814 Originating MLS: Rochester
Originating MLS: RochesterFacts & features
Interior
Bedrooms & bathrooms
- Bedrooms: 4
- Bathrooms: 4
- Full bathrooms: 4
- Main level bathrooms: 1
Heating
- Gas
Cooling
- Central Air
Appliances
- Included: Dryer, Dishwasher, Electric Oven, Electric Range, Gas Water Heater, Microwave, Refrigerator, Washer
- Laundry: In Basement, Main Level
Features
- Eat-in Kitchen, Separate/Formal Living Room, Granite Counters, Sliding Glass Door(s)
- Flooring: Carpet, Ceramic Tile, Hardwood, Varies
- Doors: Sliding Doors
- Basement: Finished,Partially Finished
- Has fireplace: No
Interior area
- Total structure area: 1,697
- Total interior livable area: 1,697 sqft
Property
Parking
- Total spaces: 1
- Parking features: Attached, Garage, Garage Door Opener
- Attached garage spaces: 1
Accessibility
- Accessibility features: Accessible Doors
Features
- Levels: Two
- Stories: 2
- Patio & porch: Deck, Patio
- Exterior features: Blacktop Driveway, Deck, Patio
Lot
- Size: 0.36 Acres
- Dimensions: 70 x 223
- Features: Rectangular, Rectangular Lot
Details
- Parcel number: 2644031531000001006000
- Special conditions: Standard
Construction
Type & style
- Home type: SingleFamily
- Architectural style: Colonial
- Property subtype: Single Family Residence
Materials
- Composite Siding
- Foundation: Block
- Roof: Asphalt
Condition
- Resale
- Year built: 1965
Utilities & green energy
- Sewer: Connected
- Water: Connected, Public
- Utilities for property: High Speed Internet Available, Sewer Connected, Water Connected
Community & HOA
Community
- Subdivision: Homestead Farms Sec 02
Location
- Region: Fairport
Financial & listing details
- Price per square foot: $265/sqft
- Tax assessed value: $181,500
- Annual tax amount: $9,026
- Date on market: 8/28/2026
- Cumulative days on market: 38 days
- Listing terms: Cash,Conventional,FHA,VA Loan
Estimated market value
Not available
Estimated sales range
Not available
Not available
Price history
| Date | Event | Price |
|---|---|---|
| 9/4/2026 | Pending sale | $449,900$265/sqft |
Source:  NYSAMLSs #R1710814 Report a problem NYSAMLSs #R1710814 Report a problem | ||
| 8/27/2026 | Listed for sale | $449,900+312.8%$265/sqft |
Source: NYSAMLSs #R1710208 Report a problem | ||
| 7/16/1992 | Sold | $109,000$64/sqft |
Source: Agent Provided Report a problem | ||
Public tax history
| Year | Property taxes | Tax assessment |
|---|---|---|
| 2025 | -- | $181,500 |
| 2024 | -- | $181,500 |
| 2023 | -- | $181,500 |
| 2022 | -- | $181,500 |
| 2021 | -- | $181,500 |
| 2020 | -- | $181,500 |
| 2018 | -- | $181,500 +8% |
| 2017 | $4,136 | $168,100 |
| 2016 | -- | $168,100 |
| 2015 | -- | $168,100 |
| 2014 | -- | $168,100 |
| 2013 | -- | $168,100 |
| 2012 | -- | $168,100 |
| 2011 | -- | $168,100 |
| 2010 | -- | $168,100 +6% |
| 2009 | -- | $158,600 +8% |
| 2007 | -- | $146,800 |
| 2006 | -- | $146,800 +6.1% |
| 2005 | -- | $138,300 |
| 2004 | -- | $138,300 +6.2% |
| 2003 | -- | $130,200 |
| 2002 | -- | $130,200 +1022.4% |
| 2001 | -- | $11,600 |
| 2000 | -- | $11,600 |
Find assessor info on the county website
Monthly payment
Climate risks
Neighborhood: 14450
Nearby schools
Schools provided by the listing agent
- District: Fairport
Source: NYSAMLSs. This data may not be complete. We recommend contacting the local school district to confirm school assignments for this home.

Similar homes
- $399,9004 bd3 ba2.1k sqft25 Chipping Rdg, Fairport, NY 14450For Sale
 MLS ID #R1719653, William Arieno, Listing by: Howard Hanna. NYSAMLSs
 - $464,0004 bd3 ba2.2k sqft262 Hillary Ln, Penfield, NY 14526For Sale
 MLS ID #R1718092, Robert J. Graham V, Listing by: Tru Agent Real Estate. NYSAMLSs
 - $299,0004 bd3 ba1.7k sqft25 Sandpiper Hl, Fairport, NY 14450For Sale
 MLS ID #R1719306, Stephanie K Ide, Listing by: Keller Williams Realty Gateway. NYSAMLSs
 - $445,0004 bd3 ba2.4k sqft21 Hidden Creek Cir, Pittsford, NY 14534For Sale
 MLS ID #R1714710, Michael Liess, Listing by: Coldwell Banker Custom Realty. NYSAMLSs
 - $599,9005 bd5 ba2.3k sqft31 Captiva Xing, Fairport, NY 14450For SaleMLS ID #R1718861, Bonnie J. Wetzel, Listing by: Howard Hanna. NYSAMLSs
- $399,9004 bd3 ba1.7k sqft159 Ledgerock Ln, Rochester, NY 14618For SaleMLS ID #R1694006, Luis Gonzalez, Listing by: Keller Williams Realty Greater Rochester. NYSAMLSs
- $420,0004 bd3 ba1.8k sqft34 Sturbridge Ln, Pittsford, NY 14534For SaleMLS ID #R1713034, Christopher J Cady, Listing by: Mitchell Pierson, Jr., Inc.. NYSAMLSs
- $270,0004 bd2 ba1.9k sqft1040 Macedon Center Rd, Fairport, NY 14450For SaleMLS ID #R1714918, Robert P. Blain, Listing by: Blain Realty, Inc.. NYSAMLSs
- $399,9004 bd3 ba1.5k sqft2 Red Fox Run, Pittsford, NY 14534For SaleMLS ID #R1712298, Michael Liess, Listing by: Coldwell Banker Custom Realty. NYSAMLSs
- $399,0004 bd3 ba2.2k sqft24 Carriage Ct, Pittsford, NY 14534For SaleMLS ID #R1716983, Philip Pizzingrilli, Listing by: Tru Agent Real Estate. NYSAMLSs
- $399,9003 bd2 ba2k sqft7112 Valentown Rd, Victor, NY 14564For SaleMLS ID #R1707923, Jennifer L. Isaac, Listing by: Howard Hanna. NYSAMLSs
- $399,9003 bd2 ba2.1k sqft1226 Stafford Cres, Webster, NY 14580For SaleMLS ID #R1720910, Renee DeMars, Listing by: Tru Agent Real Estate. NYSAMLSs
- $539,9004 bd3 ba2.3k sqft1250 Conifer Cove Ln, Webster, NY 14580For SaleMLS ID #R1719877, Jeffrey J. Pastorella, Listing by: Howard Hanna. NYSAMLSs
- $375,0004 bd3 ba2k sqft185 Viennawood Dr, Rochester, NY 14618For SaleMLS ID #R1713830, Alan J. Wood, Listing by: RE/MAX Plus. NYSAMLSs
- $299,0004 bd2 ba1.9k sqft2104 Penfield Rd, Penfield, NY 14526For SaleMLS ID #R1707365, Nadia H Cheema, Listing by: RE/MAX Realty Group. NYSAMLSs
- $399,9004 bd3 ba1.8k sqft82 Cattaragus Dr, Rochester, NY 14623For SaleMLS ID #R1717951, Chet N Timsina, Listing by: Howard Hanna. NYSAMLSs
- $299,9004 bd2 ba1.8k sqft48 Old Pond Rd, Rochester, NY 14625For SaleMLS ID #R1718855, Rita Lujan Pettinaro, Listing by: Keller Williams Realty Greater Rochester. NYSAMLSs
- $299,9003 bd3 ba1.4k sqft2141 Baird Rd, Penfield, NY 14526For SaleMLS ID #R1710985, Ignazio Vaccaro, Listing by: Keller Williams Realty Greater Rochester. NYSAMLSs
- $399,9004 bd3 ba2.1k sqft2151 Westfall Rd, Rochester, NY 14618For SaleMLS ID #R1714895, Tracy A. Waters, Listing by: RE/MAX Plus. NYSAMLSs
- $479,9004 bd3 ba2.4k sqft644 Yardley Ct, Webster, NY 14580For SaleMLS ID #R1680787, Dennis D. Price, Listing by: Hunt Real Estate ERA/Columbus. NYSAMLSs
