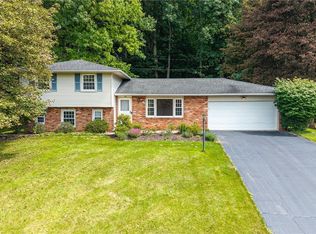
Exceptional Luxury Living in a Beautifully Updated Split-Level Home. This impressive four-bedroom, two-and-a-half-bath residence blends timeless elegance with modern sophistication, offering generously proportioned living spaces and an exceptional array of amenities.
At the heart of the home is the spectacular remodeled kitchen, thoughtfully designed for both everyday living and entertaining. Custom cabinetry with soft-close doors and drawers, refined hardware, gleaming granite countertops, stainless steel appliances, and an expansive island create a sophisticated yet inviting culinary space.
The family room is an inviting gathering space featuring a striking wood-burning fireplace, oversized picture window, and sliding glass doors opening to a beautiful screened-in porch—creating a seamless connection between indoor and outdoor living. The main level is further enhanced by a spacious bedroom, half bathroom and elegant formal living room framed by a wall of windows, and a refined formal dining room ideal for entertaining.
Upstairs, the private bedroom level offers three generously sized bedrooms, including a primary suite with a private ensuite bath. Exceptional improvements include a brand-new architectural roof, newer furnace and central air conditioning, updated electrical panel, and newer Pace windows, with select windows backed by a lifetime warranty.
Additional appointments include gleaming hardwood floors, recessed lighting, central vacuum, vinyl siding, a spacious two-car attached garage, and professionally landscaped grounds. Beautifully maintained and thoughtfully enhanced, this remarkable residence offers an elevated lifestyle with the space, comfort, and quality today's discerning buyer is looking for. Delayed negotiation September 2, 2026 at 9:00pm.
Active
$364,900
86 Sunset Trl W, Fairport, NY 14450
4beds
1,944sqft
Single Family Residence
Built in 1967
0.63 Acres Lot
$-- Zestimate®
$188/sqft
$-- HOA
What's special
Expansive islandSpacious two-car attached garageProfessionally landscaped groundsFour-bedroom two-and-a-half-bath residenceRecessed lightingCentral vacuumStainless steel appliances
- 5 hours |
- 651 |
- 62 |
Zillow last checked:
Listing updated:
Listed by:
Empire Realty Group 585-347-4900,
Jerome Davis 585-749-1618
Source: NYSAMLSs,MLS#: R1710116 Originating MLS: Rochester
Originating MLS: RochesterFacts & features
Interior
Bedrooms & bathrooms
- Bedrooms: 4
- Bathrooms: 3
- Full bathrooms: 2
- 1/2 bathrooms: 1
- Main level bathrooms: 1
- Main level bedrooms: 1
Heating
- Gas, Forced Air
Cooling
- Central Air
Appliances
- Included: Dryer, Gas Oven, Gas Range, Gas Water Heater, Microwave, Refrigerator, Washer
- Laundry: In Basement
Features
- Ceiling Fan(s), Central Vacuum, Entrance Foyer, Eat-in Kitchen, Separate/Formal Living Room, Granite Counters, Living/Dining Room, Pantry, Sliding Glass Door(s), Window Treatments, Bedroom on Main Level, Bath in Primary Bedroom, Programmable Thermostat
- Flooring: Carpet, Ceramic Tile, Hardwood, Tile, Varies
- Doors: Sliding Doors
- Windows: Drapes, Storm Window(s), Thermal Windows, Wood Frames
- Basement: Full,Sump Pump
- Number of fireplaces: 1
Interior area
- Total structure area: 1,944
- Total interior livable area: 1,944 sqft
Property
Parking
- Total spaces: 2
- Parking features: Attached, Garage, Storage, Garage Door Opener
- Attached garage spaces: 2
Features
- Levels: Two
- Stories: 2
- Patio & porch: Open, Porch, Screened
- Exterior features: Blacktop Driveway, Porch
Lot
- Size: 0.63 Acres
- Dimensions: 95 x 295
- Features: Near Public Transit, Rectangular, Rectangular Lot, Residential Lot, Wooded
Details
- Parcel number: 2644891521400001071000
- Special conditions: Estate,Standard
Construction
Type & style
- Home type: SingleFamily
- Architectural style: Colonial,Split Level
- Property subtype: Single Family Residence
Materials
- Vinyl Siding, Copper Plumbing, PEX Plumbing
- Foundation: Block
- Roof: Asphalt,Shingle
Condition
- Resale
- Year built: 1967
Utilities & green energy
- Electric: Circuit Breakers
- Sewer: Connected
- Water: Connected, Public
- Utilities for property: Cable Available, Electricity Connected, Sewer Connected, Water Connected
Community & HOA
Community
- Subdivision: Crystal Spg Vly Sec 05
Location
- Region: Fairport
Financial & listing details
- Price per square foot: $188/sqft
- Tax assessed value: $199,800
- Annual tax amount: $7,999
- Date on market: 8/26/2026
- Listing terms: Cash,Conventional,FHA,VA Loan
Estimated market value
Not available
Estimated sales range
Not available
Not available
Price history
| Date | Event | Price |
|---|---|---|
| 8/26/2026 | Listed for sale | $364,900$188/sqft |
Source:  NYSAMLSs #R1710116 Report a problem NYSAMLSs #R1710116 Report a problem | ||
Public tax history
Tax history is unavailable.
Monthly payment
Climate risks
Neighborhood: 14450
Nearby schools
GreatSchools rating
- 6/10Jefferson Avenue SchoolGrades: K-5Distance: 0.6 mi
- NAMinerva Deland SchoolGrades: 9Distance: 1.2 mi
Schools provided by the listing agent
- District: Fairport
Source: NYSAMLSs. This data may not be complete. We recommend contacting the local school district to confirm school assignments for this home.
- $376,1003 bd2 ba1.9k sqft86 Sunset Trl, Fairport, NY 14450Off Market
- $396,5005 bd2 ba2k sqft88 Sunset Trl, Fairport, NY 14450Off Market
- $413,3004 bd3 ba1.9k sqft84 Sunset Trl, Fairport, NY 14450Off Market
- $382,8004 bd2 ba1.9k sqft90 Sunset Trl, Fairport, NY 14450Off Market
- $427,2004 bd2 ba2k sqft82 Sunset Trl, Fairport, NY 14450Off Market
- $406,5004 bd3 ba2k sqft82 Sunset Trl W, Fairport, NY 14450Off Market
- $352,7003 bd2 ba1.5k sqft87 Sunset Trl, Fairport, NY 14450Off Market
- $371,9003 bd2 ba1.8k sqft85 Sunset Trl, Fairport, NY 14450Off Market
A local agent can set up tours, give advice and negotiate with sellers.
Similar homes
- $399,9004 bd3 ba2.1k sqft6 Hannans Ct, Fairport, NY 14450For Sale

 MLS ID #R1709474, Joleen J. Maltman, Listing by: Abundance Realty Corporation. NYSAMLSs
 - $349,9003 bd3 ba1.8k sqft62 Hulburt Ave, Fairport, NY 14450For Sale
 MLS ID #R1708732, Diane Calcagno-Jackson, Listing by: RE/MAX Realty Group. NYSAMLSs
 - $374,9004 bd3 ba2k sqft20 Chesham Way, Fairport, NY 14450For Sale
 MLS ID #R1708307, Carole J. Snow, Listing by: RE/MAX Realty Group. NYSAMLSs
 - $299,9993 bd2 ba1.6k sqft16 Bittersweet Rd, Fairport, NY 14450For Sale
 MLS ID #R1709305, Nicholas S Seaman, Listing by: Hunt Real Estate ERA/Columbus. NYSAMLSs
 - $289,9004 bd2 ba1.4k sqft4 Briarwood Ln, Fairport, NY 14450For SaleMLS ID #R1707836, Keith B. Larwood, Listing by: Empire Realty Group. NYSAMLSs
- $499,9004 bd4 ba2.4k sqft5 Northwood Dr, Fairport, NY 14450For SaleMLS ID #R1709565, Cindy B. Rosato, Listing by: RE/MAX Realty Group. NYSAMLSs
- $349,9004 bd2 ba2k sqft105 Merryhill Dr W, Rochester, NY 14625For SaleMLS ID #R1709254, Carla J. Rosati, Listing by: RE/MAX Realty Group. NYSAMLSs
- $474,9004 bd3 ba2.3k sqft148 Bent Oak Trl, Fairport, NY 14450For SaleMLS ID #R1709931, Dana L Hall, Listing by: RE/MAX Plus. NYSAMLSs
- $289,9003 bd1 ba1k sqft17 Briarwood Ln, Fairport, NY 14450For SaleMLS ID #R1709107, Keith B. Larwood, Listing by: Empire Realty Group. NYSAMLSs
- $384,9004 bd2 ba2k sqft145 Anytrell Dr, Webster, NY 14580For SaleMLS ID #R1701900, Mark S Lazarus, Listing by: WCI Realty. NYSAMLSs
- $349,9004 bd3 ba2.1k sqft1747 Scribner Rd, Penfield, NY 14526For SaleMLS ID #R1707502, Gabrielle L. Marino, Listing by: Revolution Real Estate. NYSAMLSs
- $389,9003 bd3 ba2k sqft320 Weymouth Dr, Rochester, NY 14625For SaleMLS ID #R1708134, Salvatore P. Morello, Listing by: Howard Hanna. NYSAMLSs
- $399,9004 bd3 ba2k sqft119 Willowbend Rd, Rochester, NY 14618For SaleMLS ID #R1706193, William Arieno, Listing by: Howard Hanna. NYSAMLSs
- $399,0004 bd3 ba2.2k sqft24 Carriage Ct, Pittsford, NY 14534For SaleMLS ID #R1707542, Philip Pizzingrilli, Listing by: Tru Agent Real Estate. NYSAMLSs
- $299,9004 bd2 ba1.8k sqft695 Embury Rd, Rochester, NY 14625For SaleMLS ID #R1709166, Gerald James Battoglia Sr, Listing by: Howard Hanna. NYSAMLSs
- $299,9003 bd2 ba2.1k sqft303 Victor Rd, Fairport, NY 14450For SaleMLS ID #R1707454, Irene S. Bennett, Listing by: Howard Hanna. NYSAMLSs
- $447,9003 bd3 ba1.8k sqft46 Putting Green Ln, Penfield, NY 14526For SaleMLS ID #R1710206, Rita Lujan Pettinaro, Listing by: Keller Williams Realty Greater Rochester. NYSAMLSs
- $349,9004 bd2 ba1.6k sqft668 Marsh Rd, Pittsford, NY 14534For SaleMLS ID #R1702952, Daniela Polidor, Listing by: Empire Realty Group. NYSAMLSs
- $449,0004 bd3 ba2.6k sqft26 Rippingale Rd, Pittsford, NY 14534For SaleMLS ID #R1703214, Darlene Maimone, Listing by: Howard Hanna. NYSAMLSs
- $305,0003 bd2 ba1.9k sqft115 Dunrovin Ln, Rochester, NY 14618For SaleMLS ID #R1709101, Brian E. Donovan, Listing by: Howard Hanna. NYSAMLSs
