BACK ON THE MARKET WITH A PRICE IMPROVEMENT — AND EVEN MORE REASON TO MAKE THIS ONE YOURS.
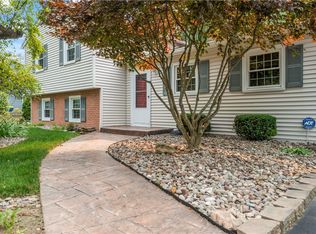
Where timeless style meets completely reimagined living, this beautifully updated Penfield home offers the space, versatility, and finish you’ve been waiting for.
Featuring 4 bedrooms and 2.5 baths, this home has been thoughtfully transformed from top to bottom, creating a truly move-in-ready experience. From the new windows throughout to the 2021 furnace and hot water tank, the major updates have already been taken care of, allowing you to simply settle in and enjoy.
The heart of the home is the stunning kitchen, designed to be as functional as it is beautiful. A gas range, gorgeous backsplash, abundant cabinetry, oversized center island, and dedicated space for a dining table create the perfect setting for everything from casual mornings to dinner parties with friends.
Two separate living/family room spaces give you room to entertain, relax, work from home, or create distinct spaces for everyone to enjoy. The bedrooms offer generous proportions and large closets, while the fourth bedroom is currently styled as a sophisticated home office—showcasing just how versatile the space can be. Use it as a bedroom, office, playroom, nursery, kids’ retreat, hobby room, or whatever your lifestyle calls for.
And then there’s the location. Set in the Penfield school district, you’re just moments from beautiful parks, golf courses, restaurants, shopping, and everyday conveniences—giving you the best of both neighborhood living and easy access to everything the area has to offer.
Completely updated. Exceptionally versatile. Beautifully presented. And now offered with a price improvement.
This isn't simply a home that has been updated—it’s a home that has been reimagined for the way you want to live. NO DELAYED NEGOTIATIONS, this home is priced to sell.
Active
Price cut: $26K (10/5)
$419,900
1747 Scribner Rd, Penfield, NY 14526
4beds
2,188sqft
Single Family Residence
Built in 1963
0.46 Acres Lot
$-- Zestimate®
$192/sqft
$-- HOA
What's special
Oversized center islandNew windows throughoutStunning kitchenGas rangeGorgeous backsplashAbundant cabinetry
- 18 days
- 2,267
- 132
Zillow last checked:
Listing updated:
Listed by:
Revolution Real Estate 585-653-7700,
Gabrielle L. Marino 585-329-3774
Source: NYSAMLSs,MLS#: R1716363 Originating MLS: Rochester
Originating MLS: RochesterFacts & features
Interior
Bedrooms & bathrooms
- Bedrooms: 4
- Bathrooms: 3
- Full bathrooms: 2
- 1/2 bathrooms: 1
- Main level bathrooms: 2
- Main level bedrooms: 1
Heating
- Gas, Forced Air
Cooling
- Central Air
Appliances
- Included: Dryer, Dishwasher, Exhaust Fan, Gas Oven, Gas Range, Gas Water Heater, Refrigerator, Range Hood, Washer
- Laundry: In Basement
Features
- Eat-in Kitchen, Home Office, Kitchen Island, Living/Dining Room, Sliding Glass Door(s), Bedroom on Main Level
- Flooring: Luxury Vinyl
- Doors: Sliding Doors
- Basement: Full,Sump Pump
- Number of fireplaces: 1
Interior area
- Total structure area: 2,188
- Total interior livable area: 2,188 sqft
Property
Parking
- Total spaces: 1
- Parking features: Attached, Garage, Garage Door Opener
- Attached garage spaces: 1
Features
- Stories: 3
- Patio & porch: Open, Porch
- Exterior features: Blacktop Driveway
Lot
- Size: 0.46 Acres
- Dimensions: 100 x 200
- Features: Near Public Transit, Rectangular, Rectangular Lot
Details
- Additional structures: Shed(s), Storage
- Parcel number: 2642001240500001004000
- Special conditions: Standard
Construction
Type & style
- Home type: SingleFamily
- Architectural style: Split Level
- Property subtype: Single Family Residence
Materials
- Vinyl Siding, Wood Siding, PEX Plumbing
- Foundation: Block
- Roof: Asphalt
Condition
- Resale
- Year built: 1963
Utilities & green energy
- Electric: Circuit Breakers
- Sewer: Connected
- Water: Connected, Public
- Utilities for property: Cable Available, Electricity Connected, High Speed Internet Available, Sewer Connected, Water Connected
Community & HOA
Community
- Features: Trails/Paths
- Subdivision: Scribner Estates Sec 1
Location
- Region: Penfield
Financial & listing details
- Price per square foot: $192/sqft
- Tax assessed value: $218,400
- Annual tax amount: $7,388
- Date on market: 9/23/2026
- Cumulative days on market: 14 days
- Listing terms: Cash,Conventional,FHA,USDA Loan,VA Loan
Estimated market value
Not available
Estimated sales range
Not available
$3,155/mo
Price history
| Date | Event | Price |
|---|---|---|
| 10/5/2026 | Price change | $419,900-5.8%$192/sqft |
Source:  NYSAMLSs #R1716363 Report a problem NYSAMLSs #R1716363 Report a problem | ||
| 9/23/2026 | Listed for sale | $445,900+27.4%$204/sqft |
Source: NYSAMLSs #R1716363 Report a problem | ||
| 8/28/2026 | Listing removed | $349,900$160/sqft |
Source: NYSAMLSs #R1707502 Report a problem | ||
| 8/20/2026 | Listed for sale | $349,900+34.6%$160/sqft |
Source: NYSAMLSs #R1707502 Report a problem | ||
| 4/21/2026 | Sold | $260,000$119/sqft |
Source: Public Record Report a problem | ||
Public tax history
| Year | Property taxes | Tax assessment |
|---|---|---|
| 2025 | -- | $218,400 |
| 2024 | -- | $218,400 |
| 2023 | -- | $218,400 |
| 2022 | -- | $218,400 +24.4% |
| 2021 | -- | $175,600 |
| 2020 | -- | $175,600 |
| 2018 | -- | $175,600 |
| 2017 | $3,791 | $175,600 |
| 2016 | -- | $175,600 |
| 2015 | -- | $175,600 |
| 2014 | -- | $175,600 |
| 2013 | -- | $175,600 |
| 2012 | -- | $175,600 |
| 2011 | -- | $175,600 |
| 2010 | -- | $175,600 |
| 2009 | -- | $175,600 +18.1% |
| 2007 | -- | $148,700 |
| 2006 | -- | $148,700 |
| 2005 | -- | $148,700 +7.7% |
| 2004 | -- | $138,100 |
| 2003 | -- | $138,100 |
| 2002 | -- | $138,100 |
| 2001 | -- | $138,100 +1.7% |
| 2000 | -- | $135,800 |
Find assessor info on the county website
Monthly payment
Climate risks
Neighborhood: 14526
Nearby schools
Schools provided by the listing agent
- High: Penfield Senior High
- District: Penfield
Source: NYSAMLSs. This data may not be complete. We recommend contacting the local school district to confirm school assignments for this home.
Similar homes
- $399,9004 bd3 ba1.8k sqft164 Bunker Hill Dr, Rochester, NY 14625For Sale
 MLS ID #R1718267, Karen L. Menachof, Listing by: Howard Hanna. NYSAMLSs
 - $464,0004 bd3 ba2.2k sqft262 Hillary Ln, Penfield, NY 14526For Sale
 MLS ID #R1718092, Robert J. Graham V, Listing by: Tru Agent Real Estate. NYSAMLSs
 - $399,9004 bd3 ba1.7k sqft159 Ledgerock Ln, Rochester, NY 14618For Sale
 MLS ID #R1694006, Luis Gonzalez, Listing by: Keller Williams Realty Greater Rochester. NYSAMLSs
 - $385,0004 bd4 ba2.2k sqft26 Sanders Farm Dr, Penfield, NY 14526For Sale
 MLS ID #R1718799, Sandra Stebelton, Listing by: Howard Hanna. NYSAMLSs
 - $374,9004 bd4 ba1.8k sqft156 Windemere Rd, Rochester, NY 14610For SaleMLS ID #R1720418, Zach Hall-Bachner, Listing by: Ivy House Realty LLC. NYSAMLSs
- $307,9994 bd2 ba1.7k sqft1439 Creek St, Rochester, NY 14625For SaleMLS ID #R1720566, Jasmine Disch Watson, Listing by: Tru Agent Real Estate. NYSAMLSs
- $525,0004 bd3 ba2.5k sqft3 Hidden Mdw, Penfield, NY 14526For SaleMLS ID #R1718918, Cheryl LaTray, Listing by: Hunt Real Estate ERA/Columbus. NYSAMLSs
- $299,9004 bd2 ba1.8k sqft48 Old Pond Rd, Rochester, NY 14625For SaleMLS ID #R1718855, Rita Lujan Pettinaro, Listing by: Keller Williams Realty Greater Rochester. NYSAMLSs
- $389,9004 bd2 ba2k sqft140 Fairhaven Rd, Rochester, NY 14610For SaleMLS ID #R1707643, Nathan J. Wenzel, Listing by: Howard Hanna. NYSAMLSs
- $459,0005 bd2 ba2.2k sqft415 Warren Ave, Rochester, NY 14618For SaleMLS ID #R1713692, Diane P. Vigneri, Listing by: Howard Hanna. NYSAMLSs
- $445,0004 bd3 ba2.4k sqft21 Hidden Creek Cir, Pittsford, NY 14534For SaleMLS ID #R1714710, Michael Liess, Listing by: Coldwell Banker Custom Realty. NYSAMLSs
- $349,9004 bd3 ba2.1k sqft956 S Lincoln Rd, East Rochester, NY 14445For SaleMLS ID #R1719906, Jamie E. Cobb, Listing by: RE/MAX Plus. NYSAMLSs
- $479,9003 bd3 ba2.4k sqft38 Alden Glen Dr, Webster, NY 14580For SaleMLS ID #R1719605, Kelli Conner, Listing by: Howard Hanna. NYSAMLSs
- $389,9003 bd2 ba1.3k sqft45 Milford Rd, Rochester, NY 14625For SaleMLS ID #R1719152, Rita Lujan Pettinaro, Listing by: Keller Williams Realty Greater Rochester. NYSAMLSs
- $324,9004 bd2 ba1.5k sqft116 Greenaway Rd, Rochester, NY 14610For SaleMLS ID #R1720521, Mark H. Mackey, Listing by: RE/MAX Realty Group. NYSAMLSs
- $274,9003 bd2 ba1.2k sqft45 Valley Brook Rd, Penfield, NY 14526For SaleMLS ID #R1720274, Sharon M. Quataert, Listing by: Century 21 APEX. NYSAMLSs
- $540,0003 bd2 ba1.8k sqft36 Timber Glen Trl, Penfield, NY 14526For SaleMLS ID #R1720889, Brian E. Donovan, Listing by: Howard Hanna. NYSAMLSs
- $499,9004 bd4 ba2.6k sqft150 Georgian Court Rd, Rochester, NY 14610For SaleMLS ID #R1718046, Debranne Jacob, Listing by: Howard Hanna. NYSAMLSs
- $299,0004 bd2 ba1.9k sqft2104 Penfield Rd, Penfield, NY 14526For SaleMLS ID #R1707365, Nadia H Cheema, Listing by: RE/MAX Realty Group. NYSAMLSs
