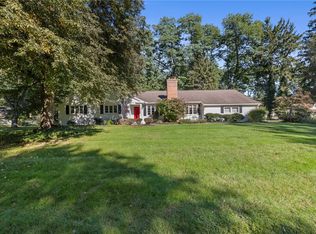
LOCATION, LOCATION, LOCATION! Situated in one of Brighton’s most desirable neighborhoods and within the highly sought-after Brighton Central School District, this classic Mid-Century Modern split-level is ready for someone to make it their own! Offering the perfect opportunity to bring your vision and create a home that reflects your personal style, this 4-bedroom, 2.5-bath home is being offered AS IS.
The spacious layout offers plenty of room to reimagine, with an attached garage, private backyard and a wonderful screened-in porch that will be perfect for relaxing and entertaining. Located in a walkable neighborhood with access to sidewalks and easy access to nearby schools, parks, trails, shops and everyday amenities, this is a location you’ll love for years to come.
The major mechanicals provide a solid starting point, including a roof and gutters replaced in 2016, furnace in 2011, central air in 2007 and hot water tank in 2006. A radon mitigation system is already in place.
Bring your ideas, your style and your imagination! This is a rare opportunity to get into a highly desirable Brighton location and create something truly special. offers to be considered Monday 10/5 at noon.
Active
$499,900
150 Georgian Court Rd, Rochester, NY 14610
4beds
2,665sqft
Single Family Residence
Built in 1958
0.4 Acres Lot
$559,300 Zestimate®
$188/sqft
$-- HOA
What's special
Private backyardMid-century modern split-levelAttached garageWonderful screened-in porch
- 10 hours
- 340
- 26
Zillow last checked:
Listing updated:
Listed by:
Howard Hanna 585-381-4770,
Debranne Jacob 585-389-4019
Source: NYSAMLSs,MLS#: R1718046 Originating MLS: Rochester
Originating MLS: RochesterFacts & features
Interior
Bedrooms & bathrooms
- Bedrooms: 4
- Bathrooms: 4
- Full bathrooms: 3
- 1/2 bathrooms: 1
- Main level bathrooms: 1
- Main level bedrooms: 1
Heating
- Gas, Forced Air
Cooling
- Central Air
Appliances
- Included: Appliances Negotiable, Dryer, Dishwasher, Electric Oven, Electric Range, Gas Water Heater, Refrigerator, Washer
- Laundry: Main Level
Features
- Entrance Foyer, Eat-in Kitchen, Living/Dining Room, Pantry, Bath in Primary Bedroom, Programmable Thermostat
- Flooring: Carpet, Luxury Vinyl, Tile, Varies
- Basement: Partial,Sump Pump
- Number of fireplaces: 1
Interior area
- Total structure area: 2,665
- Total interior livable area: 2,665 sqft
- Finished area below ground: 871
Property
Parking
- Total spaces: 2.5
- Parking features: Attached, Garage, Driveway, Garage Door Opener
- Attached garage spaces: 2.5
Features
- Levels: One
- Stories: 1
- Exterior features: Blacktop Driveway, Enclosed Porch, Porch, Private Yard, See Remarks
Lot
- Size: 0.4 Acres
- Dimensions: 105 x 166
- Features: Rectangular, Rectangular Lot, Residential Lot
Details
- Parcel number: 2620001370800002006000
- Special conditions: Standard
Construction
Type & style
- Home type: SingleFamily
- Architectural style: Split Level
- Property subtype: Single Family Residence
Materials
- Wood Siding, Copper Plumbing
- Foundation: Block
- Roof: Asphalt,Architectural,Shingle
Condition
- Resale
- Year built: 1958
Utilities & green energy
- Electric: Circuit Breakers
- Sewer: Connected
- Water: Connected, Public
- Utilities for property: Cable Available, High Speed Internet Available, Sewer Connected, Water Connected
Community & HOA
Community
- Security: Radon Mitigation System
- Subdivision: Houston Barnard
Location
- Region: Rochester
Financial & listing details
- Price per square foot: $188/sqft
- Tax assessed value: $234,200
- Annual tax amount: $11,621
- Date on market: 9/30/2026
- Listing terms: Cash,Conventional
Estimated market value
$559,300
$509,000 - $615,000
$3,602/mo
Price history
| Date | Event | Price |
|---|---|---|
| 9/30/2026 | Listed for sale | $499,900+122.2%$188/sqft |
Source:  NYSAMLSs #R1718046 Report a problem NYSAMLSs #R1718046 Report a problem | ||
| 12/24/2014 | Sold | $225,000$84/sqft |
Source: Public Record Report a problem | ||
Public tax history
| Year | Property taxes | Tax assessment |
|---|---|---|
| 2025 | -- | $234,200 |
| 2024 | -- | $234,200 |
| 2023 | -- | $234,200 |
| 2022 | -- | $234,200 |
| 2021 | -- | $234,200 |
| 2020 | -- | $234,200 |
| 2018 | -- | $234,200 -0.3% |
| 2017 | $5,786 | $235,000 |
| 2016 | -- | $235,000 |
| 2015 | -- | $235,000 |
| 2014 | -- | $235,000 |
| 2013 | -- | $235,000 -24.4% |
| 2012 | -- | $311,000 |
| 2011 | -- | $311,000 |
| 2010 | -- | $311,000 |
| 2009 | -- | $311,000 +24.9% |
| 2007 | -- | $249,000 |
| 2006 | -- | $249,000 |
| 2005 | -- | $249,000 |
| 2004 | -- | $249,000 |
| 2003 | -- | $249,000 |
| 2002 | -- | $249,000 +19.5% |
| 2001 | -- | $208,300 |
| 2000 | -- | $208,300 |
Find assessor info on the county website
Monthly payment
Climate risks
Neighborhood: 14610
Nearby schools
Schools provided by the listing agent
- District: Brighton
Source: NYSAMLSs. This data may not be complete. We recommend contacting the local school district to confirm school assignments for this home.
- $388,5002 bd1 ba1.7k sqft132 Georgian Court Rd, Rochester, NY 14610Off Market
- $673,8004 bd3 ba3.1k sqft160 Georgian Court Rd, Rochester, NY 14610Off Market
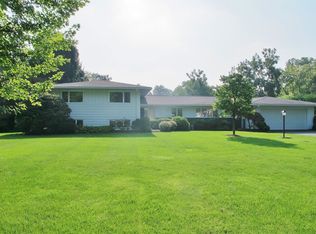
- $590,0004 bd3 ba3.1k sqft120 Georgian Court Rd, Rochester, NY 14610Off Market
- $574,8003 bd2 ba2.6k sqft170 Georgian Court Rd, Rochester, NY 14610Off Market
Similar homes
- $529,9004 bd5 ba2.7k sqft381 Beresford Rd, Rochester, NY 14610For Sale
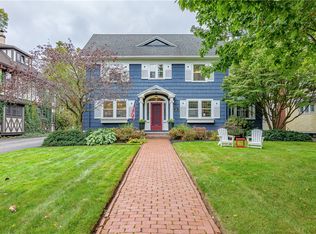
 MLS ID #R1718244, Nicholas E Perlet, Listing by: RE/MAX Realty Group. NYSAMLSs
 - $499,9004 bd4 ba2.8k sqft129 Winterset Dr, Rochester, NY 14625For Sale
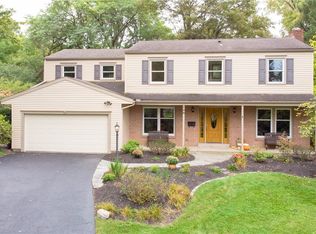 MLS ID #R1718723, Noelle A. D'Amico, Listing by: Brightskye Realty, LLC. NYSAMLSs
 - $499,0004 bd2 ba2.6k sqft4383 East Ave, Rochester, NY 14618For Sale
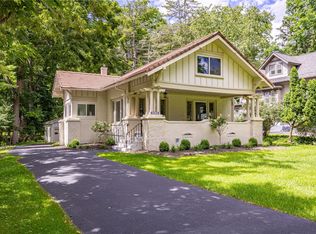 MLS ID #R1716362, Nunzio Salafia, Listing by: RE/MAX Plus. NYSAMLSs
 - $475,0003 bd2 ba1.8k sqft10 New England Dr, Rochester, NY 14618For Sale
 MLS ID #R1717086, Alan J. Wood, Listing by: RE/MAX Plus. NYSAMLSs
 - $485,0004 bd2 ba2k sqft385 Hollywood Ave, Rochester, NY 14618For SaleMLS ID #R1717304, Daniela Polidor, Listing by: Empire Realty Group. NYSAMLSs
- $385,0004 bd3 ba2.2k sqft2949 Elmwood Ave, Rochester, NY 14618For SaleMLS ID #R1718021, Carly B Napier, Listing by: Elysian Homes by Mark Siwiec and Associates. NYSAMLSs
- $464,0004 bd3 ba2.2k sqft262 Hillary Ln, Penfield, NY 14526For SaleMLS ID #R1718092, Robert J. Graham V, Listing by: Tru Agent Real Estate. NYSAMLSs
- $539,9004 bd3 ba2.6k sqft5 Wolf Trapp, Pittsford, NY 14534For SaleMLS ID #R1717665, Debranne Jacob, Listing by: Howard Hanna. NYSAMLSs
- $650,0004 bd3 ba3k sqft221 Monteroy Rd, Rochester, NY 14618For SaleMLS ID #R1717745, Ira Jevotovsky, Listing by: RE/MAX Realty Group. NYSAMLSs
- $375,0004 bd4 ba2.4k sqft148 Winton Rd S, Rochester, NY 14610For SaleMLS ID #R1715529, Steven W. Ward, Listing by: RE/MAX Realty Group. NYSAMLSs
- $374,9993 bd4 ba2.2k sqft330 Rhinecliff Dr, Rochester, NY 14618For SaleMLS ID #R1718376, Michael Caceci, Listing by: Empire Realty Group. NYSAMLSs
- $445,9004 bd3 ba2.1k sqft1747 Scribner Rd, Penfield, NY 14526For SaleMLS ID #R1716363, Gabrielle L. Marino, Listing by: Revolution Real Estate. NYSAMLSs
- $389,9004 bd2 ba2k sqft140 Fairhaven Rd, Rochester, NY 14610For SaleMLS ID #R1707643, Nathan J. Wenzel, Listing by: Howard Hanna. NYSAMLSs
- $429,9003 bd3 ba2k sqft31 Rock Crk, Pittsford, NY 14534For SaleMLS ID #R1717573, Erin Duffy Kruss, Listing by: Keller Williams Realty Greater Rochester. NYSAMLSs
- $525,0005 bd4 ba3.2k sqft111 Argyle St, Rochester, NY 14607For SaleMLS ID #R1718767, Richard L. Leasure, Listing by: Howard Hanna. NYSAMLSs
- $299,9004 bd2 ba1.4k sqft134 Fairhill Dr, Rochester, NY 14618For SaleMLS ID #R1718406, Colin Lange, Listing by: Howard Hanna. NYSAMLSs
- $299,9004 bd2 ba1.8k sqft48 Old Pond Rd, Rochester, NY 14625For SaleMLS ID #R1718855, Rita Lujan Pettinaro, Listing by: Keller Williams Realty Greater Rochester. NYSAMLSs
- $549,9004 bd3 ba3.1k sqft50 Langston Point, Pittsford, NY 14534For SaleMLS ID #R1717127, Betty A. Battaglia, Listing by: Howard Hanna. NYSAMLSs
- $574,9005 bd3 ba2.7k sqft21 Scarborough Park, Rochester, NY 14625For SaleMLS ID #R1715976, Susan E. Glenz, Listing by: Keller Williams Realty Greater Rochester. NYSAMLSs
