Here is a rare opportunity to own a beautiful Tudor-style home on a double lot on one of the nicest streets in the city. This spacious home includes a living room lined with built-in book shelves, a charming solarium with sky lights, a formal dining room and a large, well-appointed kitchen with stainless steel appliances. A unique feature is the sunken family room off the kitchen that overlooks the large yet cozy yard and gardens. There is a small half-bath between the kitchen and garage. The second floor includes 4 bedrooms and 2 full bathrooms, one of which is directly off the primary bedroom. There are hardwood floors throughout the house. The third floor includes an additional bedroom, full bath, cedar storage closet and additional space for storage or whatever you dream up! Newer, energy efficient on-demand hot water system provides comfortable warmth during the coldest of seasons. The home is surrounded by gardens with a new driveway leading to a spacious 2-car garage. Included is a greenhouse, shed and chicken coop! The electric service was recently updated.
Active
$474,900
240 San Gabriel Dr, Rochester, NY 14610
5beds
2,842sqft
Single Family Residence
Built in 1920
0.39 Acres Lot
$-- Zestimate®
$167/sqft
$-- HOA
What's special
Chicken coopSurrounded by gardensFormal dining roomDouble lot
- 17 days
- 3,340
- 300
Zillow last checked:
Listing updated:
Listed by:
Vincent Associates Real Estate 585-381-0540,
Gregory J. Stefl 585-330-9058
Source: NYSAMLSs,MLS#: R1725339 Originating MLS: Rochester
Facts & features
Interior
Bedrooms & bathrooms
- Bedrooms: 5
- Bathrooms: 4
- Full bathrooms: 3
- 1/2 bathrooms: 1
- Main level bathrooms: 1
Heating
- Gas, Hot Water, Radiator(s)
Cooling
- Window Unit(s)
Appliances
- Included: Dryer, Dishwasher, Electric Oven, Electric Range, Gas Water Heater, Microwave, Refrigerator, Tankless Water Heater, Washer
- Laundry: In Basement
Features
- Attic, Cedar Closet(s), Ceiling Fan(s), Separate/Formal Dining Room, Separate/Formal Living Room, Kitchen/Family Room Combo, Sliding Glass Door(s), Skylights, Bath in Primary Bedroom
- Flooring: Ceramic Tile, Hardwood, Tile, Varies
- Doors: Sliding Doors
- Windows: Skylight(s)
- Basement: Full
- Number of fireplaces: 1
Interior area
- Total structure area: 2,842
- Total interior livable area: 2,842 sqft
Property
Parking
- Total spaces: 2
- Parking features: Attached, Electricity, Garage, Garage Door Opener
- Attached garage spaces: 2
Features
- Exterior features: Blacktop Driveway, Fence
- Fencing: Partial
Lot
- Size: 0.39 Acres
- Dimensions: 120 x 140
- Features: Near Public Transit, Rectangular, Rectangular Lot, Residential Lot
Details
- Additional structures: Greenhouse, Poultry Coop, Shed(s), Storage
- Parcel number: 26140012272000020400010000
- Special conditions: Standard
Construction
Type & style
- Home type: SingleFamily
- Architectural style: Tudor
- Property subtype: Single Family Residence
Materials
- Stucco, Copper Plumbing
- Foundation: Block
- Roof: Asphalt
Condition
- Resale
- Year built: 1920
Utilities & green energy
- Electric: Circuit Breakers
- Sewer: Connected
- Water: Connected, Public
- Utilities for property: Electricity Connected, Sewer Connected, Water Connected
Community & HOA
Community
- Subdivision: Brightondale
Location
- Region: Rochester
Financial & listing details
- Price per square foot: $167/sqft
- Tax assessed value: $585,000
- Annual tax amount: $12,756
- Date on market: 10/28/2026
- Cumulative days on market: 14 days
- Listing terms: Cash,Conventional,FHA
Estimated market value
Not available
Estimated sales range
Not available
$3,458/mo
Price history
| Date | Event | Price |
|---|---|---|
| 10/29/2026 | Listed for sale | $474,900+43.2%$167/sqft |
Source:  NYSAMLSs #R1725339 Report a problem | ||
| 6/13/2019 | Sold | $331,650+16.4%$117/sqft |
Source: Public Record Report a problem | ||
| 1/30/2017 | Sold | $285,000+3.7%$100/sqft |
Source: NYSAMLSs #R1007050 Report a problem | ||
| 1/2/2017 | Pending sale | $274,900$97/sqft |
Source: Hunt Real Estate ERA #R1007050 Report a problem | ||
| 12/16/2016 | Price change | $274,900-5.2%$97/sqft |
Source: Hunt Real Estate ERA #R1007050 Report a problem | ||
| 12/16/2016 | Pending sale | $289,900$102/sqft |
Source: Hunt Real Estate ERA #R1007050 Report a problem | ||
| 12/3/2016 | Price change | $289,900+5.5%$102/sqft |
Source: Hunt Real Estate ERA/Columbus #R1007050 Report a problem | ||
| 10/29/2016 | Price change | $274,900-1.8%$97/sqft |
Source: Hunt Real Estate ERA #R1007050 Report a problem | ||
| 10/10/2016 | Listed for sale | $279,900-9.7%$98/sqft |
Source: Hunt Real Estate ERA #R1007050 Report a problem | ||
| 3/15/2016 | Listing removed | $309,900$109/sqft |
Source: Zillow Rental Manager Report a problem | ||
| 2/9/2016 | Price change | $309,900+0.3%$109/sqft |
Source: RE/MAX PLUS #R292477 Report a problem | ||
| 12/1/2015 | Listed for sale | $309,000+26.4%$109/sqft |
Source: Owner #24052267 Report a problem | ||
| 8/24/2011 | Sold | $244,500-2.2%$86/sqft |
Source: Public Record Report a problem | ||
| 8/23/2011 | Listing removed | $2,200$1/sqft |
Source: RE/MAX Realty Group #R163120 Report a problem | ||
| 8/9/2011 | Listed for rent | $2,200$1/sqft |
Source: RE/MAX Realty Group #R163120 Report a problem | ||
| 6/29/2011 | Price change | $249,900-3.8%$88/sqft |
Source: RE/MAX Realty Group #R161904 Report a problem | ||
| 6/18/2011 | Price change | $259,900-3.4%$91/sqft |
Source: RE/MAX Realty Group #R161904 Report a problem | ||
| 6/1/2011 | Price change | $269,000-2.1%$95/sqft |
Source: RE/MAX Realty Group #R161904 Report a problem | ||
| 4/11/2011 | Price change | $274,900-4.9%$97/sqft |
Source: RE/MAX Realty Group #R150884 Report a problem | ||
| 2/23/2011 | Listed for sale | $289,000+8.3%$102/sqft |
Source: RE/MAX Realty Group #R150884 Report a problem | ||
| 1/29/2009 | Sold | $266,750-17.7%$94/sqft |
Source: Public Record Report a problem | ||
| 7/20/2006 | Sold | $324,000$114/sqft |
Source: Public Record Report a problem | ||
Public tax history
| Year | Property taxes | Tax assessment |
|---|---|---|
| 2025 | -- | $585,000 |
| 2024 | -- | $585,000 +76.4% |
| 2023 | -- | $331,700 |
| 2022 | -- | $331,700 |
| 2021 | -- | $331,700 |
| 2020 | -- | $331,700 +16.4% |
| 2018 | -- | $285,000 |
| 2017 | $9,305 | $285,000 |
| 2016 | -- | $285,000 +16.6% |
| 2015 | $5,540 | $244,500 |
| 2014 | -- | $244,500 |
| 2013 | -- | $244,500 |
| 2012 | -- | $244,500 -15.7% |
| 2011 | -- | $290,000 |
| 2010 | -- | $290,000 |
| 2009 | -- | $290,000 +13.7% |
| 2007 | -- | $255,000 |
| 2006 | -- | $255,000 |
| 2005 | -- | $255,000 |
| 2004 | -- | $255,000 +18.6% |
| 2003 | -- | $215,000 |
| 2002 | -- | $215,000 |
| 2001 | -- | $215,000 |
| 2000 | -- | $215,000 |
Find assessor info on the county website
Monthly payment
Climate risks
Neighborhood: Cobbs Hill
Nearby schools
Schools provided by the listing agent
- District: Rochester
Source: NYSAMLSs. This data may not be complete. We recommend contacting the local school district to confirm school assignments for this home.
Similar homes
- $495,0005 bd5 ba3.2k sqft453 Claybourne Rd, Rochester, NY 14618For Sale
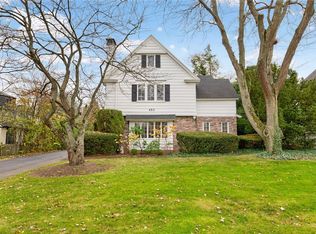
 MLS ID #R1727522, Susan E. Glenz, Listing by: Keller Williams Realty Greater Rochester. NYSAMLSs
- $549,9005 bd4 ba3k sqft360 Allens Creek Rd, Rochester, NY 14618For Sale
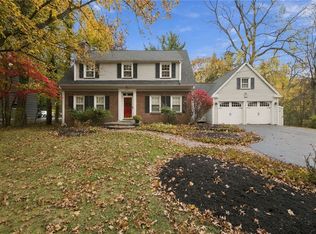 MLS ID #R1728533, Donna D. Snyder, Listing by: Howard Hanna. NYSAMLSs
- $299,9004 bd4 ba1.9k sqft24 Fairhaven Rd, Rochester, NY 14610For Sale
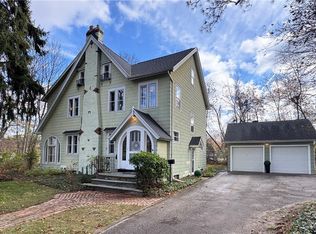 MLS ID #R1728149, Laura Greene, Listing by: Tru Agent Real Estate. NYSAMLSs
- $--4 bd2 ba2k sqft84 Boardman St, Rochester, NY 14607Auction
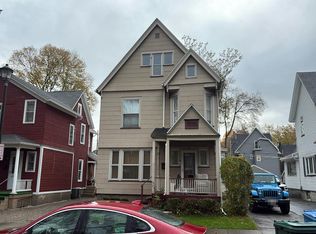 Auction.com 2
- $485,0004 bd2 ba2k sqft385 Hollywood Ave, Rochester, NY 14618For SaleMLS ID #R1717304, Daniela Polidor, Listing by: Empire Realty Group. NYSAMLSs
- $299,9003 bd2 ba1.5k sqft327 Kimberly Dr, Rochester, NY 14610For SaleMLS ID #R1727617, Ashley R Nowak, Listing by: Howard Hanna. NYSAMLSs
- $399,9005 bd3 ba2.2k sqft191 Willowbend Rd, Rochester, NY 14618For SaleMLS ID #R1725442, Curtis Amesbury, Listing by: Weichert Realtors - Lilac Properties. NYSAMLSs
- $415,0004 bd4 ba2.2k sqft49 Crosman Ter, Rochester, NY 14620For SaleMLS ID #R1725413, Angela F. Brown, Listing by: Keller Williams Realty Greater Rochester. NYSAMLSs
- $275,0003 bd1 ba1.7k sqft583 Humboldt St, Rochester, NY 14610For SaleMLS ID #R1728498, Brandon L. Weeks, Listing by: NORCHAR, LLC. NYSAMLSs
- $424,9005 bd3 ba2.5k sqft50 Hillcrest Dr, Penfield, NY 14526For SaleMLS ID #R1724721, Nicholas J Wenderlich, Listing by: Keller Williams Realty Greater Rochester. NYSAMLSs
- $444,9004 bd4 ba2.1k sqft88 Park Acre Rd, Pittsford, NY 14534For SaleMLS ID #R1726032, Jeremy V. Havens, Listing by: Elysian Homes by Mark Siwiec and Associates. NYSAMLSs
- $499,0005 bd3 ba2.2k sqft2500 Brighton Henrietta Town Line Rd, Rochester, NY 14623For SaleMLS ID #R1689323, Mandeep Malhi, Listing by: Howard Hanna. NYSAMLSs
- $463,9004 bd3 ba2.2k sqft262 Hillary Ln, Penfield, NY 14526For SaleMLS ID #R1718092, Robert J. Graham V, Listing by: Tru Agent Real Estate. NYSAMLSs
- $439,9003 bd4 ba2.1k sqft7 Greylock Rdg, Pittsford, NY 14534For SaleMLS ID #R1728346, Julie M. Forney, Listing by: Howard Hanna. NYSAMLSs
- $449,9003 bd2 ba2k sqft80 Brook Rd, Pittsford, NY 14534For SaleMLS ID #R1725231, Karen L. Menachof, Listing by: Howard Hanna. NYSAMLSs
- $324,9003 bd2 ba1.8k sqft349 Cromwell Dr, Rochester, NY 14610For SaleMLS ID #R1727780, Joseph G. Massaad, Listing by: Keller Williams Realty Greater Rochester. NYSAMLSs
- $399,9003 bd2 ba1.4k sqft265 Alpine Dr, Rochester, NY 14618For SaleMLS ID #R1726112, Mark A. Siwiec, Listing by: Elysian Homes by Mark Siwiec and Associates. NYSAMLSs
- $419,9004 bd3 ba2.1k sqft1747 Scribner Rd, Penfield, NY 14526For SaleMLS ID #R1716363, Gabrielle L. Marino, Listing by: Revolution Real Estate. NYSAMLSs
- $449,5003 bd3 ba2.4k sqft31 Oak Manor Ln, Pittsford, NY 14534For SaleMLS ID #R1725357, Kurt H. Engebrecht, Listing by: RE/MAX Plus. NYSAMLSs
- $429,9003 bd3 ba1.4k sqft9 Buttermilk Hill Rd, Pittsford, NY 14534For SaleMLS ID #R1727127, Alexander Malyk, Listing by: Paragon Choice Realty LLC. NYSAMLSs
