Welcome to 265 Alpine Drive, a charming three-bedroom home offering a wonderful blend of thoughtful updates, timeless character, and inviting living spaces. Step inside to discover a bright and welcoming interior where hardwood floors and abundant natural light create a warm atmosphere throughout. The spacious living room features a wood-burning fireplace framed by built-in shelving, creating a comfortable setting for gathering and relaxing. The adjoining formal dining room offers an ideal space for entertaining, while the beautifully updated kitchen showcases rich dark cabinetry, sleek countertops, stainless steel appliances, and a large center island with seating. Just beyond, the sun-filled enclosed porch provides a wonderful extension of the living space, with walls of windows and sliding glass doors leading directly to the backyard. A convenient half bathroom completes the main level. Upstairs, three bedrooms with hardwood floors share a full bathroom, while one bedroom features a door providing access to the flat roof, offering the potential to explore a future rooftop terrace, subject to necessary approvals. The partially finished basement adds flexible space for recreation, a home office, or hobbies. Outside, the fully fenced backyard features a patio perfect for outdoor dining and entertaining, while a two-car garage provides additional parking and storage. With its thoughtful updates, comfortable living spaces, and seamless connection to the outdoors, 265 Alpine Drive offers an appealing combination of charm, style, and everyday convenience. All offers to be reviewed on Monday, November 9th at 2pm.
Active
$399,900
265 Alpine Dr, Rochester, NY 14618
3beds
1,480sqft
Single Family Residence
Built in 1940
0.46 Acres Lot
$435,500 Zestimate®
$270/sqft
$-- HOA
What's special
Abundant natural lightWalls of windowsConvenient half bathroomInviting living spacesBright and welcoming interiorStainless steel appliancesSleek countertops
- 4 days
- 1,278
- 143
Zillow last checked:
Listing updated:
Listed by:
Elysian Homes by Mark Siwiec and Associates 585-330-8750,
Mark A. Siwiec 585-304-7544
Source: NYSAMLSs,MLS#: R1726112 Originating MLS: Rochester
Facts & features
Interior
Bedrooms & bathrooms
- Bedrooms: 3
- Bathrooms: 2
- Full bathrooms: 1
- 1/2 bathrooms: 1
- Main level bathrooms: 1
Heating
- Gas, Forced Air
Cooling
- Central Air
Appliances
- Included: Dryer, Dishwasher, Exhaust Fan, Gas Oven, Gas Range, Gas Water Heater, Refrigerator, Range Hood, Washer
- Laundry: In Basement
Features
- Entrance Foyer, Eat-in Kitchen, Separate/Formal Living Room, Kitchen Island, Sliding Glass Door(s)
- Flooring: Carpet, Hardwood, Tile, Varies
- Doors: Sliding Doors
- Basement: Full,Partially Finished
- Number of fireplaces: 1
Interior area
- Total structure area: 1,480
- Total interior livable area: 1,480 sqft
Video & virtual tour
Property
Parking
- Total spaces: 2
- Parking features: Attached, Garage
- Attached garage spaces: 2
Features
- Levels: Two
- Stories: 2
- Patio & porch: Patio
- Exterior features: Blacktop Driveway, Enclosed Porch, Fully Fenced, Porch, Patio
- Fencing: Full
Lot
- Size: 0.46 Acres
- Dimensions: 120 x 167
- Features: Irregular Lot, Residential Lot
Details
- Parcel number: 2646891510600002014000
- Special conditions: Standard
Construction
Type & style
- Home type: SingleFamily
- Architectural style: Colonial
- Property subtype: Single Family Residence
Materials
- Wood Siding
- Foundation: Block
Condition
- Resale
- Year built: 1940
Utilities & green energy
- Electric: Circuit Breakers
- Sewer: Connected
- Water: Connected, Public
- Utilities for property: Sewer Connected, Water Connected
Community & HOA
Community
- Subdivision: Parcels/East Ave
Location
- Region: Rochester
Financial & listing details
- Price per square foot: $270/sqft
- Tax assessed value: $229,500
- Annual tax amount: $10,160
- Date on market: 11/5/2026
- Listing terms: Cash,Conventional,FHA,VA Loan
Estimated market value
$435,500
$396,000 - $479,000
$2,997/mo
Price history
| Date | Event | Price |
|---|---|---|
| 11/5/2026 | Listed for sale | $399,900+77.7%$270/sqft |
Source:  NYSAMLSs #R1726112 Report a problem | ||
| 9/4/2019 | Sold | $225,000-2.1%$152/sqft |
Source: NYSAMLSs #R1205260 Report a problem | ||
| 8/19/2019 | Pending sale | $229,900$155/sqft |
Source: RE/MAX Plus #R1205260 Report a problem | ||
| 8/19/2019 | Price change | $229,900-2.1%$155/sqft |
Source: RE/MAX Plus #R1205260 Report a problem | ||
| 8/16/2019 | Listed for sale | $234,900$159/sqft |
Source: RE/MAX Plus #R1205260 Report a problem | ||
| 8/12/2019 | Pending sale | $234,900$159/sqft |
Source: RE/MAX Plus #R1205260 Report a problem | ||
| 8/7/2019 | Price change | $234,900-2.1%$159/sqft |
Source: RE/MAX Plus #R1205260 Report a problem | ||
| 7/29/2019 | Price change | $239,900-2%$162/sqft |
Source: RE/MAX Plus #R1205260 Report a problem | ||
| 7/22/2019 | Price change | $244,900-2%$165/sqft |
Source: RE/MAX Plus #R1205260 Report a problem | ||
| 7/15/2019 | Price change | $249,900-3.8%$169/sqft |
Source: RE/MAX Plus #R1205260 Report a problem | ||
| 6/27/2019 | Listed for sale | $259,900$176/sqft |
Source: RE/MAX Plus #R1205260 Report a problem | ||
Public tax history
| Year | Property taxes | Tax assessment |
|---|---|---|
| 2025 | -- | $229,500 |
| 2024 | -- | $229,500 |
| 2023 | -- | $229,500 |
| 2022 | -- | $229,500 |
| 2021 | -- | $229,500 |
| 2020 | -- | $229,500 |
| 2018 | -- | $229,500 +5% |
| 2017 | $4,163 | $218,600 |
| 2016 | -- | $218,600 |
| 2015 | -- | $218,600 |
| 2014 | -- | $218,600 +3.5% |
| 2013 | -- | $211,200 |
| 2012 | -- | $211,200 |
| 2011 | -- | $211,200 |
| 2010 | -- | $211,200 +9% |
| 2009 | -- | $193,700 |
| 2007 | -- | $193,700 |
| 2006 | -- | $193,700 +7% |
| 2005 | -- | $181,000 |
| 2004 | -- | $181,000 +19% |
| 2003 | -- | $152,100 |
| 2002 | -- | $152,100 |
| 2001 | -- | $152,100 |
| 2000 | -- | $152,100 |
Find assessor info on the county website
Monthly payment
Climate risks
Neighborhood: 14618
Nearby schools
Schools provided by the listing agent
- District: Pittsford
Source: NYSAMLSs. This data may not be complete. We recommend contacting the local school district to confirm school assignments for this home.
Similar homes
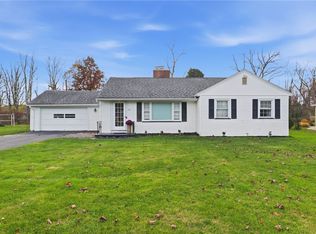
- $349,9003 bd2 ba1.7k sqft95 French Rd, Rochester, NY 14618For Sale
 MLS ID #R1725731, Danielle R. Johnson, Listing by: Keller Williams Realty Greater Rochester. NYSAMLSs
- $369,0004 bd2 ba1.3k sqft45 Milford Rd, Rochester, NY 14625For Sale
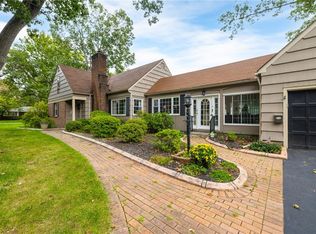 MLS ID #R1727843, Rita Lujan Pettinaro, Listing by: Keller Williams Realty Greater Rochester. NYSAMLSs
- $399,9003 bd2 ba1.4k sqft59 Stoneham Dr, Rochester, NY 14625For Sale
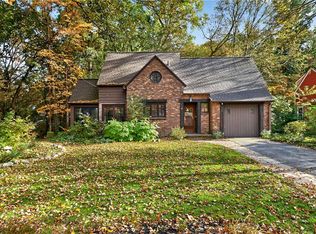 MLS ID #R1725204, Candace M. Messner, Listing by: Tru Agent Real Estate. NYSAMLSs
- $399,9003 bd2 ba1.7k sqft247 Cobbs Hill Dr, Rochester, NY 14610For Sale
 MLS ID #R1726629, Mark A. Siwiec, Listing by: Elysian Homes by Mark Siwiec and Associates. NYSAMLSs
- $299,9003 bd2 ba1.5k sqft327 Kimberly Dr, Rochester, NY 14610For SaleMLS ID #R1727617, Ashley R Nowak, Listing by: Howard Hanna. NYSAMLSs
- $325,0003 bd2 ba1.7k sqft76 French Rd, Rochester, NY 14618For SaleMLS ID #R1718907, Samuel Schrimsher, Listing by: Rise Real Estate Services LLC. NYSAMLSs
- $369,9003 bd2 ba1.6k sqft345 Furman Rd, Fairport, NY 14450For SaleMLS ID #R1726860, Cindy B. Rosato, Listing by: RE/MAX Realty Group. NYSAMLSs
- $359,9003 bd2 ba1.9k sqft27 Lafayette Pkwy, Rochester, NY 14625For SaleMLS ID #R1723114, Paul J. Manuse, Listing by: RE/MAX Plus. NYSAMLSs
- $349,9004 bd3 ba2.1k sqft2151 Westfall Rd, Rochester, NY 14618For SaleMLS ID #R1722546, Tracy A. Waters, Listing by: RE/MAX Plus. NYSAMLSs
- $275,0003 bd3 ba1.3k sqft98 Hampshire Dr, Rochester, NY 14618For SaleMLS ID #R1726866, Alan J. Wood, Listing by: RE/MAX Plus. NYSAMLSs
- $350,0004 bd3 ba2.1k sqft1788 Jackson Rd, Penfield, NY 14526For SaleMLS ID #R1726790, Catherine R. Wyble, Listing by: Keller Williams Realty Greater Rochester. NYSAMLSs
- $375,0003 bd2 ba1.9k sqft52 Valley Brook Dr, Fairport, NY 14450For SaleMLS ID #R1725329, Marlene R. Smith, Listing by: Bayside Appraisal Group, Inc.. NYSAMLSs
- $289,9003 bd2 ba1.7k sqft1 Terrace Dr, Fairport, NY 14450For SaleMLS ID #R1727350, Mary K Hanrahan, Listing by: Red Barn Properties. NYSAMLSs
- $350,0004 bd3 ba2k sqft185 Viennawood Dr, Rochester, NY 14618For SaleMLS ID #R1713830, Alan J. Wood, Listing by: RE/MAX Plus. NYSAMLSs
- $399,9004 bd3 ba1.5k sqft2 Red Fox Run, Pittsford, NY 14534For SaleMLS ID #R1712298, Michael Liess, Listing by: Coldwell Banker Custom Realty. NYSAMLSs
- $349,9003 bd3 ba2.1k sqft76 Parkmeadow Dr, Pittsford, NY 14534For SaleMLS ID #R1727105, Cindy B. Rosato, Listing by: RE/MAX Realty Group. NYSAMLSs
- $319,9003 bd2 ba1.6k sqft43 Buffard Dr, Rochester, NY 14610For SaleMLS ID #R1722801, Amy L. Petrone, Listing by: RE/MAX Realty Group. NYSAMLSs
- $314,9004 bd2 ba1.6k sqft25 Pond View Ln, Penfield, NY 14526For SaleMLS ID #R1726804, Gabrielle L. Marino, Listing by: Revolution Real Estate. NYSAMLSs
- $449,9003 bd3 ba2k sqft4 Hawks Vw, Honeoye Falls, NY 14472For SaleMLS ID #R1727045, Irene S. Bennett, Listing by: Howard Hanna. NYSAMLSs
- $374,9003 bd2 ba1.5k sqft897 Alderman Rd, Palmyra, NY 14522For SaleMLS ID #R1725347, John Bruno, Listing by: Tru Agent Real Estate. NYSAMLSs
