Welcome to this handsomely refreshed side-entrance Colonial (NOT A SPLIT), ideally situated just steps from the Village of Pittsford and the Erie Canal. Freshly painted inside & out with beautifully refinished hardwood floors throughout, this home offers exceptional space and style with an unbeatable location. Inviting slate-tiled foyer opens to the sun-filled front living room and an oversized dining room perfect for entertaining. Impressive sunken family room provides a second gathering space with wood-burning fireplace, extensive built-ins, & desk area. Eat-in kitchen features freshly painted real-wood cabinetry, stainless-steel appliances, pantry, spice cupboard, prep sink, and a convenient desk area. Sliders from both the kitchen and family room lead to a screened three-season porch with patio access. Upstairs, find three generous bedrooms with huge closets and tons of natural light. Primary suite includes partially remodeled marble bath and access to unfinished attic space that could be used for a walk-in closet or just for additional storage - not that this house needs it - there is storage galore, including 2 extra-deep linen closets, one offering plumbing access for potential second-floor laundry. The finished lower level provides a vintage-inspired recreation/game room with additional half bath, plus abundant unfinished storage/workshop space. Mechanics include hi-eff Rheem furnace (approx. 5yrs old), 2 year-old central air, tankless water heater (6 years old). Outside enjoy a freshly painted exterior, 7 year-old architectural roof elevated patio, and private in-ground pool. Walk to the canal, Village shops, restaurants, and schools, with Bushnell Basin and Pittsford Plaza just minutes away. An exceptional opportunity to enjoy the best of Pittsford living! Delayed negotiations begin Tuesday, 11/17 at noon.
Active
$439,900
7 Greylock Rdg, Pittsford, NY 14534
3beds
2,120sqft
Single Family Residence
Built in 1968
0.37 Acres Lot
$544,600 Zestimate®
$208/sqft
$-- HOA
What's special
Handsomely refreshed side-entrance colonialConvenient desk areaFreshly painted exteriorDesk areaExtensive built-insInviting slate-tiled foyerElevated patio
- 2 hours
- 492
- 42
Zillow last checked:
Listing updated:
Listed by:
Howard Hanna 585-756-7300,
Julie M. Forney julieforney@howardhanna.com,
Richard W. Sarkis 585-756-7281,
Howard Hanna
Source: NYSAMLSs,MLS#: R1728346 Originating MLS: Rochester
Facts & features
Interior
Bedrooms & bathrooms
- Bedrooms: 3
- Bathrooms: 4
- Full bathrooms: 2
- 1/2 bathrooms: 2
- Main level bathrooms: 1
Heating
- Gas, Other, See Remarks, Forced Air
Cooling
- Other, See Remarks, Central Air
Appliances
- Included: Dryer, Dishwasher, Disposal, Gas Oven, Gas Range, Gas Water Heater, Microwave, Refrigerator, Tankless Water Heater, Washer, Humidifier
- Laundry: In Basement
Features
- Wet Bar, Ceiling Fan(s), Separate/Formal Dining Room, Entrance Foyer, Eat-in Kitchen, Separate/Formal Living Room, Pantry, Sliding Glass Door(s), Bath in Primary Bedroom, Programmable Thermostat
- Flooring: Hardwood, Luxury Vinyl, Marble, Tile, Varies
- Doors: Sliding Doors
- Basement: Full,Partially Finished
- Number of fireplaces: 1
Interior area
- Total structure area: 2,120
- Total interior livable area: 2,120 sqft
Property
Parking
- Total spaces: 2
- Parking features: Attached, Garage, Driveway, Garage Door Opener
- Attached garage spaces: 2
Features
- Levels: Two
- Stories: 2
- Patio & porch: Covered, Patio, Porch, Screened
- Exterior features: Blacktop Driveway, Gas Grill, Play Structure, Pool, Porch, Patio
- Pool features: In Ground
Lot
- Size: 0.37 Acres
- Dimensions: 102 x 160
- Features: Pie Shaped Lot, Residential Lot
Details
- Parcel number: 2646891641100002024000
- Special conditions: Standard
Construction
Type & style
- Home type: SingleFamily
- Architectural style: Colonial
- Property subtype: Single Family Residence
Materials
- Blown-In Insulation, Brick, Cedar, Copper Plumbing
- Foundation: Block
- Roof: Architectural,Shingle
Condition
- Resale
- Year built: 1968
Utilities & green energy
- Electric: Circuit Breakers
- Sewer: Connected
- Water: Connected, Public
- Utilities for property: Cable Available, High Speed Internet Available, Sewer Connected, Water Connected
Community & HOA
Community
- Security: Radon Mitigation System
- Subdivision: Greylock Sec 01
Location
- Region: Pittsford
Financial & listing details
- Price per square foot: $208/sqft
- Tax assessed value: $257,000
- Annual tax amount: $11,622
- Date on market: 11/12/2026
- Listing terms: Cash,Conventional,FHA,VA Loan
Estimated market value
$544,600
$496,000 - $599,000
$3,300/mo
Price history
| Date | Event | Price |
|---|---|---|
| 11/12/2026 | Listed for sale | $439,900+85.6%$208/sqft |
Source:  NYSAMLSs #R1728346 Report a problem | ||
| 12/7/2005 | Sold | $237,000+23.9%$112/sqft |
Source: Public Record Report a problem | ||
| 10/16/2002 | Sold | $191,250$90/sqft |
Source: Public Record Report a problem | ||
Public tax history
| Year | Property taxes | Tax assessment |
|---|---|---|
| 2025 | -- | $257,000 |
| 2024 | -- | $257,000 |
| 2023 | -- | $257,000 |
| 2022 | -- | $257,000 |
| 2021 | -- | $257,000 |
| 2020 | -- | $257,000 |
| 2018 | -- | $257,000 +5% |
| 2017 | $5,706 | $244,800 |
| 2016 | -- | $244,800 |
| 2015 | -- | $244,800 |
| 2014 | -- | $244,800 -2% |
| 2013 | -- | $249,800 |
| 2012 | -- | $249,800 |
| 2011 | -- | $249,800 |
| 2010 | -- | $249,800 +5.4% |
| 2009 | -- | $237,000 |
| 2007 | -- | $237,000 |
| 2006 | -- | $237,000 +17.6% |
| 2005 | -- | $201,600 |
| 2004 | -- | $201,600 +8% |
| 2003 | -- | $186,700 |
| 2002 | -- | $186,700 |
| 2001 | -- | $186,700 |
| 2000 | -- | $186,700 |
Find assessor info on the county website
Monthly payment
Climate risks
Neighborhood: 14534
Nearby schools
Schools provided by the listing agent
- Elementary: Jefferson Road
- Middle: Calkins Road Middle
- High: Pittsford Sutherland High
- District: Pittsford
Source: NYSAMLSs. This data may not be complete. We recommend contacting the local school district to confirm school assignments for this home.

Similar homes
- $399,9004 bd3 ba1.5k sqft2 Red Fox Run, Pittsford, NY 14534For Sale

 MLS ID #R1728553, Michael Liess, Listing by: Coldwell Banker Custom Realty. NYSAMLSs
- $429,9003 bd3 ba1.4k sqft9 Buttermilk Hill Rd, Pittsford, NY 14534For Sale
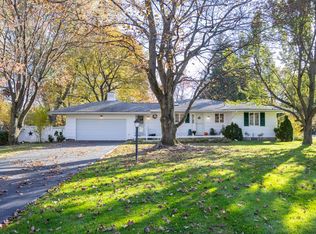 MLS ID #R1727127, Alexander Malyk, Listing by: Paragon Choice Realty LLC. NYSAMLSs
- $449,5003 bd3 ba2.4k sqft31 Oak Manor Ln, Pittsford, NY 14534For Sale
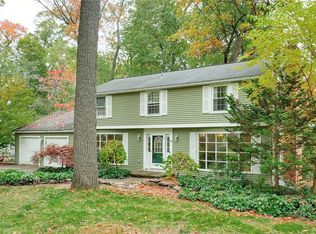 MLS ID #R1725357, Kurt H. Engebrecht, Listing by: RE/MAX Plus. NYSAMLSs
- $449,9003 bd2 ba2k sqft80 Brook Rd, Pittsford, NY 14534For Sale
 MLS ID #R1725231, Karen L. Menachof, Listing by: Howard Hanna. NYSAMLSs
- $444,9004 bd4 ba2.1k sqft88 Park Acre Rd, Pittsford, NY 14534For SaleMLS ID #R1726032, Jeremy V. Havens, Listing by: Elysian Homes by Mark Siwiec and Associates. NYSAMLSs
- $300,0004 bd2 ba2.3k sqft77 S Main St, Pittsford, NY 14534For SaleMLS ID #R1728311, Dayna Orione-Kim, Listing by: Keller Williams Realty Greater Rochester. NYSAMLSs
- $449,9004 bd3 ba2.7k sqft263 East St, Pittsford, NY 14534For SaleMLS ID #R1715778, Amy L. Petrone, Listing by: RE/MAX Realty Group. NYSAMLSs
- $399,9004 bd3 ba2.4k sqft21 Hidden Creek Cir, Pittsford, NY 14534For SaleMLS ID #R1725055, Michael Liess, Listing by: Coldwell Banker Custom Realty. NYSAMLSs
- $399,9004 bd3 ba2.1k sqft84 Deer Creek Rd, Pittsford, NY 14534For SaleMLS ID #R1717560, Michelle Danielowicz, Listing by: EXP-Premier Listings Team. NYSAMLSs
- $399,0004 bd3 ba1.8k sqft34 Sturbridge Ln, Pittsford, NY 14534For SaleMLS ID #R1713034, Christopher J Cady, Listing by: Mitchell Pierson, Jr., Inc.. NYSAMLSs
- $349,9003 bd3 ba2.1k sqft76 Parkmeadow Dr, Pittsford, NY 14534For SaleMLS ID #R1727105, Cindy B. Rosato, Listing by: RE/MAX Realty Group. NYSAMLSs
- $499,9994 bd3 ba1.9k sqft94 S Ridge Trl, Fairport, NY 14450For SaleMLS ID #R1727768, Stacie H. Whitbeck, Listing by: Keller Williams Realty Gateway. NYSAMLSs
- $399,9003 bd2 ba1.6k sqft95 Rock Crk, Pittsford, NY 14534For SaleMLS ID #R1711950, Jeffrey M. Lamica, Listing by: Keller Williams Realty Greater Rochester. NYSAMLSs
- $399,9004 bd4 ba2.2k sqft62 Selborne Chase, Fairport, NY 14450For SaleMLS ID #R1727273, Allison Freiberger, Listing by: Keller Williams Realty Gateway. NYSAMLSs
- $429,0002 bd3 ba1.5k sqft28 Tobey Ct, Pittsford, NY 14534For SaleMLS ID #R1722409, Lisa Ann Harrington, Listing by: Tru Agent Real Estate. NYSAMLSs
- $399,9003 bd2 ba1.3k sqft172 Roosevelt Rd, Rochester, NY 14618For SaleMLS ID #R1728508, Patrick S. Massie, Listing by: RE/MAX Realty Group. NYSAMLSs
- $350,0003 bd1 ba1.5k sqft10 Pinehill Dr, Pittsford, NY 14534For SaleMLS ID #R1713076, Alison L Kykendall, Listing by: RE/MAX Plus. NYSAMLSs
- $424,9005 bd3 ba2.5k sqft50 Hillcrest Dr, Penfield, NY 14526For SaleMLS ID #R1724721, Nicholas J Wenderlich, Listing by: Keller Williams Realty Greater Rochester. NYSAMLSs
- $399,9003 bd2 ba1.4k sqft265 Alpine Dr, Rochester, NY 14618For SaleMLS ID #R1726112, Mark A. Siwiec, Listing by: Elysian Homes by Mark Siwiec and Associates. NYSAMLSs
- $449,9004 bd3 ba2.2k sqft12 Cambray Dr, Fairport, NY 14450For SaleMLS ID #R1727293, Peter J. Easterly, Listing by: RE/MAX Realty Group. NYSAMLSs
