TUCKED AWAY ON A PRIVATE DRIVE SHARED BY JUST 8 HOMES, THIS BEAUTIFUL PROPERTY OFFERS THE PEACE, PRIVACY & WOODED SETTING YOU’VE BEEN LOOKING FOR! Surrounded by a gorgeous treed backdrop, the home is filled with natural light from an abundance of windows. Step inside to a dramatic 2-story foyer and beautiful hardwood floors throughout much of the main level. The impressive great room features soaring vaulted, beamed ceilings and a unique plant/sunroom area that brings the outdoors in. The family room boasts new hardwood floors, built-ins and a full brick wall & hearth surrounding the wood-burning fireplace. Completely remodeled Cherry kitchen features granite countertops, stone backsplash, abundant cabinetry and 2 large pantry areas. Convenient 1st-floor laundry and newly remodeled half bath! Upstairs has 3 bedrooms and 2 full baths, including a spacious primary suite with hardwood floors and a beautifully remodeled primary bath. The finished, walk-up lower level adds tremendous living space with a 4th bedroom, full bath and family/rec room. Pool table & ping-pong table remain! Walk-up Bilco doors provide easy access. Outside, enjoy the spacious deck overlooking the peaceful wooded setting plus an interlocking brick patio off the garage that connecting to the deck area. Front walk & patio completed in 2010. Stunning Hardie® Board siding accented by stacked stone on the garage, along with new gutters, completed in 2021. Heat pump 2015, central air 2002. FAIRPORT ELECTRIC! A truly special setting offering privacy, space, character & beautiful updates! Showings delayed until Thursday, 8/27 at 1:00pm. Offers due Thursday, 9/3 at noon.
Active
$499,900
5 Northwood Dr, Fairport, NY 14450
4beds
2,473sqft
Single Family Residence
Built in 1980
0.49 Acres Lot
$-- Zestimate®
$202/sqft
$-- HOA
What's special
Newly remodeled half bath
- 3 days
- 1,656
- 108
Zillow last checked:
Listing updated:
Listed by:
RE/MAX Realty Group 585-248-0250,
Cindy B. Rosato 585-756-7416
Source: NYSAMLSs,MLS#: R1709565 Originating MLS: Rochester
Originating MLS: RochesterFacts & features
Interior
Bedrooms & bathrooms
- Bedrooms: 4
- Bathrooms: 4
- Full bathrooms: 3
- 1/2 bathrooms: 1
- Main level bathrooms: 1
Bedroom 1
- Level: Second
- Dimensions: 18.11 x 12.10
Bedroom 2
- Level: Second
- Dimensions: 12.80 x 9.00
Bedroom 3
- Level: Second
- Dimensions: 13.40 x 11.30
Bedroom 4
- Level: Basement
- Dimensions: 11.30 x 13.50
Basement
- Dimensions: 24.50 x 11.20
Den
- Dimensions: 13.10 x 25.00
Dining room
- Level: First
Family room
- Level: First
- Dimensions: 23.70 x 14.40
Foyer
- Level: First
- Dimensions: 8.12 x 7.60
Kitchen
- Level: First
- Dimensions: 20.00 x 13.30
Laundry
- Level: First
- Dimensions: 5.90 x 5.10
Living room
- Level: First
- Dimensions: 17.30 x 17.40
Heating
- Electric, Forced Air
Cooling
- Central Air
Appliances
- Included: Dryer, Dishwasher, Electric Oven, Electric Range, Electric Water Heater, Microwave, Refrigerator, Washer
- Laundry: Main Level
Features
- Ceiling Fan(s), Cathedral Ceiling(s), Separate/Formal Dining Room, Entrance Foyer, Eat-in Kitchen, Great Room, Kitchen Island, Kitchen/Family Room Combo, Other, Pantry, See Remarks, Sliding Glass Door(s), Solid Surface Counters, Skylights, Natural Woodwork, Bath in Primary Bedroom, Programmable Thermostat, Workshop
- Flooring: Carpet, Ceramic Tile, Hardwood, Luxury Vinyl, Varies
- Doors: Sliding Doors
- Windows: Skylight(s), Thermal Windows
- Basement: Exterior Entry,Full,Partially Finished,Walk-Up Access,Sump Pump
- Number of fireplaces: 1
Interior area
- Total structure area: 2,473
- Total interior livable area: 2,473 sqft
Video & virtual tour
Property
Parking
- Total spaces: 2
- Parking features: Attached, Electric Vehicle Charging Station(s), Garage, Storage, Garage Door Opener
- Attached garage spaces: 2
Features
- Levels: Two
- Stories: 2
- Patio & porch: Deck, Open, Patio, Porch
- Exterior features: Blacktop Driveway, Deck, Patio, Private Yard, See Remarks
Lot
- Size: 0.49 Acres
- Dimensions: 130 x 164
- Features: Cul-De-Sac, Rectangular, Rectangular Lot, Residential Lot, Wooded
Details
- Parcel number: 2644891651600001079000
- Special conditions: Standard
Construction
Type & style
- Home type: SingleFamily
- Architectural style: Contemporary,Colonial
- Property subtype: Single Family Residence
Materials
- Fiber Cement, Stone, Copper Plumbing
- Foundation: Block
- Roof: Asphalt
Condition
- Resale
- Year built: 1980
Utilities & green energy
- Electric: Circuit Breakers
- Sewer: Connected
- Water: Connected, Public
- Utilities for property: Cable Available, Electricity Connected, High Speed Internet Available, Sewer Connected, Water Connected
Community & HOA
Community
- Features: Trails/Paths
- Subdivision: Bramblewoods
Location
- Region: Fairport
Financial & listing details
- Price per square foot: $202/sqft
- Tax assessed value: $242,300
- Annual tax amount: $9,813
- Date on market: 8/25/2026
- Listing terms: Cash,Conventional,FHA
Estimated market value
Not available
Estimated sales range
Not available
$3,368/mo
Price history
| Date | Event | Price |
|---|---|---|
| 8/25/2026 | Listed for sale | $499,900+1623.8%$202/sqft |
Source:  NYSAMLSs #R1709565 Report a problem NYSAMLSs #R1709565 Report a problem | ||
| 4/8/2009 | Sold | $29,000-85%$12/sqft |
Source: Agent Provided Report a problem | ||
| 1/28/1994 | Sold | $193,000$78/sqft |
Source: Agent Provided Report a problem | ||
Public tax history
| Year | Property taxes | Tax assessment |
|---|---|---|
| 2025 | -- | $242,300 |
| 2024 | -- | $242,300 |
| 2023 | -- | $242,300 |
| 2022 | -- | $242,300 |
| 2021 | -- | $242,300 |
| 2020 | -- | $242,300 |
| 2018 | -- | $242,300 +5% |
| 2017 | $5,522 | $230,800 |
| 2016 | -- | $230,800 |
| 2015 | -- | $230,800 |
| 2014 | -- | $230,800 |
| 2013 | -- | $230,800 |
| 2012 | -- | $230,800 |
| 2011 | -- | $230,800 |
| 2010 | -- | $230,800 +3% |
| 2009 | -- | $224,100 +5% |
| 2007 | -- | $213,400 |
| 2006 | -- | $213,400 +8.6% |
| 2005 | -- | $196,500 |
| 2004 | -- | $196,500 +4% |
| 2003 | -- | $188,900 |
| 2002 | -- | $188,900 +782.7% |
| 2001 | -- | $21,400 |
| 2000 | -- | $21,400 |
Find assessor info on the county website
Monthly payment
Climate risks
Neighborhood: 14450
Nearby schools
Schools provided by the listing agent
- Elementary: Jefferson Avenue
- Middle: Martha Brown Middle
- High: Fairport Senior High
- District: Fairport
Source: NYSAMLSs. This data may not be complete. We recommend contacting the local school district to confirm school assignments for this home.
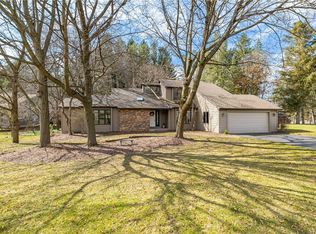
Similar homes
- $474,9004 bd3 ba3k sqft148 Bent Oak Trl, Fairport, NY 14450For Sale
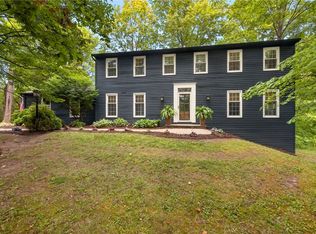
 MLS ID #R1709931, Dana L Hall, Listing by: RE/MAX Plus. NYSAMLSs
 - $399,9004 bd3 ba2.1k sqft6 Hannans Ct, Fairport, NY 14450For Sale
 MLS ID #R1709474, Joleen J. Maltman, Listing by: Abundance Realty Corporation. NYSAMLSs
 - $364,9004 bd3 ba1.9k sqft86 Sunset Trl W, Fairport, NY 14450For Sale
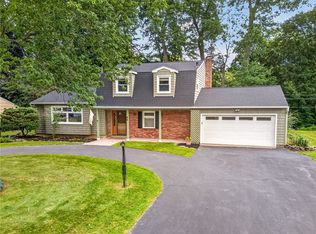 MLS ID #R1710116, Jerome Davis, Listing by: Empire Realty Group. NYSAMLSs
 - $499,9004 bd2 ba2.5k sqft110 Hulburt Rd, Fairport, NY 14450For Sale
 MLS ID #R1703726, James Archetko, Listing by: Hallmark Realty Partners. NYSAMLSs
 - $349,9003 bd3 ba1.8k sqft62 Hulburt Ave, Fairport, NY 14450For SaleMLS ID #R1708732, Diane Calcagno-Jackson, Listing by: RE/MAX Realty Group. NYSAMLSs
- $299,9993 bd2 ba1.6k sqft16 Bittersweet Rd, Fairport, NY 14450For SaleMLS ID #R1709305, Nicholas S Seaman, Listing by: Hunt Real Estate ERA/Columbus. NYSAMLSs
- $447,9003 bd3 ba1.8k sqft46 Putting Green Ln, Penfield, NY 14526For SaleMLS ID #R1710206, Rita Lujan Pettinaro, Listing by: Keller Williams Realty Greater Rochester. NYSAMLSs
- $499,0003 bd3 ba3k sqft275 Wilkinson Rd, Macedon, NY 14502For SaleMLS ID #R1708750, Aaron M FitzGerald, Listing by: Lake To Lake Real Estate. NYSAMLSs
- $560,0004 bd3 ba2.2k sqft83 Dewey Ave, Fairport, NY 14450For SaleMLS ID #R1698771, Lisa Ann Harrington, Listing by: Tru Agent Real Estate. NYSAMLSs
- $450,0003 bd2 ba2k sqft7112 Valentown Rd, Victor, NY 14564For SaleMLS ID #R1707923, Jennifer L. Isaac, Listing by: Howard Hanna. NYSAMLSs
- $599,0004 bd3 ba3.3k sqft11 Pondview Dr, Pittsford, NY 14534For SaleMLS ID #R1709065, Danielle M. Clement, Listing by: Tru Agent Real Estate. NYSAMLSs
- $499,9004 bd3 ba2.9k sqft771 Rookery Way, Macedon, NY 14502For SaleMLS ID #R1709427, Stephen E. Wrobbel, Listing by: Howard Hanna. NYSAMLSs
- $474,9004 bd3 ba2.3k sqft1487 Fallen Leaf Ter, Webster, NY 14580For SaleMLS ID #R1710624, Michael D Lee, Listing by: WCI Realty. NYSAMLSs
- $449,9003 bd3 ba2.1k sqft343 French Rd, Pittsford, NY 14534For SaleMLS ID #R1709202, Taylor R. Presley, Listing by: Keller Williams Realty Greater Rochester. NYSAMLSs
- $539,9004 bd3 ba2.8k sqft21 State St, Bloomfield, NY 14469For SaleMLS ID #R1700762, Justin A. Watt, Listing by: Keller Williams Realty Greater Rochester. NYSAMLSs
- $449,9003 bd3 ba2.4k sqft532 Granger Cir, Webster, NY 14580For SaleMLS ID #R1708184, Robert Piazza Palotto, Listing by: High Falls Sotheby's International Realty. NYSAMLSs
- $499,9005 bd3 ba2.2k sqft177 Mildahn Rd, Macedon, NY 14502For SaleMLS ID #R1699958, Daniel L. Patterson, Listing by: Howard Hanna. NYSAMLSs
- $549,9003 bd2 ba1.8k sqft898 Lothario Cir, Webster, NY 14580For SaleMLS ID #R1709943, Bryan Dennis, Listing by: Keller Williams Realty Greater Rochester. NYSAMLSs
- $419,9004 bd3 ba2.6k sqft1 Locke Dr, Pittsford, NY 14534For SaleMLS ID #R1708164, Christine Whites, Listing by: Keller Williams Realty Greater Rochester. NYSAMLSs
- $399,9004 bd3 ba2.2k sqft56 Ayrshire Ln, Henrietta, NY 14467For SaleMLS ID #R1710125, Rick M. Visca, Listing by: Keller Williams Realty Greater Rochester. NYSAMLSs
