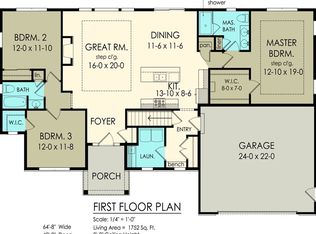
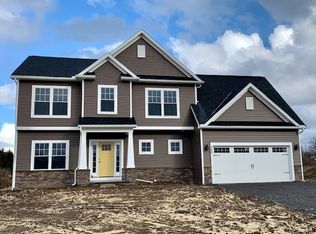
A STUNNING PRIVATE LOT ON A CUL DE SAC LOCATION just off of Lake Road and so close to Webster and Lake Ontario! NEUFELD CUSTOM HOMES CAN BUILD THE EXACT HOME OF YOUR DREAMS. This sample plan gives you the opportunity to experience refined living in this stunning ranch residence showcasing an exceptional, thoughtfully designed floor plan. Perfectly positioned on a breathtaking 1.39-acre homesite, this property offers the rare opportunity to create a custom masterpiece tailored to your exact vision. Expertly crafted by Neufeld Custom Homes, every detail will be meticulously designed to reflect your personal style, preferences, and highest expectations. Here, luxury is not just built — it is curated. Your dream home begins here. Please note that some features portrayed on the plans are not included in the standard pricing.
Active
$599,900
371 Shorewood Trl, Ontario, NY 14519
3beds
1,929sqft
Single Family Residence
Built in 2026
1.39 Acres Lot
$589,400 Zestimate®
$311/sqft
$-- HOA
What's special
Stunning ranch residence
- 175 days |
- 380 |
- 6 |
Zillow last checked:
Listing updated:
Listed by:
Howard Hanna 585-473-1320,
Stacey Spoto 585-760-8920
Source: NYSAMLSs,MLS#: R1663662 Originating MLS: Rochester
Originating MLS: RochesterFacts & features
Interior
Bedrooms & bathrooms
- Bedrooms: 3
- Bathrooms: 2
- Full bathrooms: 2
- Main level bathrooms: 2
- Main level bedrooms: 3
Heating
- Gas, Forced Air
Cooling
- Central Air
Appliances
- Included: Dishwasher, Disposal, Gas Water Heater, Microwave
- Laundry: Main Level
Features
- Breakfast Bar, Great Room, Kitchen Island, Pantry, Bedroom on Main Level, Bath in Primary Bedroom, Main Level Primary, Primary Suite, Programmable Thermostat
- Flooring: Carpet, Ceramic Tile, Hardwood, Varies
- Windows: Thermal Windows
- Basement: Egress Windows,Finished
- Number of fireplaces: 1
Interior area
- Total structure area: 1,929
- Total interior livable area: 1,929 sqft
Property
Parking
- Total spaces: 2
- Parking features: Attached, Garage, Driveway, Garage Door Opener
- Attached garage spaces: 2
Features
- Levels: One
- Stories: 1
- Exterior features: Blacktop Driveway
Lot
- Size: 1.39 Acres
- Dimensions: 61 x 398
- Features: Cul-De-Sac, Pie Shaped Lot, Residential Lot
Details
- Parcel number: 54340006111900142803850000
- Special conditions: Standard
Construction
Type & style
- Home type: SingleFamily
- Architectural style: Ranch
- Property subtype: Single Family Residence
Materials
- Blown-In Insulation, Stone, Spray Foam Insulation, Vinyl Siding
- Foundation: Block
Condition
- To Be Built
- New construction: Yes
- Year built: 2026
Utilities & green energy
- Sewer: Connected
- Water: Connected, Public
- Utilities for property: Cable Available, Electricity Connected, Sewer Connected, Water Connected
Community & HOA
Location
- Region: Ontario
Financial & listing details
- Price per square foot: $311/sqft
- Tax assessed value: $9,000
- Annual tax amount: $286
- Date on market: 2/26/2026
- Listing terms: Conventional,FHA,VA Loan
Estimated market value
$589,400
$560,000 - $619,000
$3,276/mo
Price history
| Date | Event | Price |
|---|---|---|
| 2/26/2026 | Listed for sale | $599,900$311/sqft |
Source:  NYSAMLSs #R1663662 Report a problem NYSAMLSs #R1663662 Report a problem | ||
Public tax history
Tax history is unavailable.
Monthly payment
Climate risks
Neighborhood: 14519
Nearby schools
GreatSchools rating
- 6/10Wayne Central Middle SchoolGrades: 5-8Distance: 4.8 mi
- 6/10Wayne Senior High SchoolGrades: 9-12Distance: 4.5 mi
- NAOntario Primary SchoolGrades: K-2Distance: 4.8 mi
Schools provided by the listing agent
- District: Wayne
Source: NYSAMLSs. This data may not be complete. We recommend contacting the local school district to confirm school assignments for this home.
- $80,000-- bd-- ba-- sqft371 Shorewood Trl, Ontario, NY 14519Sold
- $421,1004 bd4 ba2k sqft363 Parsons Acres, Ontario, NY 14519Off Market
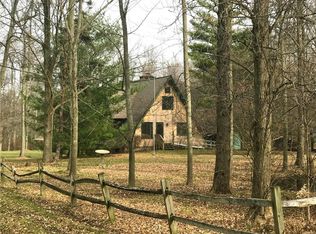
- $315,5002 bd2 ba1.3k sqft375 Parsons Acres, Ontario, NY 14519Off Market
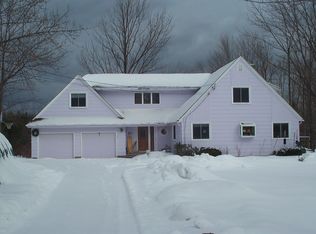
- $650,5003 bd2 ba2k sqft363 Shorewood Trl, Ontario, NY 14519Off Market
- $1,154,1007 bd5 ba4.6k sqft379 Shorewood Trl, Ontario, NY 14519Off Market
- $63,6111.44 acres383 Parsons Acres, Ontario, NY 14519Off Market
- $333,0003 bd3 ba1.4k sqft345 Parsons Acres, Ontario, NY 14519Sold
- $507,4003 bd2 ba1.6k sqft395 Shorewood Trl, Ontario, NY 14519Off Market
A local agent can set up tours, give advice and negotiate with sellers.
Similar homes
- $489,9004 bd2 ba2.2k sqft956 Willits Rd, Ontario, NY 14519For Sale

 MLS ID #R1707950, Kristen Smegelsky, Listing by: Tru Agent Real Estate. NYSAMLSs
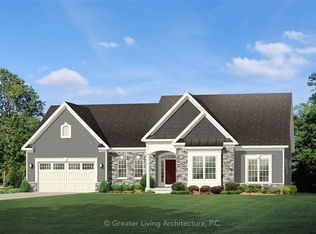
 - $614,0003 bd3 ba1.8k sqft5992 Southbrook Dr, Ontario, NY 14519New Construction
 MLS ID #R1552152, Stacey Spoto, Listing by: Howard Hanna. NYSAMLSs
 - $546,9003 bd2 ba1.7k sqft77 Fourmile Creek Cir, Ontario, NY 14519New Construction
 NYSAMLSs
 - $558,9004 bd3 ba2.3k sqft76 Fourmile Creek Cir, Ontario, NY 14519New Construction
 NYSAMLSs
 - $469,9003 bd2 ba1.5k sqft6114 Villa Fina Dr, Ontario, NY 14519New ConstructionMLS ID #R1659844, Stacey Spoto, Listing by: Howard Hanna. NYSAMLSs
- $455,0003 bd3 ba1.8k sqft7090 Ontario Center Rd, Ontario, NY 14519New ConstructionMLS ID #R1508406, Stacey Spoto, Listing by: Howard Hanna. NYSAMLSs
- $450,0003 bd3 ba2.1k sqft318 Webster Rd, Webster, NY 14580For SaleMLS ID #R1706180, Cassandra J Haller, Listing by: Keller Williams Realty Greater Rochester. NYSAMLSs
- $599,9003 bd3 ba2.3k sqft21 Arlington Dr, Pittsford, NY 14534For SaleMLS ID #R1705881, Marc Mingoia, Listing by: Howard Hanna. NYSAMLSs
- $568,9843 bd3 ba1.7k sqft1 Orchard View Trl, Walworth, NY 14568New ConstructionNYSAMLSs
- $600,5834 bd3 ba2.3k sqft2 Orchard View Trl, Walworth, NY 14568New ConstructionNYSAMLSs
- $429,0004 bd3 ba1.8k sqft1454 Chigwell Ln N, Webster, NY 14580For SaleMLS ID #R1701172, Carla Froehler, Listing by: Howard Hanna. NYSAMLSs
- $589,9003 bd3 ba2.6k sqft140 Regatta Dr, Webster, NY 14580For SaleMLS ID #R1704542, Kyle R. Rath, Listing by: RE/MAX Titanium LLC. NYSAMLSs
- $499,9003 bd3 ba2.5k sqft4793 Congdon Rd, Williamson, NY 14589For SaleMLS ID #R1687742, Raymond Luke Cino, Listing by: Cornerstone Realty Associates. NYSAMLSs
- $589,9004 bd3 ba2.3k sqft43 Cambric Cir, Pittsford, NY 14534For SaleMLS ID #R1699732, Anessa Ansley-Purpura, Listing by: Howard Hanna. NYSAMLSs
- $379,9005 bd3 ba2.3k sqft1216 Gerrads Cross, Webster, NY 14580For SaleMLS ID #R1706118, Jean Marie Thomas, Listing by: Empire Realty Group. NYSAMLSs
- $899,0003 bd3 ba2.2k sqft425 County Line Rd, Webster, NY 14580New ConstructionMLS ID #R1700998, Hollis A. Creek, Listing by: Howard Hanna. NYSAMLSs
- $601,9003 bd2 ba1.8k sqft250 Bronze Leaf Trl, Greece, NY 14612New ConstructionMLS ID #R1658021, Carla J. Rosati, Listing by: RE/MAX Realty Group. NYSAMLSs
- $499,9005 bd3 ba2.2k sqft177 Mildahn Rd, Macedon, NY 14502For SaleMLS ID #R1699958, Daniel L. Patterson, Listing by: Howard Hanna. NYSAMLSs
- $459,9003 bd2 ba1.7k sqft6176 Fourmile Creek Cir, Ontario, NY 14519New ConstructionNYSAMLSs
- $649,0003 bd3 ba2.8k sqft36 Green Valley Rd, Pittsford, NY 14534For SaleMLS ID #R1704784, Lisa Ann Harrington, Listing by: Tru Agent Real Estate. NYSAMLSs
