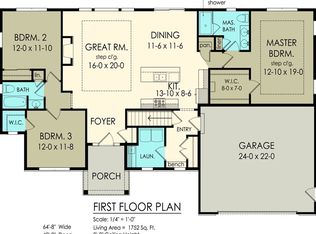
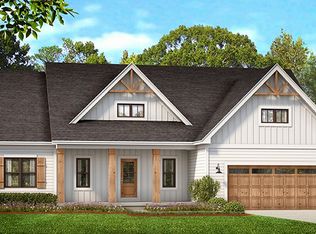
We understand that your dream home is a reflection of your unique vision and lifestyle. Our collaborative approach allows for personalized customization options, ensuring that every detail meets your discerning standards and preferences. Get ready to discover the unparalleled beauty and sophistication your new home, where luxury meets functionality in a setting designed for modern living. Embark on the journey of bringing your vision to life with our expertise and attention to detail. Built to the highest standards of quality and craftsmanship by our team, this home will be built to exemplify our commitment to excellence in construction and attention to detail. 3rd car garage and covered porch are optional and extra - Some elements on the floor plan are not included in the standard features.
Active
$614,000
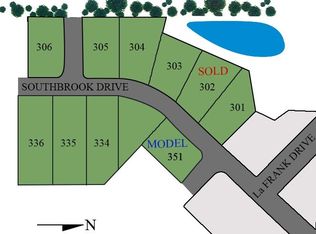
5992 Southbrook Dr, Ontario, NY 14519
3beds
1,800sqft
Single Family Residence
Built in ----
0.75 Acres Lot
$-- Zestimate®
$341/sqft
$-- HOA
What's special
- 765 days |
- 120 |
- 1 |
Zillow last checked:
Listing updated:
Listed by:
Howard Hanna 585-473-1320,
Stacey Spoto 585-760-8920
Source: NYSAMLSs,MLS#: R1552152 Originating MLS: Rochester
Originating MLS: RochesterFacts & features
Interior
Bedrooms & bathrooms
- Bedrooms: 3
- Bathrooms: 3
- Full bathrooms: 2
- 1/2 bathrooms: 1
- Main level bathrooms: 3
- Main level bedrooms: 3
Heating
- Gas, Forced Air
Cooling
- Central Air
Appliances
- Included: Dishwasher, Disposal, Gas Water Heater, Microwave
- Laundry: Main Level
Features
- Breakfast Bar, Den, Eat-in Kitchen, Great Room, Home Office, Kitchen Island, Pantry, Sliding Glass Door(s), Walk-In Pantry, Bath in Primary Bedroom, Programmable Thermostat
- Flooring: Carpet, Ceramic Tile, Hardwood, Varies
- Doors: Sliding Doors
- Windows: Thermal Windows
- Basement: Full,Sump Pump
- Number of fireplaces: 1
Interior area
- Total structure area: 1,800
- Total interior livable area: 1,800 sqft
Property
Parking
- Total spaces: 2.5
- Parking features: Attached, Garage, Driveway, Garage Door Opener
- Attached garage spaces: 2.5
Features
- Levels: One
- Stories: 1
- Exterior features: Blacktop Driveway
Lot
- Size: 0.75 Acres
- Features: Residential Lot
Details
- Parcel number: 543400061117
- Special conditions: Standard
Construction
Type & style
- Home type: SingleFamily
- Architectural style: Ranch
- Property subtype: Single Family Residence
Materials
- Stone, Vinyl Siding, PEX Plumbing
- Foundation: Block
- Roof: Asphalt
Condition
- To Be Built
- New construction: Yes
Utilities & green energy
- Electric: Circuit Breakers
- Sewer: Connected
- Water: Connected, Public
- Utilities for property: Cable Available, Sewer Connected, Water Connected
Community & HOA
Community
- Subdivision: Southbrook Estates
HOA
- Amenities included: None
Location
- Region: Ontario
Financial & listing details
- Price per square foot: $341/sqft
- Annual tax amount: $190
- Date on market: 7/15/2024
- Cumulative days on market: 766 days
- Listing terms: Cash,Conventional,VA Loan
Estimated market value
Not available
Estimated sales range
Not available
Not available
Price history
| Date | Event | Price |
|---|---|---|
| 5/7/2026 | Price change | $614,000+15.3%$341/sqft |
Source:  NYSAMLSs #R1552152 Report a problem NYSAMLSs #R1552152 Report a problem | ||
| 7/28/2025 | Price change | $532,500-15.9%$296/sqft |
Source: NYSAMLSs #R1552152 Report a problem | ||
| 7/15/2024 | Listed for sale | $632,910$352/sqft |
Source: NYSAMLSs #R1552152 Report a problem | ||
Public tax history
Tax history is unavailable.
Monthly payment
Climate risks
Neighborhood: 14519
Nearby schools
GreatSchools rating
- 6/10Wayne Central Middle SchoolGrades: 5-8Distance: 2.5 mi
- 6/10Wayne Senior High SchoolGrades: 9-12Distance: 2.5 mi
- NAOntario Primary SchoolGrades: K-2Distance: 2.9 mi
Schools provided by the listing agent
- District: Wayne
Source: NYSAMLSs. This data may not be complete. We recommend contacting the local school district to confirm school assignments for this home.
- $150,000-- bd-- ba-- sqft5992 Southbrook Dr, Ontario, NY 14519Sold
- $556,570-- bd-- ba-- sqft5994 Southbrook Dr, Ontario, NY 14519Sold
- $740,9034 bd3 ba1.9k sqft5990 Southbrook Dr, Ontario, NY 14519Sold
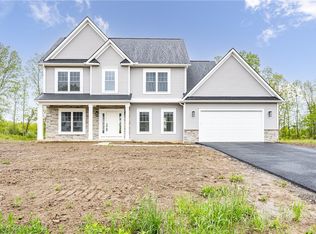
- $549,9004 bd3 ba2.4k sqft5995 Southbrook Dr, Ontario, NY 14519Sold
- $588,6204 bd3 ba2.5k sqft5999 Southbrook Dr, Ontario, NY 14519Sold
- $730,7004 bd2 ba2.7k sqft6046 Southbrook Dr, Ontario, NY 14519Off Market
- $161,500-- bd-- ba-- sqft5900 Southbrook Dr, Ontario, NY 14519Off Market
- $800,000-- bd-- ba-- sqft5900 Southbrook Dr, Ontario, NY 14519Sold
A local agent can set up tours, give advice and negotiate with sellers.
Similar homes
- $524,9004 bd4 ba2.1k sqft6180 Southbrook Dr, Ontario, NY 14519For Sale

 MLS ID #R1701268, Sara Verstraete, Listing by: RE/MAX Realty Group. NYSAMLSs
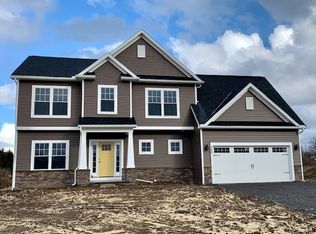
 - $558,9004 bd3 ba2.3k sqft76 Fourmile Creek Cir, Ontario, NY 14519New Construction
 NYSAMLSs
 - $546,9003 bd2 ba1.7k sqft77 Fourmile Creek Cir, Ontario, NY 14519New Construction
 NYSAMLSs
 - from $600,8383 bd3 ba1.9k sqftHomestead Plan, Fourmile Creek, Ontario, NY 14519New Construction
 Gerber Homes
 - $469,9003 bd2 ba1.5k sqft6114 Villa Fina Dr, Ontario, NY 14519New ConstructionMLS ID #R1659844, Stacey Spoto, Listing by: Howard Hanna. NYSAMLSs
- $599,9003 bd2 ba1.9k sqft371 Shorewood Trl, Ontario, NY 14519New ConstructionMLS ID #R1663662, Stacey Spoto, Listing by: Howard Hanna. NYSAMLSs
- from $647,2684 bd3 ba2.5k sqftMadison Plan, Fourmile Creek, Ontario, NY 14519New ConstructionGerber Homes
- from $650,0003 bd3 ba2k sqftCustom Built Home Plan, Fourmile Creek, Ontario, NY 14519New ConstructionGerber Homes
- from $593,6684 bd3 ba2.3k sqftVanBuren Plan, Fourmile Creek, Ontario, NY 14519New ConstructionGerber Homes
- from $644,4684 bd3 ba2.5k sqftBuchanan Plan, Fourmile Creek, Ontario, NY 14519New ConstructionGerber Homes
- from $666,0683 bd2 ba2.3k sqftSinclair Plan, Fourmile Creek, Ontario, NY 14519New ConstructionGerber Homes
- $568,9843 bd3 ba1.7k sqft1 Orchard View Trl, Walworth, NY 14568New ConstructionNYSAMLSs
- from $761,9833 bd2 ba2.1k sqftBridgewater Plan, Fourmile Creek, Ontario, NY 14519New ConstructionGerber Homes
- $600,5834 bd3 ba2.3k sqft2 Orchard View Trl, Walworth, NY 14568New ConstructionNYSAMLSs
- from $542,3682 bd2 ba1.7k sqftColumbia Plan, Fourmile Creek, Ontario, NY 14519New ConstructionGerber Homes
- $499,9003 bd3 ba2.5k sqft4793 Congdon Rd, Williamson, NY 14589For SaleMLS ID #R1687742, Raymond Luke Cino, Listing by: Cornerstone Realty Associates. NYSAMLSs
- $349,9003 bd3 ba1.8k sqft1094 Bright Stream Way, Webster, NY 14580For SaleMLS ID #R1700520, Lisa J Anderson, Listing by: Keller Williams Realty Greater Rochester. NYSAMLSs
- $625,0002 bd2 ba1.9k sqft19 Wellsbrook Ln, Webster, NY 14580New ConstructionMLS ID #R1704682, James R. White, Listing by: Empire Realty Group. NYSAMLSs
- $459,9003 bd2 ba1.7k sqft6176 Fourmile Creek Cir, Ontario, NY 14519New ConstructionNYSAMLSs
- $479,9004 bd3 ba2.4k sqft644 Yardley Ct, Webster, NY 14580For SaleMLS ID #R1680787, Dennis D. Price, Listing by: Hunt Real Estate ERA/Columbus. NYSAMLSs
