MODERN & ELEGANT describes this Stunning 4Bd, 2.5 Ba 2025 BUILT Contemporary home on over a HALF ACRE lot! With nearly 2500 sq feet of living space, enter the open foyer and be struck by the Sleek black metal railings, black stained Oak treads on the staircase, modern fixtures, 9’ ceilings and Luxury Vinyl Plank flooring throughout the first floor. Kitchen boasts a Spacious Island with breakfast bar topped with gorgeous Quartz countertops, modern black Farmhouse sink and stainless Dishwasher. Also featuring white cabinetry with soft close hardware, microwave, pantry and Large dining area with Huge windows and sliding glass door leading to the backyard. The Kitchen/Dining area opens to the Great Room with a cozy gas fireplace featuring a gorgeous tile surround as its centerpiece!!! 1st Floor also has an Office/Den space with beautiful French doors, 1st Floor laundry room and convenient half bath. Primary Suite includes a stunning step ceiling with ceiling fan and huge walk-in closet. Bath features dual sinks with plenty of quartz countertops, large shower stall with glass doors & tile surround as well as a private toilet closet. Spacious 2nd, 3rd & 4th Bedrooms include generously sized closets, ceiling fans, and wall to wall carpet. Main bath with dual vanity separated from tub and toilet area with sliding pocket door. Poured foundation full basement with full egress window ready to be transformed! 2.5 Car garage. NEW LAWN will be included in the sale! No worries with new energy efficient Mechanics!! Taxes are on LAND ONLY. Don’t miss out on this chance to BE THE FIRST OCCUPANT! Public Open House SUNDAY from 2-4PM!
Closed
$549,900
5995 Southbrook Dr, Ontario, NY 14519
4beds
2,436sqft
Single Family Residence
Built in 2025
0.63 Acres Lot
$573,400 Zestimate®
$226/sqft
$3,685 Estimated rent
Home value
$573,400
$470,000 - $700,000
$3,685/mo
Zestimate® history
Owner options
List your home for rent
$3,685/mo
Rent Zestimate®
Find your next renter with Zillow Rental Manager. Plus, with online applications, you can quickly screen prospective tenants – for free.
$3,685/mo
Rent Zestimate®
Refinance and save
$4,124/mo
Est. payment
Refinancing to a lower rate could help reduce your monthly payments and save thousands over the life of the loan.
$4,124/mo
Est. payment
Explore your selling options
Work with a Zillow partner agent
Leverage their expertise and Zillow's premium Showcase listings to get your home seen by more buyers.
Get startedList with your own agent
Get your home in front of millions of buyers by listing it on Zillow.
Learn how to do itSell it yourself
Take full control of how buyers see your home on Zillow by listing For Sale by Owner (FSBO).
List your homeWhat's special
Modern fixturesModern black farmhouse sinkCozy gas fireplaceSleek black metal railingsFull egress windowWalk-in closetDual vanity
Zillow last checked:
Listing updated:
Listed by:
Stephen E. Wrobbel 585-734-2583,
Howard Hanna
Bought with:
Vyacheslav Svyrydyuk, 10401355520
Paragon Choice Realty LLC
Source: NYSAMLSs,MLS#: R1609365 Originating MLS: Rochester
Originating MLS: RochesterFacts & features
Interior
Bedrooms & bathrooms
- Bedrooms: 4
- Bathrooms: 3
- Full bathrooms: 2
- 1/2 bathrooms: 1
- Main level bathrooms: 1
Heating
- Gas, Forced Air
Cooling
- Central Air
Appliances
- Included: Dishwasher, Disposal, Gas Water Heater, Microwave
- Laundry: Main Level
Features
- Breakfast Bar, Ceiling Fan(s), Den, Entrance Foyer, Eat-in Kitchen, Separate/Formal Living Room, Kitchen Island, Pantry, Quartz Counters, Sliding Glass Door(s), Bath in Primary Bedroom, Programmable Thermostat
- Flooring: Carpet, Ceramic Tile, Luxury Vinyl, Varies
- Doors: Sliding Doors
- Windows: Thermal Windows
- Basement: Egress Windows,Full,Sump Pump
- Number of fireplaces: 1
Interior area
- Total structure area: 2,436
- Total interior livable area: 2,436 sqft
Property
Parking
- Parking features: Attached, Garage, Garage Door Opener
- Has attached garage: Yes
Features
- Levels: Two
- Stories: 2
- Patio & porch: Open, Porch
- Exterior features: Blacktop Driveway
Lot
- Size: 0.63 Acres
- Features: Irregular Lot, Residential Lot
Details
- Parcel number: 54340006111700144703010000
- Special conditions: Standard
Construction
Type & style
- Home type: SingleFamily
- Architectural style: Colonial,Two Story
- Property subtype: Single Family Residence
Materials
- Stone, Vinyl Siding, PEX Plumbing
- Foundation: Poured
- Roof: Asphalt,Shingle
Condition
- Resale
- Year built: 2025
Utilities & green energy
- Electric: Circuit Breakers
- Sewer: Connected
- Water: Connected, Public
- Utilities for property: Sewer Connected, Water Connected
Community & HOA
Location
- Region: Ontario
Financial & listing details
- Price per square foot: $226/sqft
- Tax assessed value: $6,000
- Annual tax amount: $321
- Date on market: 5/28/2025
- Cumulative days on market: 89 days
- Listing terms: Cash,Conventional,FHA,VA Loan
Price history
| Date | Event | Price |
|---|---|---|
| 7/22/2025 | Sold | $549,900$226/sqft |
Source:  NYSAMLSs #R1609365 Report a problem NYSAMLSs #R1609365 Report a problem | ||
| 6/11/2025 | Pending sale | $549,900$226/sqft |
Source: NYSAMLSs #R1609365 Report a problem | ||
| 5/28/2025 | Listed for sale | $549,900-4.4%$226/sqft |
Source: NYSAMLSs #R1609365 Report a problem | ||
| 5/27/2025 | Listing removed | $575,000$236/sqft |
Source: NYSAMLSs #R1592827 Report a problem | ||
| 3/12/2025 | Listed for sale | $575,000$236/sqft |
Source: NYSAMLSs #R1592827 Report a problem | ||
Public tax history
Tax history is unavailable.
Neighborhood: 14519
Nearby homes
- $588,6204 bd3 ba2.5k sqft5999 Southbrook Dr, Ontario, NY 14519Sold
- $556,570-- bd-- ba-- sqft5994 Southbrook Dr, Ontario, NY 14519Sold
- $150,000-- bd-- ba-- sqft5992 Southbrook Dr, Ontario, NY 14519Sold
- $614,0003 bd3 ba1.8k sqft5992 Southbrook Dr, Ontario, NY 14519New Construction
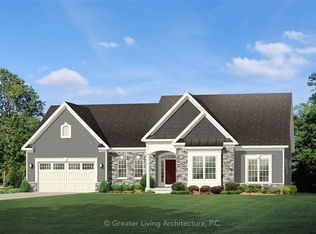
- $740,9034 bd3 ba1.9k sqft5990 Southbrook Dr, Ontario, NY 14519Sold
- $655,3005 bd3 ba2.9k sqft6061 La Frank Dr, Ontario, NY 14519Off Market
- $654,7003 bd3 ba2.7k sqft6061 Lafrank Dr, Ontario, NY 14519Off Market
- $724,1004 bd2 ba2.7k sqft6046 Southbrook Dr, Ontario, NY 14519Off Market
Nearby schools
GreatSchools rating
- 6/10Wayne Central Middle SchoolGrades: 5-8Distance: 2.6 mi
- 6/10Wayne Senior High SchoolGrades: 9-12Distance: 2.6 mi
- NAOntario Primary SchoolGrades: K-2Distance: 2.9 mi
Schools provided by the listing agent
- District: Wayne
Source: NYSAMLSs. This data may not be complete. We recommend contacting the local school district to confirm school assignments for this home.
Sell for more on Zillow
Get a Zillow Showcase℠ listing at no additional cost and you could sell for .
$573,400
2% more
+$11,468
With Zillow Showcase(estimated)
$584,868
- New York
- Wayne County
- Ontario
- 14519
- 5995 Southbrook Dr
Nearby cities
Nearby zip codes
Other Ontario Topics
