Skip main navigation
Closed
  • $740,903

    5990 Southbrook Dr, Ontario, NY 14519

    4beds
    1,903sqft
    Single Family Residence
    Built in 2026
    0.75 Acres Lot
    $751,000 Zestimate®
    $389/sqft
    $3,188 Estimated rent

    Home value

    $751,000

    $608,000 - $931,000

    $3,188/mo

    Zestimate® history
    Loading
    Loading...

    Owner options

    List your home for rent

    $3,188/mo

    Rent Zestimate®

    Find your next renter with Zillow Rental Manager. Plus, with online applications, you can quickly screen prospective tenants – for free.

    Learn more

    $3,188/mo

    Rent Zestimate®

    Refinance and save

    $5,531/mo

    Est. payment

    Refinancing to a lower rate could help reduce your monthly payments and save thousands over the life of the loan.

    See today's rates

    $5,531/mo

    Est. payment

    Explore your selling options

    Work with a Zillow partner agent

    Leverage their expertise and Zillow's premium Showcase listings to get your home seen by more buyers.

    Get started

    List with your own agent

    Get your home in front of millions of buyers by listing it on Zillow.

    Learn how to do it

    Sell it yourself

    Take full control of how buyers see your home on Zillow by listing For Sale by Owner (FSBO).

    List your home

    What's special

    Second floor laundryOutdoor living spacesLuxurious bathSpa areaEstate sized lotDedicated playroomOversized garage
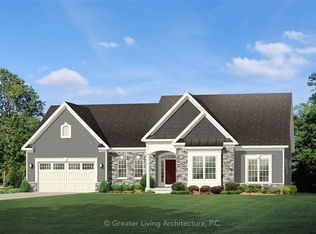
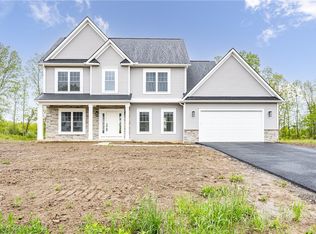
    Let Neufeld Homes build you the exact home and all of the amenities that you desire! This plan or many others can be built to your exact specifications! Wishing for a wine cellar, a spa area, a fitness center? Thinking of a luxurious owners retreat with a luxurious bath? Maybe second floor laundry or a dedicated playroom is on your wish list? Maybe an oversized garage or outdoor living spaces? Neufeld custom homes can make all of your dreams your reality on this beautiful estate sized lot! Bonus room optional - Some elements on the floor plan are not included in the standard features.

    Zillow last checked:

    Listing updated:

    Listed by:

    Stacey Spoto 585-760-8920,

    Howard Hanna

    Bought with:

    Stacey Spoto, 30SP0880545

    Howard Hanna

    Source: NYSAMLSs,MLS#: R1552121MLS LogoOriginating MLS: Rochester

    Facts & features

    Interior

    Bedrooms & bathrooms
    • Bedrooms: 4
    • Bathrooms: 3
    • Full bathrooms: 2
    • 1/2 bathrooms: 1
    • Main level bathrooms: 1
    Heating
    • Gas, Forced Air
    Cooling
    • Central Air
    Appliances
    • Included: Dishwasher, Disposal, Gas Water Heater, Microwave
    • Laundry: Main Level
    Features
    • Breakfast Bar, Den, Eat-in Kitchen, Great Room, Home Office, Kitchen Island, Pantry, Sliding Glass Door(s), Bath in Primary Bedroom, Programmable Thermostat
    • Flooring: Carpet, Ceramic Tile, Hardwood, Varies
    • Doors: Sliding Doors
    • Windows: Thermal Windows
    • Basement: Full,Sump Pump
    • Number of fireplaces: 1
    Interior area
    • Total structure area: 1,903
    • Total interior livable area: 1,903 sqft

    Property

    Parking
    • Total spaces: 2
    • Parking features: Attached, Garage, Garage Door Opener
    • Attached garage spaces: 2
    Features
    • Levels: Two
    • Stories: 2
    • Exterior features: Blacktop Driveway
    Lot
    • Size: 0.75 Acres
    • Features: Residential Lot
    Details
    • Parcel number: 543400061117
    • Special conditions: Standard

    Construction

    Type & style
    • Home type: SingleFamily
    • Architectural style: Ranch
    • Property subtype: Single Family Residence
    Materials
    • Stone, Vinyl Siding, PEX Plumbing
    • Foundation: Block
    • Roof: Asphalt
    Condition
    • Resale
    • Year built: 2026

    Utilities & green energy

    • Electric: Circuit Breakers
    • Sewer: Connected
    • Water: Connected, Public
    • Utilities for property: Cable Available, Sewer Connected, Water Connected

    Community & HOA

    Community
    • Subdivision: Southbrook Estates
    Location
    • Region: Ontario

    Financial & listing details

    • Price per square foot: $389/sqft
    • Annual tax amount: $190
    • Date on market: 7/15/2024
    • Cumulative days on market: 437 days
    • Listing terms: Cash,Conventional,VA Loan

    Price history

    DateEventPrice
    4/10/2026Sold$740,903+11.3%$389/sqft
    Source: NYSAMLSs #R1552121 Report a problem
    9/25/2025Pending sale$665,525+22.5%$350/sqft
    Source: NYSAMLSs #R1552121 Report a problem
    7/28/2025Price change$543,500-18.1%$286/sqft
    Source: NYSAMLSs #R1552121 Report a problem
    7/15/2024Listed for sale$663,240$349/sqft
    Source: NYSAMLSs #R1552121 Report a problem

    Public tax history

    Tax history is unavailable.

    Neighborhood: 14519

    Nearby schools

    GreatSchools rating
    Schools provided by the listing agent
    • District: Wayne

    Source: NYSAMLSs. This data may not be complete. We recommend contacting the local school district to confirm school assignments for this home.

    Sell for more on Zillow
    Get a Zillow Showcase℠ listing at no additional cost and you could sell for .
    $751,000
    2% more
    +$15,020
    With Zillow Showcase(estimated)
    $766,020