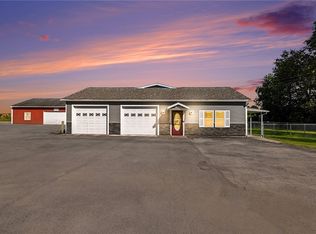
Welcome to an exceptional newly completed custom-built residence set on 22.19 picturesque acres
in the highly sought-after Williamson School District. Privately positioned well off the road and
accessed by a beautiful winding driveway, this stunning 2,500+ square foot home offers the perfect
blend of luxury, comfort, and country serenity.
Built in 2026, this thoughtfully designed three-bedroom, two-and-a-half-bath home showcases
quality craftsmanship and timeless finishes throughout. The inviting floor plan features both formal
living and dining rooms, creating elegant spaces for entertaining and everyday living. At the heart of
the home, the expansive kitchen offers granite countertops, a center island, and seamless flow into
the spacious family room, creating an open-concept gathering space ideal for today's lifestyle.
A striking two-sided fireplace serves as a focal point between the main living areas, adding warmth
and sophistication. The generous primary suite provides a true retreat, complete with a spa-inspired
bath featuring a luxurious two-person jetted soaking tub. A convenient Jack-and-Jill bath serves the
secondary bedrooms, while a large bonus room above the garage offers endless possibilities for a
home office, media room, guest space, or playroom.
Additional highlights include an oversized 2.5-car garage, a full walkout basement with sliding glass
door ready for future finishing, and breathtaking views of the property's private pond and rolling
acreage. Whether you're seeking room to roam, recreational opportunities, or simply a peaceful
setting to enjoy nature, this remarkable property delivers.
Rarely does a brand-new home on over 22 acres become available with this combination of privacy,
acreage, luxury features, and modern construction. Taxes to be determined.
Pending
Price increase: $105.1K (9/25)
$630,000
4793 Congdon Rd, Williamson, NY 14589
3beds
2,580sqft
Single Family Residence
Built in 2020
22.19 Acres Lot
$-- Zestimate®
$244/sqft
$-- HOA
What's special
Timeless finishes throughoutQuality craftsmanshipInviting floor planCenter islandGenerous primary suiteConvenient jack-and-jill bathStriking two-sided fireplace
- 46 days
- 1,219
- 64
Zillow last checked:
Listing updated:
Listed by:
Cornerstone Realty Associates 315-524-7320,
Raymond Luke Cino 315-524-7320,
Jayden p Cino 315-524-7320,
Cornerstone Realty Associates
Source: NYSAMLSs,MLS#: R1687742 Originating MLS: Rochester
Originating MLS: RochesterFacts & features
Interior
Bedrooms & bathrooms
- Bedrooms: 3
- Bathrooms: 3
- Full bathrooms: 2
- 1/2 bathrooms: 1
- Main level bathrooms: 3
- Main level bedrooms: 3
Bedroom 1
- Level: First
Bedroom 2
- Level: First
Bedroom 3
- Level: First
Dining room
- Level: First
Kitchen
- Level: First
Living room
- Level: First
Heating
- Propane, Forced Air
Cooling
- Central Air
Appliances
- Included: Dishwasher, Exhaust Fan, Propane Water Heater, Range Hood
- Laundry: Main Level
Features
- Cathedral Ceiling(s), Separate/Formal Dining Room, Separate/Formal Living Room, Kitchen Island, Other, See Remarks, Sliding Glass Door(s), Solid Surface Counters, Bedroom on Main Level, Convertible Bedroom, Bath in Primary Bedroom, Main Level Primary, Primary Suite
- Flooring: Carpet, Luxury Vinyl, Varies
- Doors: Sliding Doors
- Basement: Full,Walk-Out Access
- Number of fireplaces: 1
Interior area
- Total structure area: 2,580
- Total interior livable area: 2,580 sqft
Video & virtual tour
Property
Parking
- Total spaces: 2.5
- Parking features: Attached, Electricity, Garage
- Attached garage spaces: 2.5
Accessibility
- Accessibility features: Accessible Bedroom, Low Threshold Shower, No Stairs
Features
- Levels: One
- Stories: 1
- Patio & porch: Covered, Porch
- Exterior features: Gravel Driveway, Private Yard, See Remarks
Lot
- Size: 22.19 Acres
- Dimensions: 397 x 2434
- Features: Agricultural, Other, Rectangular, Rectangular Lot, Secluded, See Remarks, Wooded
Details
- Parcel number: 54460006611700008635310000
- Special conditions: Standard
- Horses can be raised: Yes
- Horse amenities: Horses Allowed
Construction
Type & style
- Home type: SingleFamily
- Architectural style: Ranch
- Property subtype: Single Family Residence
Materials
- Aluminum Siding, Vinyl Siding, PEX Plumbing
- Foundation: Poured
- Roof: Asphalt
Condition
- Resale
- Year built: 2020
Utilities & green energy
- Electric: Circuit Breakers
- Sewer: Septic Tank
- Water: Connected, Public
- Utilities for property: Electricity Connected, Water Connected
Community & HOA
Location
- Region: Williamson
Financial & listing details
- Price per square foot: $244/sqft
- Tax assessed value: $162,700
- Date on market: 8/14/2026
- Cumulative days on market: 43 days
- Listing terms: Cash,Conventional,FHA,USDA Loan,VA Loan
Estimated market value
Not available
Estimated sales range
Not available
Not available
Price history
| Date | Event | Price |
|---|---|---|
| 9/25/2026 | Pending sale | $630,000+20%$244/sqft |
Source:  NYSAMLSs #R1687742 Report a problem NYSAMLSs #R1687742 Report a problem | ||
| 9/15/2026 | Price change | $524,900-3.7%$203/sqft |
Source: NYSAMLSs #R1712299 Report a problem | ||
| 9/4/2026 | Price change | $544,900-13.5%$211/sqft |
Source: NYSAMLSs #R1712299 Report a problem | ||
| 9/1/2026 | Price change | $630,000-3.1%$244/sqft |
Source: NYSAMLSs #R1687742 Report a problem | ||
| 8/26/2026 | Price change | $649,900+30%$252/sqft |
Source: NYSAMLSs #R1687742 Report a problem | ||
| 8/14/2026 | Listed for sale | $499,900+95.8%$194/sqft |
Source: NYSAMLSs #R1687742 Report a problem | ||
| 2/8/2022 | Sold | $255,340+240.5%$99/sqft |
Source: Public Record Report a problem | ||
| 10/22/2020 | Sold | $75,000$29/sqft |
Source: Public Record Report a problem | ||
Public tax history
| Year | Property taxes | Tax assessment |
|---|---|---|
| 2025 | -- | $162,700 |
| 2024 | -- | $162,700 |
| 2023 | -- | $162,700 |
| 2022 | -- | $162,700 +17% |
| 2021 | -- | $139,100 |
Find assessor info on the county website
Monthly payment
Climate risks
Neighborhood: 14589
Nearby schools
Schools provided by the listing agent
- District: Williamson
Source: NYSAMLSs. This data may not be complete. We recommend contacting the local school district to confirm school assignments for this home.
Similar homes
- $479,9003 bd2 ba1.7k sqft3113 Lake Rd, Williamson, NY 14589For Sale

 MLS ID #R1705990, Paula Priest, Listing by: Cornerstone Realty Associates. NYSAMLSs
 - $649,9003 bd2 ba2.7k sqft1339 State Route 88, Phelps, NY 14532For Sale
 MLS ID #R1715059, William Arieno, Listing by: Howard Hanna. NYSAMLSs
 - $630,0004 bd3 ba3k sqft1125 Ohstrom Park, Webster, NY 14580For Sale
 MLS ID #R1707004, Mary Jane Griggs, Listing by: Upstate Realty and Relocation. NYSAMLSs
 - $634,9004 bd3 ba2.2k sqft2090 Tracey Ln, Walworth, NY 14568For Sale
 MLS ID #R1713007, Tiffany A Williams, Listing by: Keller Williams Realty Greater Rochester. NYSAMLSs
 - $674,9004 bd5 ba2.6k sqft490 Bluhm Rd, Fairport, NY 14450For SaleMLS ID #R1709932, David M. Fitzpatrick, Listing by: David M. Fitzpatrick. NYSAMLSs
- $499,9005 bd4 ba2.3k sqft1834 Halesworth Ln, Webster, NY 14519For SaleMLS ID #R1717131, Marc Mingoia, Listing by: Howard Hanna. NYSAMLSs
- $594,9994 bd4 ba3.2k sqft251 Longleaf Ln, Macedon, NY 14502For SaleMLS ID #R1714955, Andrew Hannan, Listing by: Real Broker NY, LLC. NYSAMLSs
- $549,9003 bd3 ba2.3k sqft36 Meadows End, Webster, NY 14580For SaleMLS ID #R1713695, Matt E. Levandowski, Listing by: Berkshire Hathaway HomeServices Discover Real Estate. NYSAMLSs
- $649,9006 bd2 ba3.5k sqft344 Sheldon Rd, Farmington, NY 14425For SaleMLS ID #R1708896, Philip Pizzingrilli, Listing by: Tru Agent Real Estate. NYSAMLSs
- $344,9004 bd2 ba2.6k sqft7663 Ridge Rd, Sodus, NY 14551For SaleMLS ID #R1712912, Robert J. Graham V, Listing by: Tru Agent Real Estate. NYSAMLSs
- $600,5834 bd3 ba2.3k sqft2 Orchard View Trl, Walworth, NY 14568New ConstructionNYSAMLSs
- $449,9005 bd4 ba2.8k sqft1296 Lakeville Ln, Webster, NY 14580For SaleMLS ID #R1717498, Anthony C. Butera, Listing by: Keller Williams Realty Greater Rochester. NYSAMLSs
- $675,0003 bd3 ba2.9k sqft8574 Greig St, Sodus Point, NY 14555For SaleMLS ID #R1710476, Gail L. Vanderbrook, Listing by: Howard Hanna. NYSAMLSs
- $568,9843 bd3 ba1.7k sqft1 Orchard View Trl, Walworth, NY 14568New ConstructionNYSAMLSs
- $379,9004 bd3 ba2.1k sqft3612 Newark Rd, Marion, NY 14505For SaleMLS ID #R1713009, Jenna S. Wagner, Listing by: Howard Hanna. NYSAMLSs
- $450,0003 bd2 ba2.1k sqft1226 Stafford Cres, Webster, NY 14580For SaleMLS ID #R1715021, Renee DeMars, Listing by: Tru Agent Real Estate. NYSAMLSs
- $614,9003 bd2 ba1.8k sqft129 Cedarway Cir #401, Webster, NY 14580New ConstructionNYSAMLSs
- $558,9004 bd3 ba2.3k sqft76 Fourmile Creek Cir, Ontario, NY 14519New ConstructionNYSAMLSs
- $349,9005 bd3 ba2.2k sqft3035 Sherwood Rd, Palmyra, NY 14522For SaleMLS ID #R1714812, Michelle J. Woods, Listing by: Empire Realty Group. NYSAMLSs
