Welcome to this beautiful 2022-built Colonial in Macedon, offering 3 bedrooms with the potential for a 4th, 2.5 baths, and 2,718 square feet of modern, thoughtfully designed living space. From the moment you arrive, the covered front porch welcomes you into a beautiful front hallway and an open-concept main level designed for both everyday living and entertaining.
The heart of the home is the stunning kitchen, featuring beautiful modern finishes, a large center island with breakfast bar seating, and direct access to the outdoor deck, perfect for morning coffee, summer gatherings, or simply enjoying the backyard. The kitchen flows seamlessly into the dining area and inviting living room, creating a bright and connected space.
The main level offers a convenient half bath, a dedicated office, and a flex room that can be used as a second office or a fourth bedroom, providing plenty of flexibility for guests, work-from-home needs, or additional living space. Upstairs, you'll find a spacious loft area ideal for a second living room, playroom, or media space, along with the private primary suite, and two additional spacious bedrooms, with a full bath.
The finished basement provides even more room to spread out, offering endless possibilities for a recreation room, home gym, hobby space, or storage. Convenient outdoor access leads to the backyard and covered patio, extending your living space outdoors.
Beautiful, modern, and move-in ready, this exceptional Macedon home offers versatile living spaces, an open floor plan, and all the comforts of newer construction. Don't miss the opportunity to make this thoughtfully designed home your own! Delayed negotiations until 10/13 @ 12pm.
Active
$587,600
263 Longleaf Ln, Macedon, NY 14502
4beds
2,718sqft
Single Family Residence
Built in 2022
0.41 Acres Lot
$-- Zestimate®
$216/sqft
$-- HOA
What's special
Dedicated officeCovered front porchTwo additional spacious bedroomsOpen floor planOpen-concept main levelBright and connected spaceBeautiful modern finishes
- 2 days
- 470
- 45
Zillow last checked:
Listing updated:
Listed by:
Century 21 APEX 585-900-1111,
Sharon M. Quataert 585-900-1111,
Bradley M Quataert 585-900-1111,
Century 21 APEX
Source: NYSAMLSs,MLS#: R1720255 Originating MLS: Rochester
Originating MLS: RochesterFacts & features
Interior
Bedrooms & bathrooms
- Bedrooms: 4
- Bathrooms: 3
- Full bathrooms: 2
- 1/2 bathrooms: 1
- Main level bathrooms: 1
- Main level bedrooms: 1
Heating
- Gas, Forced Air
Cooling
- Central Air
Appliances
- Included: Appliances Negotiable, Dryer, Dishwasher, Gas Oven, Gas Range, Gas Water Heater, Microwave, Refrigerator, Washer
- Laundry: Main Level
Features
- Breakfast Bar, Ceiling Fan(s), Entrance Foyer, Eat-in Kitchen, Separate/Formal Living Room, Home Office, Kitchen Island, Kitchen/Family Room Combo, Living/Dining Room, Quartz Counters, Sliding Glass Door(s), Skylights, Loft, Bath in Primary Bedroom
- Flooring: Carpet, Luxury Vinyl, Varies
- Doors: Sliding Doors
- Windows: Skylight(s), Thermal Windows
- Basement: Full
- Has fireplace: No
Interior area
- Total structure area: 2,718
- Total interior livable area: 2,718 sqft
Property
Parking
- Total spaces: 2
- Parking features: Attached, Garage, Driveway, Garage Door Opener
- Attached garage spaces: 2
Features
- Levels: Two
- Stories: 2
- Patio & porch: Covered, Deck, Patio, Porch
- Exterior features: Blacktop Driveway, Deck, Fully Fenced, Patio
- Fencing: Full
Lot
- Size: 0.41 Acres
- Dimensions: 40 x 238
- Features: Rectangular, Rectangular Lot, Residential Lot
Details
- Additional structures: Barn(s), Outbuilding, Shed(s), Storage
- Parcel number: 54440006111400171580880000
- Special conditions: Standard
Construction
Type & style
- Home type: SingleFamily
- Architectural style: Colonial,Two Story
- Property subtype: Single Family Residence
Materials
- Vinyl Siding, Copper Plumbing
- Foundation: Block
- Roof: Asphalt,Shingle
Condition
- Resale
- Year built: 2022
Utilities & green energy
- Electric: Circuit Breakers
- Sewer: Connected
- Water: Connected, Public
- Utilities for property: High Speed Internet Available, Sewer Connected, Water Connected
Community & HOA
Location
- Region: Macedon
Financial & listing details
- Price per square foot: $216/sqft
- Tax assessed value: $449,300
- Annual tax amount: $15,920
- Date on market: 10/6/2026
- Cumulative days on market: 2 days
- Listing terms: Cash,Conventional,FHA,VA Loan
Estimated market value
Not available
Estimated sales range
Not available
Not available
Price history
| Date | Event | Price |
|---|---|---|
| 10/6/2026 | Listed for sale | $587,600$216/sqft |
Source:  NYSAMLSs #R1720255 Report a problem NYSAMLSs #R1720255 Report a problem | ||
Public tax history
Tax history is unavailable.
Monthly payment
Climate risks
Neighborhood: 14502
Nearby schools
Schools provided by the listing agent
- District: Penfield
Source: NYSAMLSs. This data may not be complete. We recommend contacting the local school district to confirm school assignments for this home.
Similar homes
- $594,9994 bd4 ba3.2k sqft251 Longleaf Ln, Macedon, NY 14502For Sale
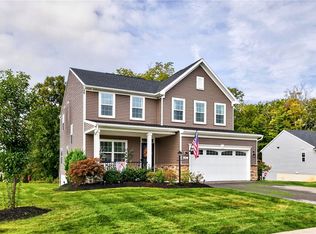
 MLS ID #R1714955, Andrew Hannan, Listing by: Real Broker NY, LLC. NYSAMLSs
 - $369,9004 bd3 ba2.2k sqft3159 Hance Rd, Macedon, NY 14502For Sale
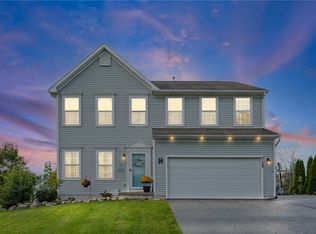 MLS ID #R1718261, Lorraine K. Kane, Listing by: Keller Williams Realty Greater Rochester. NYSAMLSs
 - $324,9003 bd3 ba1.8k sqft3455 W Walworth Rd, Macedon, NY 14502For Sale
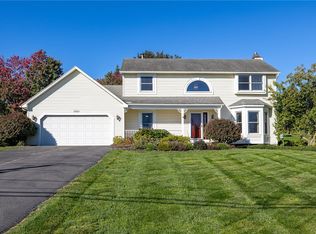 MLS ID #R1719587, Jillian Esposito, Listing by: Tru Agent Real Estate. NYSAMLSs
 - $--4 bd2 ba1.9k sqft300 Ayrault Rd, Fairport, NY 14450Auction
 Auction.com 2
 - $599,9005 bd5 ba2.3k sqft31 Captiva Xing, Fairport, NY 14450For SaleMLS ID #R1718861, Bonnie J. Wetzel, Listing by: Howard Hanna. NYSAMLSs
- $540,0003 bd2 ba1.8k sqft36 Timber Glen Trl, Penfield, NY 14526For SaleMLS ID #R1720889, Brian E. Donovan, Listing by: Howard Hanna. NYSAMLSs
- $548,8003 bd2 ba1.7k sqft24 Sandpiper Hl, Fairport, NY 14450For SaleMLS ID #R1719518, Robert J. Ruhland, Listing by: Keller Williams Realty Greater Rochester. NYSAMLSs
- $599,9004 bd4 ba2.7k sqft16 Wallingford Rise, Fairport, NY 14450For SaleMLS ID #R1715942, Amy M Hadley, Listing by: Howard Hanna. NYSAMLSs
- $499,9005 bd3 ba2.1k sqft104 Roselawn Ave, Fairport, NY 14450For SaleMLS ID #R1720201, Jeremy V. Havens, Listing by: Elysian Homes by Mark Siwiec and Associates. NYSAMLSs
- $525,0004 bd3 ba2.5k sqft3 Hidden Mdw, Penfield, NY 14526For SaleMLS ID #R1718918, Cheryl LaTray, Listing by: Hunt Real Estate ERA/Columbus. NYSAMLSs
- $349,9005 bd3 ba3k sqft2 Apollo Pl, Macedon, NY 14502For SaleMLS ID #R1716621, Colleen E. Wightman, Listing by: Realty ONE Group Empower. NYSAMLSs
- $549,9004 bd3 ba2.5k sqft124 Broadmoor Trl, Fairport, NY 14450For SaleMLS ID #R1709820, Richard J. Borrelli, Listing by: WCI Realty. NYSAMLSs
- $449,9004 bd3 ba2.3k sqft44 Bent Oak Trl, Fairport, NY 14450For SaleMLS ID #R1720522, Clark D Gaehring, Listing by: One Eighty Realty LLC. NYSAMLSs
- $299,9003 bd1 ba1.4k sqft3856 Stalker Rd, Macedon, NY 14502For SaleMLS ID #R1715906, Renee A. Piccirillo, Listing by: Howard Hanna. NYSAMLSs
- $600,5834 bd3 ba2.3k sqft2 Orchard View Trl, Walworth, NY 14568New ConstructionNYSAMLSs
- $399,9004 bd3 ba2.1k sqft25 Chipping Rdg, Fairport, NY 14450For SaleMLS ID #R1719653, William Arieno, Listing by: Howard Hanna. NYSAMLSs
- $349,9004 bd3 ba2.1k sqft956 S Lincoln Rd, East Rochester, NY 14445For SaleMLS ID #R1719906, Jamie E. Cobb, Listing by: RE/MAX Plus. NYSAMLSs
