Welcome to a beautifully designed 2022-built home within the Penfield School District, offering 3,235 square feet of finished living space on a 0.54-acre lot. This 4-bedroom, 3.5-bath home features an inviting open-concept main level where the living, dining, and kitchen areas flow together, highlighted by quartz countertops and a gas fireplace. Upstairs, the primary bedroom features an ensuite bath and walk-in closet, while second-floor laundry adds everyday convenience. The finished basement extends the living space with a full bath and egress window, creating additional flexibility across three finished levels. Outside, a deck provides an extension of the living space, while the shed offers additional storage. With modern 2022 construction, a well-planned layout, contemporary finishes, and substantial finished space, this home offers a compelling combination of design and functionality. Schedule your tour today!
Pending
$594,999
251 Longleaf Ln, Macedon, NY 14502
4beds
3,235sqft
Single Family Residence
Built in 2022
0.54 Acres Lot
$587,900 Zestimate®
$184/sqft
$-- HOA
What's special
Gas fireplaceContemporary finishesSecond-floor laundryInviting open-concept main levelWalk-in closetThree finished levelsQuartz countertops
- 62 days
- 139
- 2
Zillow last checked:
Listing updated:
Listed by:
Real Broker NY, LLC 855-450-0442,
Andrew Hannan 585-752-3506
Source: NYSAMLSs,MLS#: R1714955 Originating MLS: Rochester
Facts & features
Interior
Bedrooms & bathrooms
- Bedrooms: 4
- Bathrooms: 4
- Full bathrooms: 3
- 1/2 bathrooms: 1
- Main level bathrooms: 1
Heating
- Gas, Forced Air
Cooling
- Central Air
Appliances
- Included: Dryer, Dishwasher, Gas Oven, Gas Range, Gas Water Heater, Microwave, Refrigerator, Washer
- Laundry: Upper Level
Features
- Ceiling Fan(s), Eat-in Kitchen, Home Office, Kitchen Island, Kitchen/Family Room Combo, Pantry, Quartz Counters, Sliding Glass Door(s), Bath in Primary Bedroom, Programmable Thermostat
- Flooring: Carpet, Luxury Vinyl, Tile, Varies
- Doors: Sliding Doors
- Basement: Egress Windows,Full,Finished,Sump Pump
- Number of fireplaces: 1
Interior area
- Total structure area: 3,235
- Total interior livable area: 3,235 sqft
- Finished area below ground: 771
Video & virtual tour
Property
Parking
- Total spaces: 2
- Parking features: Attached, Garage, Garage Door Opener
- Attached garage spaces: 2
Features
- Levels: Two
- Stories: 2
- Patio & porch: Covered, Deck, Porch
- Exterior features: Blacktop Driveway, Deck
Lot
- Size: 0.54 Acres
- Dimensions: 76 x 291
- Features: Rectangular, Rectangular Lot, Residential Lot
Details
- Additional structures: Shed(s), Storage
- Parcel number: 54440006111400171241240000
- Special conditions: Standard
Construction
Type & style
- Home type: SingleFamily
- Architectural style: Colonial
- Property subtype: Single Family Residence
Materials
- Aluminum Siding, Vinyl Siding
- Foundation: Block
- Roof: Asphalt
Condition
- Resale
- Year built: 2022
Utilities & green energy
- Electric: Circuit Breakers
- Sewer: Connected
- Water: Connected, Public
- Utilities for property: Cable Available, High Speed Internet Available, Sewer Connected, Water Connected
Community & HOA
Location
- Region: Macedon
Financial & listing details
- Price per square foot: $184/sqft
- Tax assessed value: $428,800
- Annual tax amount: $16,015
- Date on market: 9/17/2026
- Cumulative days on market: 62 days
- Listing terms: Cash,Conventional,FHA,VA Loan
Estimated market value
$587,900
$559,000 - $617,000
$4,193/mo
Price history
| Date | Event | Price |
|---|---|---|
| 10/9/2026 | Pending sale | $594,999$184/sqft |
Source:  NYSAMLSs #R1714955 Report a problem | ||
| 9/25/2026 | Price change | $594,9990%$184/sqft |
Source: NYSAMLSs #R1714955 Report a problem | ||
| 9/17/2026 | Listed for sale | $595,000$184/sqft |
Source: NYSAMLSs #R1714955 Report a problem | ||
Public tax history
Tax history is unavailable.
Monthly payment
Climate risks
Neighborhood: 14502
Nearby schools
Schools provided by the listing agent
- District: Penfield
Source: NYSAMLSs. This data may not be complete. We recommend contacting the local school district to confirm school assignments for this home.
Similar homes
- $549,9004 bd3 ba3.5k sqft263 Longleaf Ln, Macedon, NY 14502For Sale
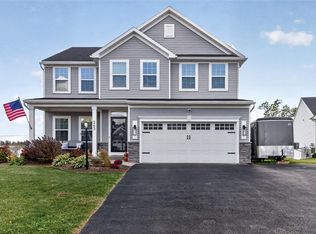
 MLS ID #R1720255, Sharon M. Quataert, Listing by: Century 21 APEX. NYSAMLSs
- $380,0004 bd3 ba2.2k sqft3159 Hance Rd, Macedon, NY 14502For Sale
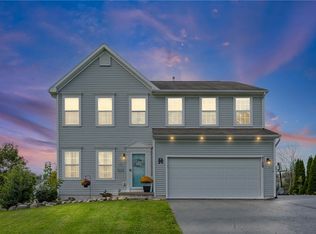 MLS ID #R1718261, Lorraine K. Kane, Listing by: Keller Williams Realty Greater Rochester. NYSAMLSs
- $575,0004 bd4 ba2.8k sqft852 Friar Tuck Ln, Webster, NY 14580For Sale
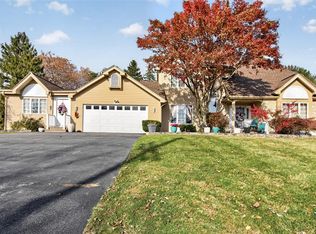 MLS ID #R1727697, Olivia Brower, Listing by: RE/MAX Plus. NYSAMLSs
- $430,0003 bd3 ba2k sqft23 Canterbury Trl, Fairport, NY 14450For Sale
 MLS ID #R1729386, Susan P. Aser, Listing by: RE/MAX Plus. NYSAMLSs
- $795,0003 bd3 ba2.5k sqft520 County Road 9, Victor, NY 14564For SaleMLS ID #R1721619, Hollis A. Creek, Listing by: Howard Hanna. NYSAMLSs
- $599,0004 bd2 ba2.6k sqft4383 East Ave, Rochester, NY 14618For SaleMLS ID #R1716362, Nunzio Salafia, Listing by: RE/MAX Plus. NYSAMLSs
- $649,9003 bd3 ba2.1k sqft7 Armetale Luster, Webster, NY 14580For SaleMLS ID #R1728513, Troy D. Williams, Listing by: Howard Hanna. NYSAMLSs
- $599,9005 bd4 ba2.4k sqft36 Pebble Creek Ln, Pittsford, NY 14534For SaleMLS ID #R1714546, John Bruno, Listing by: Tru Agent Real Estate. NYSAMLSs
- $399,9004 bd2 ba2.5k sqft110 Hulburt Rd, Fairport, NY 14450For SaleMLS ID #R1728931, Julia L. Hickey, Listing by: WCI Realty. NYSAMLSs
- $599,9004 bd2 ba3.4k sqft740 Brooks Rd, West Henrietta, NY 14586For SaleMLS ID #R1721104, Michael D Lee, Listing by: WCI Realty. NYSAMLSs
- $524,9004 bd3 ba2.3k sqft1250 Conifer Cove Ln, Webster, NY 14580For SaleMLS ID #R1719877, Jeffrey J. Pastorella, Listing by: Howard Hanna. NYSAMLSs
- $525,0003 bd3 ba2.4k sqft880 Friar Tuck Ln, Webster, NY 14580For SaleMLS ID #R1725805, Lorraine K. Kane, Listing by: Keller Williams Realty Greater Rochester. NYSAMLSs
- $499,9994 bd3 ba1.9k sqft94 S Ridge Trl, Fairport, NY 14450For SaleMLS ID #R1727768, Stacie H. Whitbeck, Listing by: Keller Williams Realty Gateway. NYSAMLSs
- $599,9003 bd2 ba2.7k sqft1339 State Route 88, Phelps, NY 14532For SaleMLS ID #R1715059, William Arieno, Listing by: Howard Hanna. NYSAMLSs
- $699,9005 bd3 ba2.7k sqft443 Heathland Cir, Webster, NY 14580For SaleMLS ID #R1729060, Hollis A. Creek, Listing by: Howard Hanna. NYSAMLSs
- $699,9004 bd3 ba3.1k sqft8090 The Siding Ct, Pittsford, NY 14534For SaleMLS ID #R1715775, Amy L. Petrone, Listing by: RE/MAX Realty Group. NYSAMLSs
- $584,9004 bd3 ba3.2k sqft47 New London Rd, Pittsford, NY 14534For SaleMLS ID #R1711166, Kelsey Delmotte, Listing by: Tru Agent Real Estate. NYSAMLSs
- $499,9004 bd2 ba2.2k sqft956 Willits Rd, Ontario, NY 14519For SaleMLS ID #R1724531, Kristen Smegelsky, Listing by: Tru Agent Real Estate. NYSAMLSs
- $399,0004 bd3 ba2k sqft59 Coachman Dr, Penfield, NY 14526For SaleMLS ID #R1728025, Vince J. LoCastro, Listing by: Hunt Real Estate ERA/Columbus. NYSAMLSs
- $463,9004 bd3 ba2.2k sqft262 Hillary Ln, Penfield, NY 14526For SaleMLS ID #R1718092, Robert J. Graham V, Listing by: Tru Agent Real Estate. NYSAMLSs
